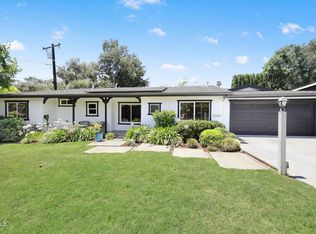
Welcome to this beautifully remodeled home located in one of the most desirable neighborhoods of La Canada Flintridge, offering an exceptional blend of modern upgrades, comfortable living, and access to the highly acclaimed La Canada Unified School District. Only few blocks away from the Palm crest elementary school. This stunning 4-bedroom, 3-bathroom residence has been thoughtfully renovated throughout and is truly move-in ready. The home welcomes you with a bright and elegant interior featuring newly upgraded flooring, fresh interior paint, and a spacious open layout designed for both everyday living and effortless entertaining. The fully remodeled chef's kitchen serves as the centerpiece of the home, showcasing stylish cabinetry, beautiful countertops, and a full suite of brand-new high-end ''Miele" appliances that perfectly combine modern design with everyday functionality. Each of the three bathrooms has been tastefully upgraded with contemporary finishes and fixtures, creating a clean and sophisticated feel throughout the home. Beyond the beautiful cosmetic upgrades, the property also features updated electrical and HVAC systems, EV Charger at the extra parking space. Offering modern reliability and long-term peace of mind. Step outside to your private backyard oasis, where a swimming pool provides the perfect setting for relaxing weekends, outdoor entertaining, and enjoying Southern California's year-round sunshine. Situated in a peaceful residential setting while still being conveniently close to local shops, dining, parks, and major freeways, this home offers the perfect balance of privacy and accessibility. With its extensive remodeling, move-in ready condition, pool, spacious layout, and location within the top-rated La Canada schools, this home presents a rare opportunity to own a beautifully upgraded property in one of Southern California's most sought-after communities.
For sale
$3,390,000
1908 Lyans Dr, La Canada Flintridge, CA 91011
4beds
3,011sqft
:
Get pre-qualified$22,421/mo
Residential, Single Family Residence
Built in 1957
0.36 Acres Lot
$3,297,900 Zestimate®
$1,126/sqft
$-- HOA
What's special
Swimming poolPrivate backyard oasisStylish cabinetryBright and elegant interiorSpacious layoutFresh interior paintNewly upgraded flooring
- 55 days |
- 570 |
- 9 |
Zillow last checked:
Listing updated:
Listed by:
Hye Kyung Hwang DRE # 02089583 213-210-4500,
Redpoint Realty 213-380-1500
Source: CLAW,MLS#: 26840959
Facts & features
Interior
Bedrooms & bathrooms
- Bedrooms: 4
- Bathrooms: 3
- Full bathrooms: 3
Rooms
- Room types: Jack And Jill, Walk-In Closet, Dining Area
Heating
- Central
Cooling
- Air Conditioning, Central Air
Appliances
- Included: Dishwasher, Dryer, Disposal, Microwave, Refrigerator, Range/Oven, Washer
- Laundry: Laundry Area
Features
- Flooring: Vinyl Plank
- Number of fireplaces: 1
- Fireplace features: Living Room
Interior area
- Total structure area: 3,011
- Total interior livable area: 3,011 sqft
Property
Parking
- Total spaces: 6
- Parking features: Covered, Driveway
- Covered spaces: 2
- Has uncovered spaces: Yes
Features
- Levels: One
- Pool features: In Ground
- Spa features: None
- Has view: Yes
- View description: Tree Top, Trees/Woods, Pool, Peek-A-Boo
- Has water view: Yes
Lot
- Size: 0.36 Acres
- Dimensions: 142 x 108
Details
- Additional structures: None
- Parcel number: 5806012001
- Zoning: LFR115000*
- Special conditions: Standard
Construction
Type & style
- Home type: SingleFamily
- Architectural style: Mid-Century
- Property subtype: Residential, Single Family Residence
Condition
- Year built: 1957
Community & HOA
Community
- Security: Carbon Monoxide Detector(s), Smoke Detector(s)
HOA
- Has HOA: No
Location
- Region: La Canada Flintridge
Financial & listing details
- Price per square foot: $1,126/sqft
- Tax assessed value: $3,100,000
- Annual tax amount: $34,886
- Date on market: 6/1/2026
Estimated market value
$3,297,900
$3.13M - $3.46M
$7,466/mo
Price history
| Date | Event | Price |
|---|---|---|
| 6/1/2026 | Listed for sale | $3,390,000$1,126/sqft |
Source:  CLAW #26840959 Report a problem CLAW #26840959 Report a problem | ||
| 5/27/2026 | Listing removed | $3,390,000$1,126/sqft |
Source: CLAW #26663513 Report a problem | ||
| 5/4/2026 | Price change | $3,390,000-2.9%$1,126/sqft |
Source: CLAW #26663513 Report a problem | ||
| 3/23/2026 | Listed for sale | $3,490,000+12.6%$1,159/sqft |
Source: CLAW #26663513 Report a problem | ||
| 1/3/2025 | Sold | $3,100,000+12.8%$1,030/sqft |
Source:  CRMLS #P1-19973 Report a problem CRMLS #P1-19973 Report a problem | ||
| 12/30/2024 | Pending sale | $2,749,000$913/sqft |
Source: CRMLS #P1-19973 Report a problem | ||
| 11/25/2024 | Contingent | $2,749,000$913/sqft |
Source: CRMLS #P1-19973 Report a problem | ||
| 11/15/2024 | Listed for sale | $2,749,000$913/sqft |
Source: CRMLS #P1-19973 Report a problem | ||
Public tax history
| Year | Property taxes | Tax assessment |
|---|---|---|
| 2025 | $34,886 +927.1% | $3,100,000 +1146.4% |
| 2024 | $3,397 +4.9% | $248,713 +2% |
| 2023 | $3,238 +3.4% | $243,838 +2% |
| 2022 | $3,132 -2.3% | $239,058 +2% |
| 2021 | $3,207 +1.2% | $234,371 +1% |
| 2020 | $3,170 | $231,969 +2% |
| 2019 | $3,170 +11% | $227,422 +2% |
| 2018 | $2,855 | $222,964 +2% |
| 2017 | $2,855 +1.8% | $218,594 +2% |
| 2016 | $2,804 +3.2% | $214,309 +1.5% |
| 2015 | $2,717 +2.5% | $211,090 +2% |
| 2014 | $2,651 | $206,956 +2.5% |
| 2012 | -- | $201,983 +2% |
| 2011 | -- | $198,023 +0.8% |
| 2010 | -- | $196,544 -0.2% |
| 2009 | -- | $197,012 +2% |
| 2008 | -- | $193,150 +2% |
| 2007 | -- | $189,364 +2% |
| 2006 | -- | $185,652 |
| 2005 | -- | $185,652 +4% |
| 2004 | -- | $178,445 +1.9% |
| 2003 | -- | $175,176 +2% |
| 2002 | -- | $171,742 +4% |
| 2000 | -- | $165,075 |
Find assessor info on the county website
Monthly payment
Est. payment
Payment breakdown
Explore the cost of this home by adjusting the details. Changes won't be saved.Climate risks
Neighborhood: 91011
Nearby schools
GreatSchools rating
- 10/10Palm Crest Elementary SchoolGrades: K-6Distance: 0.3 mi
- 9/10La Canada High SchoolGrades: 7-12Distance: 2.8 mi
- $3,570,7006 bd4 ba3.8k sqft4749 Palm Dr, La Canada Flintridge, CA 91011Off Market
- $1,710,7003 bd2 ba1.9k sqft1914 Lyans Dr, La Canada Flintridge, CA 91011Off Market
- $4,200,0005 bd5 ba4.4k sqft1911 Lyans Dr, La Canada Flintridge, CA 91011Sold
- $2,806,5003 bd3 ba2.4k sqft1920 Lyans Dr, La Canada Flintridge, CA 91011Off Market
- $5,405,8004 bd5 ba4.8k sqft4747 Palm Dr, La Canada Flintridge, CA 91011Off Market
- $2,100,0003 bd3 ba2k sqft1917 Lyans Dr, La Canada Flintridge, CA 91011Sold
- $2,289,6004 bd3 ba1.9k sqft4811 Palm Dr, La Canada Flintridge, CA 91011Off Market
- $3,861,5004 bd5 ba4.2k sqft4756 Palm Dr, La Canada Flintridge, CA 91011Off Market
A local agent can set up tours, give advice and negotiate with sellers.
Similar homes
- $2,595,0004 bd4 ba2.2k sqft507 Venado Vista Dr, La Canada Flintridge, CA 91011For Sale
 MLS ID #P1-27790, Benjamin Kelly, COMPASS. CRMLS
 - $2,887,0004 bd4 ba3.2k sqft168 Lamour Dr, La Canada Flintridge, CA 91011For Sale
 MLS ID #P1-27049, Hyun William Park, COMPASS. CRMLS
 - $2,100,0004 bd4 ba2.2k sqft5148 Oakwood Ave, La Canada Flintridge, CA 91011For Sale
 MLS ID #P1-28102, Carey Haynes, COMPASS. CRMLS
 - $1,795,0003 bd2 ba1.6k sqft4733 Angeles Crest Hwy, La Canada Flintridge, CA 91011For Sale
 MLS ID #P1-28096, Heather Scherbert, Coldwell Banker Realty. CRMLS
 - $1,949,0003 bd2 ba1.9k sqft4923 Burgoyne Ln, La Canada Flintridge, CA 91011For SaleMLS ID #26837837, Michelle Moon DRE # 01189443, Redpoint Realty. CLAW
- $2,799,0005 bd5 ba3.5k sqft3690 Crownridge Dr, Sherman Oaks, CA 91403For SaleMLS ID #26863595, Lloyd Ross DRE # 02046500, Douglas Elliman. CLAW
- $2,795,0004 bd4 ba2.6k sqft6316 Tahoe Dr, Los Angeles, CA 90068For SaleMLS ID #26854287, Steve Sanders DRE # 01367826, Compass. CLAW
- $3,299,0005 bd5 ba4.2k sqft3833 Goodland Ave, Studio City, CA 91604For SaleMLS ID #26661169, Francis Tim Hyde DRE # 01731653, Compass. CLAW
- $2,995,0004 bd3 ba2.5k sqft8400 Mulholland Dr, Los Angeles, CA 90046For SaleMLS ID #26655463, Kira Gould DRE # 01522243, Compass. CLAW
- $3,595,0004 bd4 ba3.4k sqft1163 Angelo Dr, Beverly Hills, CA 90210For SaleMLS ID #25619145, Megan Husri DRE # 02089901, Keller Williams Studio City. CLAW
- $2,650,0004 bd6 ba3.4k sqft17211 Parthenia St, Northridge, CA 91325For SaleMLS ID #26830133, Angel Collins DRE # 02005871, Compass. CLAW
- $2,750,0004 bd4 ba2.9k sqft4524 Balboa Ave, Encino, CA 91316For SaleMLS ID #26829377, James Hirsch DRE # 01970186, The Agency. CLAW
- $2,700,0004 bd3 ba2.6k sqft3820 Mandeville Canyon Rd, Los Angeles, CA 90049For SaleMLS ID #26835419, Robby Sutton DRE # 01079743, The Beverly Hills Estates. CLAW
- $3,225,0005 bd4 ba4.1k sqft12756 Milbank St, Studio City, CA 91604For SaleMLS ID #26763497, Won Mo DRE # 02207272, Keller Williams Beverly Hills. CLAW
- $2,629,0004 bd4 ba3k sqft2350 Benedict Canyon Dr, Beverly Hills, CA 90210For SaleMLS ID #26846711, Robin Gaur DRE # 01832992, Compass. CLAW
- $2,999,0004 bd4 ba3.9k sqft3200 Wrightwood Dr, Studio City, CA 91604For SaleMLS ID #26646369, Jane Kellard DRE # 01506433, Sotheby's International Realty. CLAW
- $2,550,0004 bd3 ba3.3k sqft15810 Castlewoods Dr, Sherman Oaks, CA 91403For SaleMLS ID #26848951, Tomer Fridman DRE # 01750717, Christie's International Real Estate SoCal. CLAW
- $2,545,0004 bd4 ba3.8k sqft3457 Primera Ave, Los Angeles, CA 90068For SaleMLS ID #26861949, Oliver Thornton DRE # 01969227, Hollywood Estates. CLAW
- $2,595,0004 bd3 ba2.6k sqft14640 Tustin St, Sherman Oaks, CA 91403For SaleMLS ID #26862187, Josh Canova DRE # 02131258, Engel & Volkers Beverly Hills. CLAW
- $2,975,0004 bd5 ba3.8k sqft11729 Hartsook St, Valley Village, CA 91607New ConstructionMLS ID #26860851, Jamele Mason DRE # 01946614, Thomas James Real Estate Services, Inc. CLAW
Local buyer's agents are ready to help
