A rare opportunity to own one of La Canada Flintridge's most distinguished architectural residences. This meticulously restored 1931 English Tudor is a designated Mills Act property, thoughtfully reimagined while preserving its extraordinary architectural heritage.Designed by renowned architect Charles Hunter and featured on the 2024 La Canada Home Tour, the residence has been meticulously restored and reimagined by its designer owners, seamlessly blending period authenticity with modern luxury.A gracious formal entry with original magnesite flooring and staircase introduces interiors rich in character and craftsmanship. The dramatic living room features soaring cathedral ceilings, original mahogany floors, a stately fireplace, and a custom mural by artist Liz Kamarul. The formal dining room opens to a veranda overlooking the grounds.The library/home office opens to the private rear gardens and heated PebbleTec saltwater pool. At the heart of the home, the family room adjoins a beautifully renovated kitchen appointed with honed Calacatta Gold marble, Waterworks fixtures, a Shaws farmhouse sink, handcrafted tile, a La Cornue Chateau range, Sub-Zero refrigerator and freezer, Sub-Zero wine refrigerator, and solid walnut drawers.A main-level en-suite bedroom, currently used as a media room, offers flexibility for guests, multigenerational living, or a private office.The gated grounds provide exceptional privacy with multiple entertaining spaces, a built-in barbecue, Big Green Egg, beverage refrigerator, and resort-style pool.Upstairs are three bedrooms, including the primary suite, plus a spacious bonus room currently serving as a fourth bedroom. The renovated primary bath features custom mosaic tile from Winkelmans of France, Drummonds sinks, Waterworks fixtures, Robern medicine cabinets, and a self-closing skylight.The Car Gallery/Screening Room includes surround sound, a retractable movie screen, Epson projector, and Thermador undercounter refrigerator/freezer.Additional features include dual-zone HVAC, whole-house surround sound, restored brass retractable window screens, original mahogany flooring, and custom-engineered push-button light switches with solid brass plates inspired by the home's 1931 origins.Rarely does a residence of this architectural significance become available, particularly one so meticulously restored and located within the award-winning La Canada Unified School District.
Under contract
Listed by: COMPASS • Jason Odell • Contact: (323) 440-7536
$4,195,000
1741 Earlmont Ave, La Canada Flintridge, CA 91011
4beds
4,112sqft
Single Family Residence
Built in 1931
0.29 Acres Lot
$4,329,700 Zestimate®
$1,020/sqft
$-- HOA
What's special
- 28 days |
- 2,905 |
- 240 |
Likely to sell faster than
Zillow last checked:
Listing updated:
Listed by:
Jason Odell DRE #02341224 (323)440-7536,
COMPASS,
Jaime Lee-Palladino DRE #01802037 323-422-2022,
Compass
Source: CRMLS,MLS#: P1-28212 Originating MLS: California Regional MLS (Ventura & Pasadena-Foothills AORs)
Originating MLS: California Regional MLS (Ventura & Pasadena-Foothills AORs)Facts & features
Interior
Bedrooms & bathrooms
- Bedrooms: 4
- Bathrooms: 4
- Full bathrooms: 3
- 1/4 bathrooms: 1
- Main level bathrooms: 2
- Main level bedrooms: 1
Rooms
- Room types: Bonus Room, Bedroom, Entry/Foyer, Family Room, Great Room, Kitchen, Living Room, Media Room
Bedroom
- Features: Bedroom on Main Level
Bathroom
- Features: Bathroom Exhaust Fan, Bathtub, Dual Sinks, Walk-In Shower
Family room
- Features: Separate Family Room
Kitchen
- Features: Self-closing Cabinet Doors
Heating
- Central
Cooling
- Central Air
Appliances
- Included: Built-In Range, Barbecue, Dishwasher, Electric Range, Freezer, Gas Range, Refrigerator, Range Hood, Water Softener, Tankless Water Heater
- Laundry: Gas Dryer Hookup, Laundry Closet, Stacked
Features
- Beamed Ceilings, Breakfast Area, High Ceilings, Bedroom on Main Level
- Flooring: Tile, Wood
- Doors: French Doors
- Has fireplace: Yes
- Fireplace features: Living Room
- Common walls with other units/homes: No Common Walls
Interior area
- Total interior livable area: 4,112 sqft
Property
Parking
- Total spaces: 2
- Parking features: Door-Multi, Direct Access, Driveway, Garage Faces Front, Garage, Garage Door Opener
- Attached garage spaces: 2
Features
- Levels: Three Or More
- Stories: 3
- Patio & porch: Brick, Wood
- Exterior features: Fire Pit
- Has private pool: Yes
- Pool features: In Ground, Pebble, Salt Water
- Spa features: None
- Fencing: Wrought Iron
Lot
- Size: 0.29 Acres
- Features: Back Yard, Drip Irrigation/Bubblers, Sprinklers In Front, Lawn, Landscaped, Sprinklers Timer, Sprinkler System
Details
- Parcel number: 5808001016
- Special conditions: Standard
Construction
Type & style
- Home type: SingleFamily
- Architectural style: English,Tudor
- Property subtype: Single Family Residence
Materials
- Concrete, Plaster, Stucco
- Foundation: Combination, Concrete Perimeter, Raised, Slab, Tie Down
- Roof: Slate
Condition
- Turnkey
- Year built: 1931
Utilities & green energy
- Electric: 220 Volts in Garage
- Sewer: Public Sewer
- Water: Public
Community & HOA
Community
- Features: Biking, Foothills, Hiking
- Security: Prewired, Fire Detection System, Security Gate, Smoke Detector(s)
Location
- Region: La Canada Flintridge
Financial & listing details
- Price per square foot: $1,020/sqft
- Tax assessed value: $776,000
- Date on market: 7/27/2026
- Cumulative days on market: 28 days
- Listing terms: Cash to New Loan,Conventional
- Road surface type: Paved
Estimated market value
$4,329,700
$4.11M - $4.55M
$9,415/mo
Price history
| Date | Event | Price |
|---|---|---|
| 8/7/2026 | Contingent | $4,195,000$1,020/sqft |
Source:  CRMLS #P1-28212 Report a problem CRMLS #P1-28212 Report a problem | ||
| 8/7/2026 | Listed for sale | $4,195,000$1,020/sqft |
Source: CRMLS #P1-28212 Report a problem | ||
| 8/7/2026 | Pending sale | $4,195,000$1,020/sqft |
Source: CRMLS #P1-28212 Report a problem | ||
| 7/27/2026 | Listed for sale | $4,195,000+50.6%$1,020/sqft |
Source: CRMLS #P1-28212 Report a problem | ||
| 9/14/2020 | Sold | $2,785,000-2.2%$677/sqft |
Source:  Pasadena Foothills MLS #P0-820002465 Report a problem Pasadena Foothills MLS #P0-820002465 Report a problem | ||
| 7/25/2020 | Pending sale | $2,849,000$693/sqft |
Source: Coldwell Banker Realty #P0-820002465 Report a problem | ||
| 6/30/2020 | Listed for sale | $2,849,000+199.9%$693/sqft |
Source: Coldwell Banker Realty #P0-820002465 Report a problem | ||
| 5/4/2018 | Listing removed | $9,500$2/sqft |
Source: Pacific Union International #818000306 Report a problem | ||
| 4/27/2018 | Price change | $9,500-5%$2/sqft |
Source: Pacific Union International #818000306 Report a problem | ||
| 1/22/2018 | Listed for rent | $10,000$2/sqft |
Source: Pacific Union International #818000306 Report a problem | ||
| 9/24/1999 | Sold | $950,000+11.8%$231/sqft |
Source: Public Record Report a problem | ||
| 3/28/1994 | Sold | $850,000$207/sqft |
Source: Public Record Report a problem | ||
Public tax history
| Year | Property taxes | Tax assessment |
|---|---|---|
| 2026 | -- | $776,000 |
| 2025 | $9,764 +11.2% | $776,000 +9.3% |
| 2024 | $8,779 -8% | $710,000 -8.4% |
| 2023 | $9,546 -16% | $775,000 -18.4% |
| 2022 | $11,359 -2.4% | $950,000 +8.4% |
| 2021 | $11,638 +0.2% | $876,000 |
| 2020 | $11,618 | $876,000 +3.8% |
| 2019 | $11,618 +34.5% | $844,000 +40.7% |
| 2018 | $8,635 | $600,000 |
| 2017 | $8,635 0% | $600,000 +10.5% |
| 2016 | $8,639 +8.1% | $543,000 +1.7% |
| 2015 | $7,988 +0.4% | $534,000 -0.6% |
| 2014 | $7,953 | $537,000 -58.7% |
| 2012 | -- | $1,299,670 +2% |
| 2011 | -- | $1,274,187 +0.8% |
| 2010 | -- | $1,264,665 -0.2% |
| 2009 | -- | $1,267,670 +2% |
| 2008 | -- | $1,242,815 +2% |
| 2007 | -- | $1,218,447 +2% |
| 2006 | -- | $1,194,557 |
| 2005 | -- | $1,194,557 +4% |
| 2004 | -- | $1,148,172 +10.8% |
| 2003 | -- | $1,036,450 +2.5% |
| 2002 | -- | $1,011,227 +6.4% |
| 2000 | -- | $950,000 |
Find assessor info on the county website
Monthly payment
Est. payment
Payment breakdown
Explore the cost of this home by adjusting the details. Changes won't be saved.Climate risks
Neighborhood: 91011
Nearby schools
GreatSchools rating
- 10/10Palm Crest Elementary SchoolGrades: K-6Distance: 0.2 mi
- 9/10La Canada High SchoolGrades: 7-12Distance: 2.8 mi
- $2,697,3003 bd3 ba3.1k sqft1737 Earlmont Ave, La Canada Flintridge, CA 91011Off Market
- $3,166,0004 bd4 ba4.7k sqft1755 Earlmont Ave, La Canada Flintridge, CA 91011Off Market
- $4,915,7005 bd6 ba5.4k sqft5118 Hillard Ave, La Canada Flintridge, CA 91011Off Market
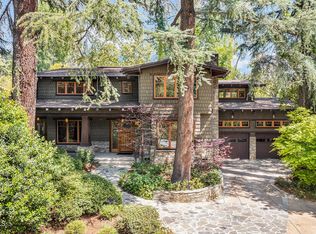
- $3,530,0004 bd3 ba3.3k sqft1727 Earlmont Ave, La Canada Flintridge, CA 91011Off Market
- $4,185,2003 bd4 ba3.5k sqft5139 Jarvis Ave, La Canada Flintridge, CA 91011Off Market
- $2,887,9003 bd3 ba3.4k sqft5123 Jarvis Ave, La Canada Flintridge, CA 91011Off Market
- $3,059,8004 bd2 ba3.4k sqft1734 Earlmont Ave, La Canada Flintridge, CA 91011Off Market
- $3,411,4006 bd5 ba4.1k sqft1740 Earlmont Ave, La Canada Flintridge, CA 91011Off Market
A local agent can set up tours, give advice and negotiate with sellers.
Similar homes
- $4,195,0004 bd4 ba4.3k sqft5130 Solliden Ln, La Canada Flintridge, CA 91011For Sale
 MLS ID #P1-28558, Lori Ramirez, Coldwell Banker Realty. CRMLS
 - $3,499,0004 bd4 ba3.7k sqft2137 Lyans Dr, La Canada Flintridge, CA 91011For Sale
 MLS ID #P1-27688, Jason Berns, Keller Williams Realty. CRMLS
 - $4,900,0004 bd6 ba4.7k sqft525 Berkshire Ave, La Canada Flintridge, CA 91011For Sale
 MLS ID #P1-27482, Jeannette Costabile, Coldwell Banker Realty. CRMLS
 - $2,350,0004 bd2 ba2.6k sqft1630 Torcida Dr, La Canada Flintridge, CA 91011For Sale
 MLS ID #P1-28391, Vicky Botsford, COMPASS. CRMLS
 - $3,850,0003 bd4 ba3.7k sqft1395 Inverness Dr, Pasadena, CA 91103For SaleMLS ID #P1-28141, Teresa Fuller, COMPASS. CRMLS
- $4,750,0007 bd4 ba5.1k sqft412 Oaklawn Ave, South Pasadena, CA 91030For SaleMLS ID #P1-28577, Darrell Done, Coldwell Banker Realty. CRMLS
- $3,995,0004 bd4 ba3.4k sqft800 S Plymouth Blvd, Los Angeles, CA 90005For SaleMLS ID #26856737, Scott Lander DRE # 01320741, Compass. CLAW
- $3,700,0004 bd4 ba4.1k sqft1164 Adair St, San Marino, CA 91108For SaleMLS ID #P1-28414, Janice Lee, BHHS California Properties. CRMLS
- $4,795,0004 bd5 ba4.1k sqft612 Landor Ln, Pasadena, CA 91106For SaleMLS ID #P1-27441, Catherine Cheney, Coldwell Banker Realty. CRMLS
- $4,495,0005 bd6 ba4.5k sqft11432 Aqua Vista St, Studio City, CA 91604For SaleMLS ID #26874199, Jennifer Winston DRE # 01522987, Compass. CLAW
- $4,998,0006 bd7 ba4.3k sqft122 Patrician Way, Pasadena, CA 91105For SaleMLS ID #26865771, Theodore Tillman DRE # 02128851, Serhant California, Inc. CLAW
- $4,199,0006 bd6 ba5.2k sqft16820 Oak View Dr, Encino, CA 91436For SaleMLS ID #26874019, Stephen Garrett DRE # 01991646, The Agency. CLAW
- $3,950,0006 bd6 ba4.4k sqft3001 Passmore Dr, Los Angeles, CA 90068For SaleMLS ID #26740155, Or Brodsky DRE # 01960565, Compass. CLAW
- $3,400,0005 bd4 ba3.4k sqft690 Westgate St, Pasadena, CA 91103For SaleMLS ID #26729657, Suzannah Murphy DRE # 02121177, Carolwood Estates. CLAW
- $4,375,0003 bd3 ba3.1k sqft2761 Hutton Dr, Beverly Hills, CA 90210For SaleMLS ID #26869285, John Galich DRE # 01232383, Sotheby's International Realty. CLAW
- $3,975,0004 bd6 ba4.9k sqft8171 Tianna Rd, Los Angeles, CA 90046For SaleMLS ID #26857415, Ernie Carswell DRE # 01111566, Sotheby's International Realty. CLAW
- $3,999,9955 bd5 ba3.4k sqft560 S Bronson Ave, Los Angeles, CA 90020For SaleMLS ID #26857649, Rick Llanos DRE # 01123101, Coldwell Banker Realty. CLAW
- $3,350,0003 bd4 ba3k sqft3110 Meyerloa Ln, Pasadena, CA 91107For SaleMLS ID #P1-27907, Brett Furrey, COMPASS. CRMLS
- $3,699,0004 bd5 ba2.6k sqft1545 N Benton Way, Los Angeles, CA 90026For SaleMLS ID #26861231, Franca Porras DRE # 01909282, Sotheby's International Realty. CLAW
- $5,195,0004 bd5 ba4.9k sqft3700 Lowry Rd, Los Angeles, CA 90027For SaleMLS ID #26856033, Juan Longfellow DRE # 01513675, Compass. CLAW
Local buyer's agents are ready to help
