Skip main navigation
Closed
Street View
  • $388,000

    1041 Highlands Dr, Charlottesville, VA 22901

    3beds
    1,693sqft
    Duplex, Multi Family
    Built in 1993
    -- sqft lot
    $404,600 Zestimate®
    $229/sqft
    $2,598 Estimated rent

    Home value

    $404,600

    $364,000 - $453,000

    $2,598/mo

    Zestimate® history
    Loading
    Loading...

    Owner options

    List your home for rent

    $2,598/mo

    Rent Zestimate®

    Find your next renter with Zillow Rental Manager. Plus, with online applications, you can quickly screen prospective tenants – for free.

    Learn more

    $2,598/mo

    Rent Zestimate®

    Refinance and save

    $2,405/mo

    Est. payment

    Refinancing to a lower rate could help reduce your monthly payments and save thousands over the life of the loan.

    See today's rates

    $2,405/mo

    Est. payment

    Explore your selling options

    Work with a Zillow partner agent

    Leverage their expertise and Zillow's premium Showcase listings to get your home seen by more buyers.

    Get started

    List with your own agent

    Get your home in front of millions of buyers by listing it on Zillow.

    Learn how to do it

    Sell it yourself

    Take full control of how buyers see your home on Zillow by listing For Sale by Owner (FSBO).

    List your home

    What's special

    Wood burning fireplaceFenced-in backyardSerene wooded viewsEat-in kitchenWalk-in pantrySubway tile accessible showerExtended granite countertop space
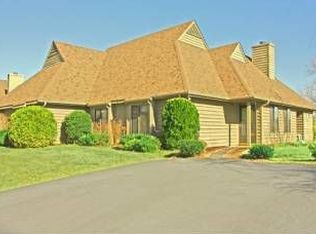
    This fully renovated 3-bed (+1 bonus room), 2-bath, 1,693-sq ft low-maintenance duplex is located in the Highlands neighborhood, just 2.3 miles from Western Albemarle schools and 9.4 miles to UVA Medical Center. Enjoy a first-floor laundry and spacious primary suite, featuring a walk-in closet and remodeled ensuite with subway tile accessible shower and new vanity! Prepare meals in the eat-in kitchen, featuring a boos block island with bar seating, stainless steel appliances, ample cabinetry storage, extended granite countertop space, and a walk-in pantry. The upstairs offers additional light-filled bedrooms and a versatile flex space that could be used as a 4th bedroom, rec room, and/or home office. Cozy up by the living room wood burning fireplace or take in the serene wooded views from the brand new private back deck! Let your pet roam free in the fenced-in backyard and store gardening supplies in the attached shed. The low $65/month HOA covers yard mowing, seeding, leaf cleanup, termite treatment, roof replacement, and more, plus the Crozet Connector Trail is easily accessible within the neighborhood. The pull-down attic storage provides unlimited storage space!

    Zillow last checked:

    Listing updated:

    Listed by:

    SASHA TRIPP 434-260-1435,

    STORY HOUSE REAL ESTATE

    Bought with:

    DAVE ALLEY, 0225236349

    HOWARD HANNA ROY WHEELER REALTY CO.- CHARLOTTESVILLE

    Source: CAAR,MLS#: 661422MLS LogoOriginating MLS: Charlottesville Area Association of Realtors

    Facts & features

    Interior

    Bedrooms & bathrooms
    • Bedrooms: 3
    • Bathrooms: 2
    • Full bathrooms: 2
    • Main level bathrooms: 1
    • Main level bedrooms: 1
    Primary bedroom
    • Level: First
    Bedroom
    • Level: Second
    Primary bathroom
    • Level: First
    Bathroom
    • Level: Second
    Bonus room
    • Level: Second
    Foyer
    • Level: First
    Kitchen
    • Level: First
    Laundry
    • Level: First
    Living room
    • Level: First
    Utility room
    • Level: First
    Heating
    • Central, Heat Pump
    Cooling
    • Central Air, Heat Pump
    Appliances
    • Included: Dishwasher, Electric Range, Disposal, Microwave, Other, Refrigerator, See Remarks
    • Laundry: Washer Hookup, Dryer Hookup
    Features
    • Attic, Primary Downstairs, Permanent Attic Stairs, Remodeled, Skylights, Walk-In Closet(s), Breakfast Bar, Breakfast Area, Entrance Foyer, Eat-in Kitchen, Kitchen Island, Programmable Thermostat, Utility Room, Vaulted Ceiling(s)
    • Flooring: Ceramic Tile, Laminate, Vinyl
    • Windows: Skylight(s)
    • Has basement: No
    • Attic: Permanent Stairs
    • Number of fireplaces: 1
    • Fireplace features: One, Wood Burning
    • Common walls with other units/homes: 1 Common Wall
    Interior area
    • Total structure area: 1,693
    • Total interior livable area: 1,693 sqft
    • Finished area above ground: 1,693
    • Finished area below ground: 0

    Property

    Parking
    • Parking features: Assigned, Asphalt, Off Street, Two Spaces, Shared Driveway
    • Has uncovered spaces: Yes
    Features
    • Levels: Two
    • Stories: 2
    • Patio & porch: Deck, Front Porch, Porch
    • Exterior features: Fully Fenced
    • Pool features: None
    • Fencing: Wood,Wire,Fenced,Full
    • Has view: Yes
    • View description: Garden, Residential, Trees/Woods
    Lot
    • Size: 10,018 sqft
    • Features: Cul-De-Sac, Garden, Landscaped, Level, Private, Near Public Transit
    Details
    • Additional structures: Shed(s)
    • Parcel number: 057A0010012500
    • Zoning description: R-4 Residential

    Construction

    Type & style
    • Home type: MultiFamily
    • Architectural style: Contemporary
    • Property subtype: Duplex, Multi Family
    • Attached to another structure: Yes
    Materials
    • Cedar, Stick Built
    • Foundation: Block, Slab
    • Roof: Composition,Shingle
    Condition
    • Updated/Remodeled
    • New construction: No
    • Year built: 1993

    Utilities & green energy

    • Electric: Underground
    • Sewer: Public Sewer
    • Water: Public
    • Utilities for property: Cable Available, Fiber Optic Available

    Community & neighborhood

    Security
    • Security features: Dead Bolt(s), Other, Smoke Detector(s), Surveillance System
    Community
    • Community features: Public Transportation
    Location
    • Region: Charlottesville
    • Subdivision: HIGHLANDS

    HOA & financial

    HOA
    • Has HOA: Yes
    • HOA fee: $65 monthly
    • Amenities included: Trail(s)
    • Services included: Association Management, Common Area Maintenance, Maintenance Grounds, Maintenance Structure

    Price history

    DateEventPrice
    4/25/2025Sold$388,000-2.5%$229/sqft
    Source: CAAR #661422 Report a problem
    3/21/2025Pending sale$398,000$235/sqft
    Source: CAAR #661422 Report a problem
    3/6/2025Listed for sale$398,000+66.2%$235/sqft
    Source: CAAR #661422 Report a problem
    7/15/2016Sold$239,500+0.7%$141/sqft
    Source: Public Record Report a problem
    4/16/2016Listed for sale$237,900+6.2%$141/sqft
    Source: ROY WHEELER REALTY CO.- CHARLOTTESVILLE #545720 Report a problem
    3/18/2011Listing removed$224,000$132/sqft
    Source: Visual Tour #474790 Report a problem
    12/14/2010Listed for sale$224,000$132/sqft
    Source: Visual Tour #474790 Report a problem
    9/19/2010Listing removed$224,000$132/sqft
    Source: Better Homes and Gardens Real Estate III #474790 Report a problem
    9/4/2010Listed for sale$224,000$132/sqft
    Source: Better Homes and Gardens Real Estate III #474790 Report a problem
    7/21/2010Listing removed$224,000$132/sqft
    Source: Better Homes and Gardens Real Estate III #474790 Report a problem
    5/23/2010Price change$224,000-0.4%$132/sqft
    Source: Better Homes and Gardens Real Estate III #474790 Report a problem
    3/19/2010Listed for sale$224,900-5.5%$133/sqft
    Source: Real Estate III #474790 Report a problem
    6/15/2006Sold$238,000$141/sqft
    Source: Agent Provided Report a problem

    Public tax history

    YearProperty taxesTax assessment
    2025$3,210 +14.6%$359,100 +9.4%
    2024$2,802 +1.2%$328,100 +1.2%
    2023$2,770 +13.9%$324,300 +13.9%
    2022$2,431 +3.5%$284,700 +3.5%
    2021$2,350 +4.6%$275,200 +4.6%
    2020$2,247 +3.5%$263,100 +3.5%
    2019$2,170 +7.9%$254,100 +6%
    2018$2,011 +114%$239,700 +7%
    2017$940 -43.8%$224,000 +12.4%
    2016$1,672 +108.8%$199,300 +1.9%
    2015$801 $195,600 +4.4%
    2014-- $187,300 -4.2%
    2013-- $195,600 -0.8%
    2012-- $197,200 -0.9%
    2011-- $198,900 -0.8%
    2010-- $200,500 -10.2%
    2009-- $223,300 -2.7%
    2008-- $229,400 -5.4%
    2007-- $242,600 +24.3%
    2006-- $195,100
    2005-- $195,100 +26.3%
    2004-- $154,500
    2003-- $154,500 +22%
    2002-- $126,600
    2001-- $126,600

    Find assessor info on the county website

    Neighborhood: 22901

    Nearby schools

    GreatSchools rating
    Schools provided by the listing agent
    • Elementary: Crozet
    • Middle: Henley
    • High: Western Albemarle

    Source: CAAR. This data may not be complete. We recommend contacting the local school district to confirm school assignments for this home.

    Get pre-qualified for a loan
    At Zillow Home Loans, we can pre-qualify you in as little as 5 minutes with no impact to your credit score.

    An equal housing lender. NMLS #10287.

    Sell for more on Zillow
    Get a Zillow Showcase℠ listing at no additional cost and you could sell for .
    $404,600
    2% more
    +$8,092
    With Zillow Showcase(estimated)
    $412,692