Skip main navigation
Closed
  • $375,500

    4804 Grassy Knl, Charlottesville, VA 22901

    4beds
    1,700sqft
    Duplex, Multi Family
    Built in 1993
    -- sqft lot
    $418,800 Zestimate®
    $221/sqft
    $2,697 Estimated rent

    Home value

    $418,800

    $398,000 - $440,000

    $2,697/mo

    Zestimate® history
    Loading
    Loading...

    Owner options

    List your home for rent

    $2,697/mo

    Rent Zestimate®

    Find your next renter with Zillow Rental Manager. Plus, with online applications, you can quickly screen prospective tenants – for free.

    Learn more

    $2,697/mo

    Rent Zestimate®

    Refinance and save

    $2,325/mo

    Est. payment

    Refinancing to a lower rate could help reduce your monthly payments and save thousands over the life of the loan.

    See today's rates

    $2,325/mo

    Est. payment

    Explore your selling options

    Work with a Zillow partner agent

    Leverage their expertise and Zillow's premium Showcase listings to get your home seen by more buyers.

    Get started

    List with your own agent

    Get your home in front of millions of buyers by listing it on Zillow.

    Learn how to do it

    Sell it yourself

    Take full control of how buyers see your home on Zillow by listing For Sale by Owner (FSBO).

    List your home

    What's special

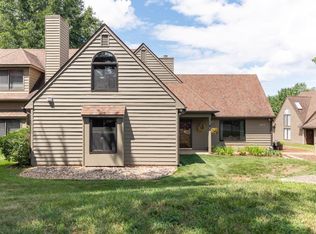
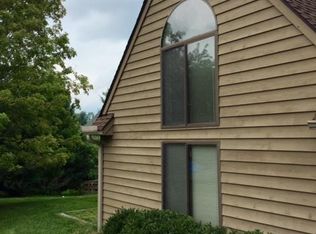
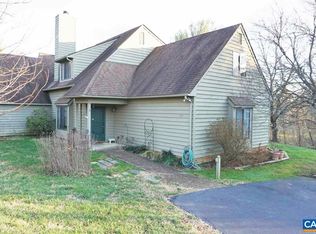
    This stylish and updated home in the popular Highlands community features a main level primary suite and spacious back yard with brick patio. Great location, minutes from downtown Crozet and a 15 minute drive to Charlottesville! Luxury vinyl plank flooring, freshly painted interior, upgraded carpeting in all of the bedrooms and updated plumbing throughout the house. Gather in the large light-filled living room with wood-burning fireplace that opens to the functional kitchen with solid wood cabinets, granite countertops, new refrigerator and new disposal. And enjoy meals in the dining area. Main level primary suite features walk-in closet, and private bathroom. Main level laundry features pedestal washer and dryer for convenience. Upstairs, three large bedrooms share a full bathroom with tub/shower combo. All bedrooms feature new Bali "top-down/bottom-up" shades. Don't miss your chance to enjoy crisp fall nights stargazing from the brick patio with storage shed - This home in Western Albemarle won't last!

    Zillow last checked:

    Listing updated:

    Listed by:

    DENISE RAMEY TEAM 434-960-4333,

    LONG & FOSTER - CHARLOTTESVILLE WEST

    Bought with:

    SOPHIE LIN, 0225240896

    LONG & FOSTER - CHARLOTTESVILLE

    Source: CAAR,MLS#: 656457MLS LogoOriginating MLS: Charlottesville Area Association of Realtors

    Facts & features

    Interior

    Bedrooms & bathrooms
    • Bedrooms: 4
    • Bathrooms: 2
    • Full bathrooms: 2
    • Main level bathrooms: 1
    • Main level bedrooms: 1
    Primary bedroom
    • Level: First
    Bedroom
    • Level: Second
    Primary bathroom
    • Level: First
    Bathroom
    • Level: Second
    Dining room
    • Level: First
    Kitchen
    • Level: First
    Laundry
    • Level: First
    Living room
    • Level: First
    Heating
    • Heat Pump
    Cooling
    • Central Air, Heat Pump
    Appliances
    • Included: Dishwasher, ENERGY STAR Qualified Refrigerator, Electric Range, Disposal, Microwave, Refrigerator, Dryer, Washer
    Features
    • Primary Downstairs, Walk-In Closet(s), Eat-in Kitchen, Kitchen Island, Programmable Thermostat, Recessed Lighting
    • Flooring: Carpet, Luxury Vinyl Plank
    • Windows: Insulated Windows, Screens
    • Has basement: No
    • Number of fireplaces: 1
    • Fireplace features: One, Wood Burning
    • Common walls with other units/homes: 1 Common Wall
    Interior area
    • Total structure area: 1,700
    • Total interior livable area: 1,700 sqft
    • Finished area above ground: 1,700
    • Finished area below ground: 0

    Property

    Features
    • Levels: Two
    • Stories: 2
    • Patio & porch: Brick, Patio
    Lot
    • Size: 8,276 sqft
    • Features: Cul-De-Sac, Garden
    • Topography: Rolling
    Details
    • Additional structures: Shed(s)
    • Parcel number: 057A0010009600
    • Zoning description: R-1 Residential

    Construction

    Type & style
    • Home type: MultiFamily
    • Architectural style: Contemporary
    • Property subtype: Duplex, Multi Family
    • Attached to another structure: Yes
    Materials
    • Cedar, Stick Built
    • Foundation: Slab
    Condition
    • New construction: No
    • Year built: 1993

    Utilities & green energy

    • Sewer: Public Sewer
    • Water: Public
    • Utilities for property: Cable Available, Fiber Optic Available

    Community & neighborhood

    Security
    • Security features: Surveillance System
    Location
    • Region: Charlottesville
    • Subdivision: HIGHLANDS

    HOA & financial

    HOA
    • Has HOA: Yes
    • HOA fee: $60 monthly
    • Amenities included: None, Trail(s)
    • Services included: Maintenance Grounds, Road Maintenance, Snow Removal

    Price history

    DateEventPrice
    10/25/2024Sold$375,500+0.1%$221/sqft
    Source: CAAR #656457 Report a problem
    10/14/2024Pending sale$375,000$221/sqft
    Source: CAAR #656457 Report a problem
    9/4/2024Listed for sale$375,000+11.9%$221/sqft
    Source: Long & Foster Broker Feed #656457 Report a problem
    8/25/2023Sold$335,000-2.9%$197/sqft
    Source: CAAR #643174 Report a problem
    7/24/2023Pending sale$345,000$203/sqft
    Source: CAAR #643174 Report a problem
    7/21/2023Price change$345,000-1.4%$203/sqft
    Source: CAAR #643174 Report a problem
    6/30/2023Listed for sale$350,000$206/sqft
    Source: CAAR #643174 Report a problem

    Public tax history

    YearProperty taxesTax assessment
    2025$3,213 +14.6%$359,400 +9.4%
    2024$2,805 +1%$328,400 +1%
    2023$2,776 +13.9%$325,100 +13.9%
    2022$2,437 +3.5%$285,400 +3.5%
    2021$2,355 +5.6%$275,800 +5.6%
    2020$2,231 +3.6%$261,200 +3.6%
    2019$2,154 +8%$252,200 +6.1%
    2018$1,993 +121.8%$237,600 +10.9%
    2017$899 -45.8%$214,200 +8.5%
    2016$1,657 +4.4%$197,500 +1.9%
    2015$1,587 $193,800 +4.4%
    2014-- $185,600 -4.2%
    2013-- $193,800 -0.8%
    2012-- $195,400 -0.8%
    2011-- $197,000 -0.8%
    2010-- $198,600 -10.2%
    2009-- $221,100 -2.7%
    2008-- $227,200 -5.4%
    2007-- $240,100 +24.4%
    2006-- $193,000
    2005-- $193,000 +26.4%
    2004-- $152,700
    2003-- $152,700 +22.1%
    2002-- $125,100
    2001-- $125,100

    Find assessor info on the county website

    Neighborhood: 22901

    Nearby schools

    GreatSchools rating
    Schools provided by the listing agent
    • Elementary: Crozet
    • Middle: Henley
    • High: Western Albemarle

    Source: CAAR. This data may not be complete. We recommend contacting the local school district to confirm school assignments for this home.

    Get pre-qualified for a loan
    At Zillow Home Loans, we can pre-qualify you in as little as 5 minutes with no impact to your credit score.

    An equal housing lender. NMLS #10287.

    Sell for more on Zillow
    Get a Zillow Showcase℠ listing at no additional cost and you could sell for .
    $418,800
    2% more
    +$8,376
    With Zillow Showcase(estimated)
    $427,176