Skip main navigation
Closed
  • $395,000

    1057 Highlands Dr, Charlottesville, VA 22901

    4beds
    1,794sqft
    Townhouse
    Built in 1993
    8,276 Square Feet Lot
    $414,800 Zestimate®
    $220/sqft
    $2,637 Estimated rent

    Home value

    $414,800

    $394,000 - $436,000

    $2,637/mo

    Zestimate® history
    Loading
    Loading...

    Owner options

    List your home for rent

    $2,637/mo

    Rent Zestimate®

    Find your next renter with Zillow Rental Manager. Plus, with online applications, you can quickly screen prospective tenants – for free.

    Learn more

    $2,637/mo

    Rent Zestimate®

    Refinance and save

    $2,619/mo

    Est. payment

    Refinancing to a lower rate could help reduce your monthly payments and save thousands over the life of the loan.

    See today's rates

    $2,619/mo

    Est. payment

    Explore your selling options

    Work with a Zillow partner agent

    Leverage their expertise and Zillow's premium Showcase listings to get your home seen by more buyers.

    Get started

    List with your own agent

    Get your home in front of millions of buyers by listing it on Zillow.

    Learn how to do it

    Sell it yourself

    Take full control of how buyers see your home on Zillow by listing For Sale by Owner (FSBO).

    List your home

    What's special

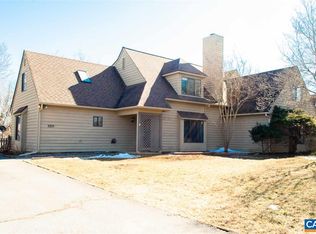
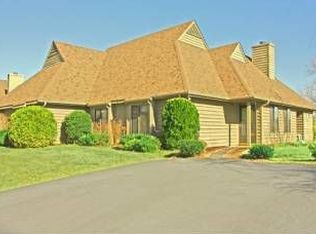
    This beautifully updated, low-maintenance home in the sought-after Highlands neighborhood is truly move-in ready with new HVAC, hot water heater, and appliances. Natural light fills the open layout, featuring new flooring, modern finishes, and a welcoming design that instantly feels like home. The main living area flows into a stylish kitchen with center island, granite countertops, stainless steel appliances, tile backsplash, and abundant cabinetry—ideal for daily living and entertaining. Enjoy the cozy wood-burning fireplace in the family room or step out to a private patio retreat. The first-floor primary suite includes a spacious walk-in closet and updated en suite bath. Upstairs offers two more bedrooms, a full hall bath, and a large bonus room perfect for a home office, gym, or guest suite. A dedicated laundry room with built-ins and a fully fenced backyard with tree-lined views add comfort and convenience. Located just 2.3 miles from Western Albemarle schools and 9.4 miles to UVA Medical Center, this home also offers access to the Crozet Connector Trail. The $65/month HOA covers yard mowing, leaf cleanup, termite treatment, and roof replacement—making for easy, low-stress living in a well-established community.

    Zillow last checked:

    Listing updated:

    Listed by:

    SASHA TRIPP 434-260-1435,

    STORY HOUSE REAL ESTATE

    Bought with:

    JOHN DEWALD, 0225268811

    EXP REALTY LLC - STAFFORD

    WHITNEY JORDAN, 0225224163

    EXP REALTY LLC - STAFFORD

    Source: CAAR,MLS#: 664553MLS LogoOriginating MLS: Charlottesville Area Association of Realtors

    Facts & features

    Interior

    Bedrooms & bathrooms
    • Bedrooms: 4
    • Bathrooms: 2
    • Full bathrooms: 2
    • Main level bathrooms: 1
    • Main level bedrooms: 1
    Rooms
    • Room types: Bathroom, Bedroom, Dining Room, Family Room, Full Bath, Kitchen
    Primary bedroom
    • Level: First
    Bedroom
    • Level: Second
    Bathroom
    • Level: First
    Bathroom
    • Level: Second
    Dining room
    • Level: First
    Family room
    • Level: First
    Kitchen
    • Level: First
    Heating
    • Electric
    Cooling
    • Central Air
    Appliances
    • Included: Built-In Oven, Dishwasher, Electric Cooktop, Disposal, Microwave, Refrigerator, Dryer, Washer
    • Laundry: Washer Hookup, Dryer Hookup
    Features
    • Primary Downstairs, Remodeled, Walk-In Closet(s), Eat-in Kitchen, Recessed Lighting
    • Flooring: Laminate
    • Has basement: No
    • Has fireplace: Yes
    • Fireplace features: Masonry, Wood Burning
    • Common walls with other units/homes: End Unit
    Interior area
    • Total structure area: 1,794
    • Total interior livable area: 1,794 sqft
    • Finished area above ground: 1,794
    • Finished area below ground: 0

    Property

    Features
    • Levels: Two
    • Stories: 2
    • Patio & porch: Patio
    Lot
    • Size: 8,276 Square Feet
    Details
    • Additional structures: Shed(s)
    • Parcel number: 057A0010012900
    • Zoning description: R-4 Residential

    Construction

    Type & style
    • Home type: Townhouse
    • Architectural style: Cape Cod
    • Property subtype: Townhouse
    • Attached to another structure: Yes
    Materials
    • Cedar, Stick Built
    • Foundation: Slab
    • Roof: Composition,Shingle
    Condition
    • Updated/Remodeled
    • New construction: No
    • Year built: 1993

    Utilities & green energy

    • Sewer: Public Sewer
    • Water: Public
    • Utilities for property: Fiber Optic Available

    Community & HOA

    Community
    • Security: Surveillance System
    • Subdivision: HIGHLANDS
    HOA
    • Has HOA: Yes
    • Amenities included: None
    • Services included: Common Area Maintenance, Maintenance Grounds, Maintenance Structure
    • HOA fee: $65 monthly
    Location
    • Region: Charlottesville

    Financial & listing details

    • Price per square foot: $220/sqft
    • Tax assessed value: $375,300
    • Annual tax amount: $2,892
    • Date on market: 5/14/2025
    • Cumulative days on market: 4 days
    • Exclusions: N/A

    Price history

    DateEventPrice
    7/22/2026Listing removed$2,850$2/sqft
    Source: Zillow Rentals Report a problem
    6/26/2026Listed for rent$2,850$2/sqft
    Source: Zillow Rentals Report a problem
    6/23/2025Sold$395,000-1.3%$220/sqft
    Source: CAAR #664553 Report a problem
    5/19/2025Pending sale$400,000$223/sqft
    Source: CAAR #664553 Report a problem
    5/15/2025Listed for sale$400,000-5.4%$223/sqft
    Source: CAAR #664553 Report a problem
    11/3/2023Listing removed--
    Source: CAAR #645103 Report a problem
    9/21/2023Price change$423,000-0.5%$236/sqft
    Source: CAAR #645103 Report a problem
    8/25/2023Listed for sale$425,000+26.5%$237/sqft
    Source: CAAR #645103 Report a problem
    11/1/2022Sold$336,000-4%$187/sqft
    Source: Public Record Report a problem
    10/14/2022Pending sale$349,900$195/sqft
    Source: CAAR #634773 Report a problem
    9/15/2022Listed for sale$349,900$195/sqft
    Source: CAAR #634773 Report a problem

    Public tax history

    YearProperty taxesTax assessment
    2025$3,355 +14.7%$375,300 +9.5%
    2024$2,926 +1.2%$342,600 +1.2%
    2023$2,893 +14.5%$338,700 +14.5%
    2022$2,525 +3.6%$295,700 +3.6%
    2021$2,438 +5.1%$285,500 +5.1%
    2020$2,319 +3.7%$271,600 +3.7%
    2019$2,237 +7.7%$262,000 +5.8%
    2018$2,077 +121.7%$247,600 +10.8%
    2017$937 -45.5%$223,400 +9.1%
    2016$1,718 +4.3%$204,800 +1.8%
    2015$1,647 $201,100 +4.5%
    2014-- $192,400 -4.3%
    2013-- $201,100 -0.8%
    2012-- $202,800 -0.8%
    2011-- $204,500 -0.8%
    2010-- $206,200 -10.3%
    2009-- $229,800 -2.5%
    2008-- $235,800 -5.5%
    2007-- $249,400 +24%
    2006-- $201,100
    2005-- $201,100 +26.2%
    2004-- $159,400
    2003-- $159,400 +22.1%
    2002-- $130,600
    2001-- $130,600
    Find assessor info on the county website

    Neighborhood: 22901

    Nearby schools

    GreatSchools rating
    Schools provided by the listing agent
    • Elementary: Crozet
    • Middle: Henley
    • High: Western Albemarle

    Source: CAAR. This data may not be complete. We recommend contacting the local school district to confirm school assignments for this home.

    Sell for more on Zillow
    Get a Zillow Showcase℠ listing at no additional cost and you could sell for .
    $414,800
    2% more
    +$8,296
    With Zillow Showcase(estimated)
    $423,096
    Sell for more on Zillow
    Get a Zillow Showcase℠ listing at no additional cost and you could sell for .
    $414,800
    2% more
    +$8,296
    With Zillow Showcase(estimated)
    $423,096