Skip main navigation
Off market
  • $759,600

    1041 Kearney St, Denver, CO 80220

    3beds
    2baths
    2,039sqft
    Detached Single Family
    Built in 1938
    6,250 Square Feet Lot
    $759,600 Zestimate®
    $373/sqft
    $3,247 Estimated rent

    Home value

    $759,600

    $722,000 - $805,000

    $3,247/mo

    Zestimate® history
    Loading
    Loading...

    Owner options

    List your home for rent

    $3,247/mo

    Rent Zestimate®

    Find your next renter with Zillow Rental Manager. Plus, with online applications, you can quickly screen prospective tenants – for free.

    Learn more

    $3,247/mo

    Rent Zestimate®

    Refinance and save

    $4,389/mo

    Est. payment

    Refinancing to a lower rate could help reduce your monthly payments and save thousands over the life of the loan.

    See today's rates

    $4,389/mo

    Est. payment

    Explore your selling options

    Work with a Zillow partner agent

    Leverage their expertise and Zillow's premium Showcase listings to get your home seen by more buyers.

    Get started

    List with your own agent

    Get your home in front of millions of buyers by listing it on Zillow.

    Learn how to do it

    Sell it yourself

    Take full control of how buyers see your home on Zillow by listing For Sale by Owner (FSBO).

    List your home

    What's special

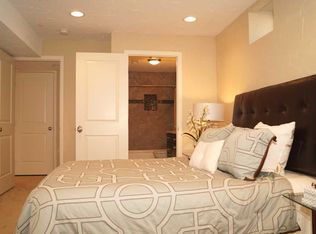
    Stunning Montclair Home just hit the market in Denver!! This classic Tudor home sits tucked on a quiet street. Welcome to 3 bedrooms, 2 bathrooms and over 2000 square feet of living space. The first floor features a large formal dining room, living room and original wood floors throughout. The updated turnkey kitchen shines with Soapstone countertops, stainless steel appliances and a sunny breakfast nook. This early 20th century home also boasts a master suite complete with a 5-piece master bathroom and walk-in closet. During the summer, entertain in style by the outdoor fireplace or relax in the over-sized backyard. This home also comes equipped with a one-car detached garage and parking pad. Brand new HVAC and radon mitigation system were installed in 2016. Close to Trader Joe's, 8th and Colorado, Rose Medical and just two blocks from Mayfair Park and bars and restaurants!

    This property is off market, which means it's not currently listed for sale or rent on Zillow. This may be different from what's available on other websites or public sources.

    Facts & features

    Interior

    Bedrooms & bathrooms
    • Bedrooms: 3
    • Bathrooms: 2
    Heating
    • Forced air, Gas
    Cooling
    • Central
    Appliances
    • Included: Dishwasher, Dryer, Microwave, Range / Oven, Refrigerator, Washer
    • Laundry: Washer/Dryer Included, W/D Hookups in Unit
    Features
    • Cable TV, Walk-In Closet(s), Double Pane Windows, Sump Pump, Master Bath, Remodeled, Master Suite, Eating Space / Kitchen, Updated, Five Piece Bath, Jet Action Tub, Security Entrance
    • Flooring: Tile, Carpet, Hardwood
    • Basement: Finished
    • Has fireplace: Yes
    • Fireplace features: Wood, Gas/Gas Logs
    Interior area
    • Total interior livable area: 2,039 sqft

    Property

    Parking
    • Total spaces: 1
    • Parking features: Garage - Detached
    Features
    • Exterior features: Brick
    • Has view: Yes
    • View description: City
    Lot
    • Size: 6,250 sqft
    • Features: Near Public Transit
    Details
    • Parcel number: 0605305012000
    • Zoning: E-SU-DX

    Construction

    Type & style
    • Home type: SingleFamily
    • Architectural style: Tudor
    • Property subtype: Detached Single Family
    Materials
    • Roof: Composition
    Condition
    • Year built: 1938

    Community & neighborhood

    Location
    • Region: Denver

    Other

    Other facts
    • Flooring: Wood, Carpet, Tile
    • Heating: Forced Air, Gas
    • Appliances: Dishwasher, Dryer, Washer, Smoke Alarm, Sump Pump, Refrigerator (Kitchen), Stove/Range/Oven, Microwave Oven
    • InteriorFeatures: Cable TV, Walk-In Closet(s), Double Pane Windows, Sump Pump, Master Bath, Remodeled, Master Suite, Eating Space / Kitchen, Updated, Five Piece Bath, Jet Action Tub, Security Entrance
    • ExteriorFeatures: Patio, Yard, Fence, Garden Area, Front Porch, Playground Area
    • FireplacesTotal: 3
    • ConstructionMaterials: Brick
    • PropertySubType: Detached Single Family
    • ArchitecturalStyle: Tudor
    • OpenParkingSpaces: 0
    • FireplaceFeatures: Wood, Gas/Gas Logs
    • Cooling: Ceiling Fan(s), Air Conditioning-Central
    • Roof: Composition Shingles
    • View: City
    • LotFeatures: Near Public Transit
    • LaundryFeatures: Washer/Dryer Included, W/D Hookups in Unit
    • StructureType: Ranch/1 Story
    • Zoning: E-SU-DX
    • AboveGradeFinishedAreaSource: 1051

    Price history

    DateEventPrice
    7/29/2019Sold$583,000-0.3%$286/sqft
    Source: Public Record Report a problem
    6/21/2019Pending sale$585,000$287/sqft
    Source: Your Castle Real Estate Inc #6067496 Report a problem
    6/17/2019Listed for sale$585,000$287/sqft
    Source: Your Castle Real Estate Inc #6067496 Report a problem
    6/17/2019Pending sale$585,000$287/sqft
    Source: Your Castle Real Estate Inc #6067496 Report a problem
    6/14/2019Listed for sale$585,000+20.6%$287/sqft
    Source: Your Castle Real Estate Inc #6067496 Report a problem
    2/9/2016Sold$485,000-1%$238/sqft
    Source: Public Record Report a problem
    2/6/2016Pending sale$489,900+1%$240/sqft
    Source: RE/MAX PROFESSIONALS #9106056 Report a problem
    10/9/2015Price change$485,000-2%$238/sqft
    Source: TRELORA #6230063 Report a problem
    9/28/2015Listed for sale$495,000+48.2%$243/sqft
    Source: TRELORA #6230063 Report a problem
    5/6/2013Sold$334,000-0.3%$164/sqft
    Source: Public Record Report a problem
    3/15/2013Listed for sale$335,000+8.1%$164/sqft
    Source: Herman Group Real Estate #1167991 Report a problem
    12/13/2010Listing removed$310,000$152/sqft
    Source: ERA Herman Group Real Estate #896791 Report a problem
    9/19/2010Price change$310,000-3%$152/sqft
    Source: ERA Herman Group Real Estate #896791 Report a problem
    6/18/2010Listed for sale$319,500+25.3%$157/sqft
    Source: Herman Group Real Estate #896791 Report a problem
    6/12/2001Sold$255,000$125/sqft
    Source: Public Record Report a problem

    Public tax history

    YearProperty taxesTax assessment
    2024$3,777 +18.1%$48,750 -12.7%
    2023$3,199 +3.6%$55,810 +38.7%
    2022$3,088 +7.5%$40,230 -2.8%
    2021$2,874 +2.9%$41,390 +6.9%
    2020$2,793 +10.3%$38,731 -0.7%
    2019$2,531 $39,003 +19.2%
    2018$2,531 +0.3%$32,720
    2017$2,524 +9.4%$32,720 +10.8%
    2016$2,306 +9.3%$29,520
    2015$2,110 +9.9%$29,520 +16.2%
    2014$1,919 +4.8%$25,400 +10%
    2013$1,831 +17.9%$23,100 +6.1%
    2012$1,553 -1.9%$21,780
    2011$1,583 +2.2%$21,780 -8.4%
    2010$1,548 +1.6%$23,770
    2009$1,525 -0.2%$23,770 +4.1%
    2008$1,527 +9.7%$22,830
    2007$1,392 +1.1%$22,830 +9.8%
    2006$1,376 +5.8%$20,790
    2005$1,300 +6.9%$20,790 +0.2%
    2003$1,217 +1.9%$20,750 +2.1%
    2002$1,194 $20,330 +35.9%
    2001-- $14,960

    Find assessor info on the county website

    Neighborhood: Montclair

    Nearby schools

    GreatSchools rating
    Schools provided by the listing agent
    • Elementary: Palmer
    • Middle: Hill
    • High: George Washington
    • District: Denver 1

    Source: The MLS. This data may not be complete. We recommend contacting the local school district to confirm school assignments for this home.

    Get a cash offer in 3 minutes
    Find out how much your home could sell for in as little as 3 minutes with a no-obligation cash offer.
    Estimated market value
    $759,600
    Get a cash offer in 3 minutes
    Find out how much your home could sell for in as little as 3 minutes with a no-obligation cash offer.
    Estimated market value
    $759,600