Skip main navigation
Sold for $365,000
  • $365,000

    1041 Lanterns Lane, Leland, NC 28451

    4beds
    2,052sqft
    Single Family Residence
    Built in 2007
    7,405 Square Feet Lot
    $376,600 Zestimate®
    $178/sqft
    $2,341 Estimated rent

    Home value

    $376,600

    $358,000 - $395,000

    $2,341/mo

    Zestimate® history
    Loading
    Loading...

    Owner options

    List your home for rent

    $2,341/mo

    Rent Zestimate®

    Find your next renter with Zillow Rental Manager. Plus, with online applications, you can quickly screen prospective tenants – for free.

    Learn more

    $2,341/mo

    Rent Zestimate®

    Refinance and save

    $2,135/mo

    Est. payment

    Refinancing to a lower rate could help reduce your monthly payments and save thousands over the life of the loan.

    See today's rates

    $2,135/mo

    Est. payment

    Explore your selling options

    Work with a Zillow partner agent

    Leverage their expertise and Zillow's premium Showcase listings to get your home seen by more buyers.

    Get started

    List with your own agent

    Get your home in front of millions of buyers by listing it on Zillow.

    Learn how to do it

    Sell it yourself

    Take full control of how buyers see your home on Zillow by listing For Sale by Owner (FSBO).

    List your home

    What's special

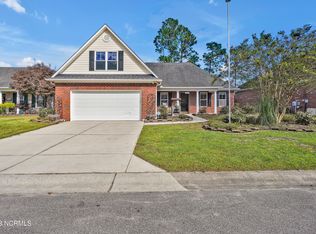
    Nestled in the heart of the welcoming Grayson Park neighborhood, this low-maintenance brick home offers an open-concept layout with 4 bedrooms and 2 bathrooms, highlighted by an inviting kitchen with rich wood cabinetry, granite countertops, and stainless-steel appliances that blend style and functionality—perfect for creating memorable moments and hosting gatherings. The primary bedroom features a spacious walk-in closet and en-suite bath with a large shower, while the versatile 4th bedroom/bonus room can serve as a guest room, workspace, or second living area. Enjoy relaxing in the sunroom or on the patio with serene pond views and beautiful landscaping. The community amenities, including a newly renovated pool, tennis and pickleball courts, a playground, and sidewalks, provide the perfect setting for new social connections and a vibrant, family-friendly atmosphere.

    Zillow last checked:

    Listing updated:

    Listed by:

    Michelle D Gurrera 910-233-5556,

    Coldwell Banker Sea Coast Advantage

    Bought with:

    Carolyn J Blue, 318626

    Dana Blanks Real Estate Inc.

    Source: Hive MLS,MLS#: 100458130MLS LogoOriginating MLS: Cape Fear Realtors MLS, Inc.

    Facts & features

    Interior

    Bedrooms & bathrooms
    • Bedrooms: 4
    • Bathrooms: 2
    • Full bathrooms: 2
    Rooms
    • Room types: Living Room, Dining Room, Kitchen, Breakfast Nook, Sunroom, Laundry, Master Bedroom, Bedroom 2, Bedroom 3, Bedroom 4
    Primary bedroom
    • Level: Main
    • Dimensions: 15 x 12
    Bedroom 2
    • Level: Main
    • Dimensions: 11 x 11
    Bedroom 3
    • Level: Main
    • Dimensions: 11 x 10
    Bedroom 4
    • Level: Second
    • Dimensions: 20 x 12
    Breakfast nook
    • Level: Main
    • Dimensions: 10 x 10
    Dining room
    • Level: Main
    • Dimensions: 11 x 11
    Kitchen
    • Level: Main
    • Dimensions: 15 x 11
    Laundry
    • Level: Main
    • Dimensions: 6 x 6
    Living room
    • Level: Main
    • Dimensions: 18 x 14
    Sunroom
    • Level: Main
    • Dimensions: 12 x 10
    Heating
    • Heat Pump, Electric
    Cooling
    • Central Air
    Appliances
    • Included: Electric Oven, Built-In Microwave, Washer, Refrigerator, Dryer, Disposal, Dishwasher
    • Laundry: Laundry Room
    Features
    • Master Downstairs, Walk-in Closet(s), Entrance Foyer, Solid Surface, Ceiling Fan(s), Pantry, Blinds/Shades, Gas Log, Walk-In Closet(s)
    • Flooring: Carpet, Tile, Wood
    • Attic: Walk-In
    • Has fireplace: Yes
    • Fireplace features: Gas Log
    Interior area
    • Total structure area: 2,052
    • Total interior livable area: 2,052 sqft

    Property

    Parking
    • Total spaces: 2
    • Parking features: Off Street, Paved
    Features
    • Levels: One
    • Stories: 1
    • Patio & porch: Patio, Porch
    • Exterior features: Irrigation System
    • Fencing: None
    • Has view: Yes
    • View description: Pond
    • Has water view: Yes
    • Water view: Pond
    • Waterfront features: None
    • Frontage type: Pond Front
    Lot
    • Size: 7,405 Square Feet
    • Dimensions: 62 x 120 x 62 x 120
    Details
    • Parcel number: 046ob022
    • Zoning: R6
    • Special conditions: Standard

    Construction

    Type & style
    • Home type: SingleFamily
    • Property subtype: Single Family Residence
    Materials
    • Brick Veneer
    • Foundation: Slab
    • Roof: Shingle
    Condition
    • New construction: No
    • Year built: 2007

    Utilities & green energy

    • Sewer: Public Sewer
    • Water: Public
    • Utilities for property: Sewer Available, Water Available

    Community & HOA

    Community
    • Subdivision: Grayson Park
    HOA
    • Has HOA: Yes
    • Amenities included: Clubhouse, Pool, Maintenance Common Areas, Pickleball, Playground, Street Lights, Tennis Court(s)
    • HOA fee: $996 monthly
    • HOA name: CAMS/Stefanie Hubble
    • HOA phone: 877-672-2267
    Location
    • Region: Leland

    Financial & listing details

    • Price per square foot: $178/sqft
    • Tax assessed value: $313,930
    • Annual tax amount: $1,995
    • Date on market: 9/3/2025
    • Cumulative days on market: 44 days
    • Listing agreement: Exclusive Right To Sell
    • Listing terms: Cash,Conventional,FHA,VA Loan
    • Road surface type: Paved

    Price history

    DateEventPrice
    10/11/2024Sold$365,000-2.7%$178/sqft
    Source: Hive MLS #100458130 Report a problem
    9/10/2024Pending sale$375,000$183/sqft
    Source: Hive MLS #100458130 Report a problem
    8/21/2024Price change$375,000-3.6%$183/sqft
    Source: Hive MLS #100458130 Report a problem
    7/29/2024Listed for sale$389,000+39.4%$190/sqft
    Source: Hive MLS #100458130 Report a problem
    11/15/2007Sold$279,066$136/sqft
    Source: Hive MLS #30388855 Report a problem

    Public tax history

    YearProperty taxesTax assessment
    2025$2,121 $313,930
    2024$2,121 +6.3%$313,930
    2023$1,996 +11.6%$313,930 +42%
    2022$1,789 0%$221,000
    2021$1,789 +5.2%$221,000
    2020$1,701 +0.9%$221,000
    2019$1,686 +4.6%$221,000 +576.9%
    2018$1,611 +5.4%$32,650
    2017$1,529 $32,650
    2016$1,529 $32,650 -84.7%
    2015$1,529 +22.6%$213,850 +10.8%
    2014$1,247 $193,080
    2013-- --
    2012-- --
    2011-- --
    2010-- --
    2009-- --
    2008-- --
    Find assessor info on the county website

    Neighborhood: 28451

    Nearby schools

    GreatSchools rating
    Schools provided by the listing agent
    • Elementary: Town Creek
    • Middle: Town Creek
    • High: North Brunswick

    Source: Hive MLS. This data may not be complete. We recommend contacting the local school district to confirm school assignments for this home.

    Get a cash offer in 3 minutes
    Find out how much your home could sell for in as little as 3 minutes with a no-obligation cash offer.
    Estimated market value
    $376,600
    Get a cash offer in 3 minutes
    Find out how much your home could sell for in as little as 3 minutes with a no-obligation cash offer.
    Estimated market value
    $376,600