Skip main navigation
Sold for $353,500
  • $353,500

    1043 Lanterns Lane, Leland, NC 28451

    4beds
    1,938sqft
    Single Family Residence
    Built in 2007
    7,840 Square Feet Lot
    $366,500 Zestimate®
    $182/sqft
    $2,269 Estimated rent

    Home value

    $366,500

    $348,000 - $385,000

    $2,269/mo

    Zestimate® history
    Loading
    Loading...

    Owner options

    List your home for rent

    $2,269/mo

    Rent Zestimate®

    Find your next renter with Zillow Rental Manager. Plus, with online applications, you can quickly screen prospective tenants – for free.

    Learn more

    $2,269/mo

    Rent Zestimate®

    Refinance and save

    $2,071/mo

    Est. payment

    Refinancing to a lower rate could help reduce your monthly payments and save thousands over the life of the loan.

    See today's rates

    $2,071/mo

    Est. payment

    Explore your selling options

    Work with a Zillow partner agent

    Leverage their expertise and Zillow's premium Showcase listings to get your home seen by more buyers.

    Get started

    List with your own agent

    Get your home in front of millions of buyers by listing it on Zillow.

    Learn how to do it

    Sell it yourself

    Take full control of how buyers see your home on Zillow by listing For Sale by Owner (FSBO).

    List your home

    What's special

    Propane fireplaceInsulated garage doorFenced-in yardKiddy poolOutdoor poolTrey ceilingsPond view
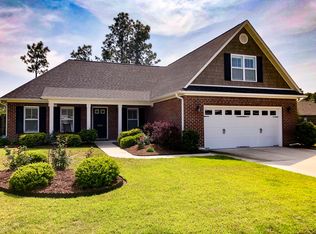
    Hot off the Press! Not only has the seller lowered the price by $7,500 they are also offering a $5,000 ''use as you choose'' incentive as well. You may want to use it for closing costs, or as a 2 year buydown of your interest rate, or to lower your purchase price. Extra! Extra! Read All About It!! While I have your attention let me tell you about the not-so-obvious extras of this home... The two-car garage is conditioned with an insulated garage door and dedicated slim line HVAC unit making this an ideal workshop, hobby/craft space, fitness room, or _______ (you fill in the blank). The fourth bedroom/bonus room upstairs is also outfitted with a dedicated slimline HVAC insuring comfort and control. Speaking of comfort and control, this home offers a generator bypass system for the 120V outlets, a 50-amp RV hookup with extension cables, a Leaf Filter Gutter Protection with lifetime warranty, and UV sunlight film and Astroguard Hurricane Cloth system for the back windows of the home. The back patio is screened-in to allow for pest-free enjoyment of the enchanting, fenced-in yard with pond view and an enclave of trees which creates a sanctuary for both you and the birds. Engineered hardwood floors throughout living areas and bedrooms on first level, neutral tile in kitchen, breakfast nook, and both baths, easy-to-clean vinyl in laundry. Handsome trim and molding in foyer, dining room, and master bedroom plus vaulted and trey ceilings elevate the charm overall while the propane fireplace warms living room. The updated, enlarged, and tiled master shower with rain head, bench seat, and glass enclosure adds a splash of luxury. All of this extra specialness is nestled in a community that offers wonderful amenities including outdoor pool and kiddy pool, a clubhouse, tennis and pickleball courts, playground and trails, wooden bridges and sidewalks. Loaded with extras and waiting for you!

    Zillow last checked:

    Listing updated:

    Listed by:

    Frances M Downey 908-625-8485,

    Wit Realty LLC

    Bought with:

    Sarah W Holmes, 211081

    Brunswick County Holmes Real Estate

    Source: Hive MLS,MLS#: 100410676MLS LogoOriginating MLS: Cape Fear Realtors MLS, Inc.

    Facts & features

    Interior

    Bedrooms & bathrooms
    • Bedrooms: 4
    • Bathrooms: 2
    • Full bathrooms: 2
    Rooms
    • Room types: Master Bedroom, Bedroom 2, Bedroom 3, Bedroom 4, Living Room, Dining Room, Kitchen, Breakfast Nook, Laundry
    Primary bedroom
    • Description: en-suite with fab shower
    • Level: First
    • Dimensions: 15 x 12
    Bedroom 2
    • Level: First
    • Dimensions: 11 x 11
    Bedroom 3
    • Level: First
    • Dimensions: 11 x 11
    Bedroom 4
    • Description: Can be used as a bonus room
    • Level: Second
    • Dimensions: 20 x 13
    Breakfast nook
    • Description: Opens to screened porch
    • Level: First
    • Dimensions: 10 x 10
    Dining room
    • Description: Could be used as an office or den
    • Level: First
    • Dimensions: 11 x 10
    Kitchen
    • Description: Granite Counters, tile backsplash
    • Level: Third
    • Dimensions: 15 x 10
    Laundry
    • Level: First
    • Dimensions: 6 x 5
    Living room
    • Description: Gas Fireplace
    • Level: First
    • Dimensions: 18 x 14
    Heating
    • Fireplace(s), Forced Air, Heat Pump, Zoned, Other, Electric
    Cooling
    • Central Air, Wall/Window Unit(s), Zoned
    Appliances
    • Included: Electric Oven, Built-In Microwave, Self Cleaning Oven, Refrigerator, Disposal, Dishwasher
    • Laundry: Dryer Hookup, Washer Hookup, Laundry Room
    Features
    • Master Downstairs, Walk-in Closet(s), Vaulted Ceiling(s), Tray Ceiling(s), Entrance Foyer, Solid Surface, Generator Plug, Ceiling Fan(s), Pantry, Walk-in Shower, Blinds/Shades, Gas Log, Walk-In Closet(s)
    • Flooring: Carpet, Tile, Vinyl, Wood
    • Windows: Thermal Windows
    • Basement: None
    • Attic: Partially Floored,Walk-In
    • Has fireplace: Yes
    • Fireplace features: Gas Log
    Interior area
    • Total structure area: 1,938
    • Total interior livable area: 1,938 sqft

    Property

    Parking
    • Total spaces: 2
    • Parking features: Garage Faces Front, Attached, Additional Parking, Garage Door Opener
    • Has attached garage: Yes
    • Uncovered spaces: 2
    Accessibility
    • Accessibility features: None
    Features
    • Levels: One and One Half
    • Stories: 2
    • Patio & porch: Covered, Patio, Porch, Screened
    • Exterior features: Shutters - Board/Hurricane
    • Pool features: None
    • Fencing: Back Yard,Wood
    • Has view: Yes
    • View description: Pond
    • Has water view: Yes
    • Water view: Pond
    • Waterfront features: None
    Lot
    • Size: 7,840 Square Feet
    • Dimensions: 67 x 120 x 62 x 120
    • Features: Level
    Details
    • Parcel number: 046ob021
    • Zoning: LE - M F
    • Special conditions: Standard

    Construction

    Type & style
    • Home type: SingleFamily
    • Property subtype: Single Family Residence
    Materials
    • Brick Veneer, Vinyl Siding
    • Foundation: Slab
    • Roof: Shingle
    Condition
    • New construction: No
    • Year built: 2007

    Utilities & green energy

    • Sewer: Public Sewer
    • Water: Public
    • Utilities for property: Sewer Available, Water Available
    Green energy
    • Green verification: None

    Community & HOA

    Community
    • Security: Smoke Detector(s)
    • Subdivision: Grayson Park
    HOA
    • Has HOA: Yes
    • Amenities included: Clubhouse, Pool, Fitness Center, Maintenance Common Areas, Maintenance Roads, Management, Pickleball, Playground, Sidewalks, Street Lights, Tennis Court(s), Trail(s)
    • HOA fee: $996 monthly
    • HOA name: CAMS Managment
    • HOA phone: 910-256-2021
    Location
    • Region: Leland

    Financial & listing details

    • Price per square foot: $182/sqft
    • Tax assessed value: $328,040
    • Annual tax amount: $1,965
    • Date on market: 9/13/2025
    • Cumulative days on market: 34 days
    • Listing agreement: Exclusive Right To Sell
    • Listing terms: Cash,Conventional,FHA,USDA Loan,VA Loan
    • Road surface type: Paved

    Price history

    DateEventPrice
    12/21/2023Sold$353,500-3.2%$182/sqft
    Source: Hive MLS #100410676 Report a problem
    11/23/2023Pending sale$365,000$188/sqft
    Source: Hive MLS #100410676 Report a problem
    11/16/2023Price change$365,000-2%$188/sqft
    Source: Hive MLS #100410676 Report a problem
    10/20/2023Listed for sale$372,500+51.4%$192/sqft
    Source: Hive MLS #100410676 Report a problem
    11/10/2020Sold$246,000-1.6%$127/sqft
    Source: Hive MLS #100234961 Report a problem
    9/24/2020Pending sale$250,000$129/sqft
    Source: Keller Williams Realty #100234961 Report a problem
    9/3/2020Listed for sale$250,000+35.1%$129/sqft
    Source: Keller Williams Realty #100234961 Report a problem
    1/28/2014Listing removed$185,000$95/sqft
    Source: Coastal Connection Realty #497686 Report a problem
    10/19/2013Listed for sale$185,000-17.8%$95/sqft
    Source: Coastal Connection Realty #497686 Report a problem
    4/2/2008Sold$225,000$116/sqft
    Source: Public Record Report a problem

    Public tax history

    YearProperty taxesTax assessment
    2025$2,208 $328,040
    2024$2,208 +12.3%$328,040 +6.3%
    2023$1,966 +13.7%$308,720 +45.1%
    2022$1,729 0%$212,790
    2021$1,729 +29.9%$212,790
    2020$1,331 +1.1%$212,790
    2019$1,316 +5.7%$212,790 +524.6%
    2018$1,245 -15.7%$34,070
    2017$1,478 $34,070
    2016$1,478 $34,070 -83.5%
    2015$1,478 +19.6%$206,200 +7.8%
    2014$1,236 $191,238
    2013-- --
    2012-- --
    2011-- --
    2010-- --
    2009-- --
    2008-- --
    Find assessor info on the county website

    Neighborhood: 28451

    Nearby schools

    GreatSchools rating
    Get a cash offer in 3 minutes
    Find out how much your home could sell for in as little as 3 minutes with a no-obligation cash offer.
    Estimated market value
    $366,500
    Get a cash offer in 3 minutes
    Find out how much your home could sell for in as little as 3 minutes with a no-obligation cash offer.
    Estimated market value
    $366,500