Welcome to this charming 3 bedroom, 1.5 bath brick home conveniently located in the heart of Centreville, just 1 minute from Vines, Field Health System, and other local amenities. This home offers a functional floor plan designed for both comfort and everyday living. Inside, you will find three bedrooms, a full bathroom, and a private half bath located in the primary bedroom. The home features a comfortable living room along with an exceptionally large bonus room complete with a fireplace. This versatile space is truly a standout feature of the home and offers endless possibilities. Whether you envision a second family room, game room, playroom, home office, workout space, hobby room, or a combination of several uses, this oversized bonus area provides the flexibility to fit your lifestyle. Step outside to enjoy the spacious fenced yard, perfect for children, pets, or simply relaxing outdoors. The property also features a large asphalt driveway, two storage sheds offering ample space for tools and equipment, and a one car carport with an attached storage room. Additional improvements include a newer roof and whole home generator, both installed within the last 4 to 5 years, providing added value and peace of mind for years to come. LOT SIZE IS SUBJECT TO SURVEY. EXACT ACREAGE AND LOT DIMENSIONS WILL BE DETERMINED UPON COMPLETION OF THE SURVEY.
Active
$150,000
1041 Lower Centreville Rd, Centreville, MS 39631
3beds
2,200sqft
Residential, Single Family Residence
Built in 1970
0.85 Acres Lot
$140,600 Zestimate®
$68/sqft
$-- HOA
What's special
Functional floor planSpacious fenced yardThree bedroomsLarge asphalt drivewayNewer roof
- 58 days
- 328
- 6
Likely to sell faster than
Zillow last checked:
Listing updated:
Listed by:
Mary Claire Whetstone 601-807-7733,
United Country-Southern States Realty 601-597-7415
Source: MLS United,MLS#: 4159906
Facts & features
Interior
Bedrooms & bathrooms
- Bedrooms: 3
- Bathrooms: 2
- Full bathrooms: 1
- 1/2 bathrooms: 1
Heating
- Central, Fireplace(s)
Cooling
- Ceiling Fan(s), Central Air
Appliances
- Included: Dishwasher, Electric Cooktop, Refrigerator
Features
- Has fireplace: Yes
- Fireplace features: Wood Burning
Interior area
- Total structure area: 2,200
- Total interior livable area: 2,200 sqft
Video & virtual tour
Property
Parking
- Total spaces: 1
- Parking features: Carport, Paved
- Carport spaces: 1
Features
- Levels: One
- Stories: 1
- Exterior features: Other
Lot
- Size: 0.85 Acres
Details
- Additional structures: Shed(s)
- Parcel number: 123070720501100h
Construction
Type & style
- Home type: SingleFamily
- Property subtype: Residential, Single Family Residence
Materials
- Brick
- Foundation: Slab
- Roof: Shingle
Condition
- New construction: No
- Year built: 1970
Utilities & green energy
- Electric: Generator
- Sewer: Septic Tank
- Water: Community
- Utilities for property: Electricity Available, Water Available
Community & HOA
Community
- Subdivision: Metes And Bounds
HOA
- Has HOA: No
Location
- Region: Centreville
Financial & listing details
- Price per square foot: $68/sqft
- Annual tax amount: $815
- Date on market: 8/20/2026
- Electric utility on property: Yes
Estimated market value
$140,600
$134,000 - $148,000
$1,555/mo
Price history
| Date | Event | Price |
|---|---|---|
| 8/20/2026 | Listed for sale | $150,000$68/sqft |
Source: MLS United #4159906 Report a problem | ||
Public tax history
Tax history is unavailable.
Monthly payment
Est. payment
Payment breakdown
Explore the cost of this home by adjusting the details. Changes won't be saved.Climate risks
Neighborhood: 39631
- $154,500-- bd1 ba1.8k sqft1101 Lower Centreville Rd, Centreville, MS 39631Off Market
- $1,000-- bd-- ba-- sqft1101 Lower Centreville Rd, Centreville, MS 39631Off Market
- $7,614-- bd-- ba80 sqft1101 Lower Centreville Rd, Centreville, MS 39631Off Market
- $226,300-- bd1 ba2.5k sqft1036 Lower Centreville Rd, Centreville, MS 39631Off Market
Similar homes
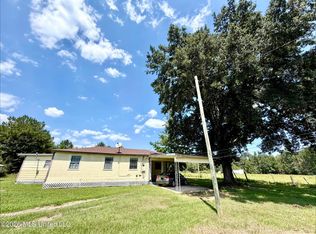
- $129,9002 bd1 ba1.1k sqft1327C Street Rd, Liberty, MS 39645For Sale
 MLS ID #4160880, Madelyn Spring, McMillan Land & Realty, Inc. MLS United
 - $188,0003 bd2 ba2.4k sqft10729 Bank St, Clinton, LA 70722For Sale

 MLS ID #2572904, Daniel Warren, Keller Williams Realty New Orleans. GSREIN
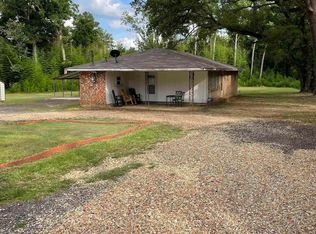
 - $140,0003 bd1 ba1.1k sqft2232 Hatfield Ln, Jackson, LA 70748For Sale
 MLS ID #2025021766, Shemeka Hayes, Hayes Realty Group of Louisiana. ROAM MLS
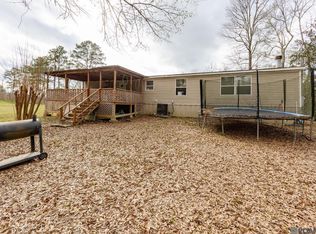
 - $150,0003 bd2 ba1.3k sqft7751 Odeal Williams Ln, Ethel, LA 70730For Sale
 MLS ID #2026000326, Danielle McKinley, Keller Williams Realty Premier Partners. ROAM MLS
 - $199,0002 bd2 ba1.5k sqft126 Sumrall Ln, Woodville, MS 39669For SaleMLS ID #2026011530, Don Spillman, Parish & County Properties LLC. ROAM MLS
- $159,0003 bd2 ba1.2k sqft9916 Grant St, Wilson, LA 70789New ConstructionMLS ID #2026014711, Brenda Garza, Coldwell Banker ONE. ROAM MLS
