Welcome to 10729 Bank St in Clinton, LA! This spacious property offers a generous lot and a floor plan with multiple living and bedroom areas, including a large den, kitchen, dining area, primary bedroom, additional bedrooms, and sunroom. Property records indicate approximately 2.14 acres; however, lot size, dimensions, square footage, room measurements, and other property information should be independently verified by the buyer and/or buyer’s agent. Some information provided is based on public records and may be incomplete or unverified. Buyer to verify all measurements, acreage, zoning, flood information, utilities, and other property details prior to purchase.
Active
$188,000
10729 Bank St, Clinton, LA 70722
3beds
2,448sqft
Single Family Residence
Built in 1954
2.14 Acres Lot
$177,100 Zestimate®
$77/sqft
$-- HOA
What's special
Generous lotPrimary bedroomLarge denAdditional bedroomsDining area
- 60 days
- 209
- 6
Zillow last checked:
Listing updated:
Listed by:
Daniel Warren 504-342-1549,
Keller Williams Realty New Orleans 504-862-0100
Source: GSREIN,MLS#: 2572904
Facts & features
Interior
Bedrooms & bathrooms
- Bedrooms: 3
- Bathrooms: 2
- Full bathrooms: 2
Primary bedroom
- Description: Flooring: Wood
- Level: Lower
- Dimensions: 21 X 15
Bedroom
- Description: Flooring: Wood
- Level: Lower
- Dimensions: 13 X 12
Bedroom
- Description: Flooring: Wood
- Level: Lower
- Dimensions: 11.7 X 13.4
Den
- Description: Flooring: Tile
- Level: Lower
- Dimensions: 24 X 19
Dining room
- Description: Flooring: Tile
- Level: Lower
- Dimensions: 12.5 X 13.5
Kitchen
- Description: Flooring: Tile
- Level: Lower
- Dimensions: 18 X 13
Sunroom
- Description: Flooring: Tile
- Level: Lower
- Dimensions: 29 X 13
Heating
- Gas
Cooling
- Central Air
Appliances
- Included: Dishwasher, Oven, Range
Features
- Has fireplace: Yes
- Fireplace features: Wood Burning
Interior area
- Total structure area: 93,218
- Total interior livable area: 2,448 sqft
Property
Parking
- Parking features: Carport, Detached
- Has carport: Yes
Features
- Levels: One
- Stories: 1
- Patio & porch: Concrete, Covered
Lot
- Size: 2.14 Acres
- Dimensions: 2.14
- Features: 1 to 5 Acres, Outside City Limits
Details
- Additional structures: Shed(s)
- Parcel number: 510042600
- Special conditions: None
Construction
Type & style
- Home type: SingleFamily
- Architectural style: Traditional
- Property subtype: Single Family Residence
Materials
- Brick
- Foundation: Slab
- Roof: Shingle
Condition
- Average Condition
- Year built: 1954
Utilities & green energy
- Sewer: Public Sewer
- Water: Public
Community & HOA
Community
- Security: Smoke Detector(s)
HOA
- Has HOA: No
Location
- Region: Clinton
Financial & listing details
- Price per square foot: $77/sqft
- Tax assessed value: $149,300
- Annual tax amount: $401
- Date on market: 8/17/2026
Estimated market value
$177,100
$165,000 - $188,000
$1,998/mo
Price history
| Date | Event | Price |
|---|---|---|
| 8/17/2026 | Listed for sale | $188,000$77/sqft |
Source:  GSREIN #2572904 Report a problem GSREIN #2572904 Report a problem | ||
| 7/9/2008 | Sold | -- |
Source: Public Record Report a problem | ||
Public tax history
| Year | Property taxes | Tax assessment |
|---|---|---|
| 2025 | $401 +0% | $14,930 |
| 2024 | $401 0% | $14,930 |
| 2023 | $401 | $14,930 |
| 2022 | $401 | $14,930 |
| 2021 | $401 +0.4% | $14,930 |
| 2020 | $399 -20.3% | $14,930 |
| 2019 | $501 -33.8% | $14,930 |
| 2018 | $757 | $14,930 +480.9% |
| 2017 | $757 | $2,570 -82.8% |
| 2015 | $757 -11.7% | $14,930 |
| 2014 | $857 +12.9% | $14,930 |
| 2013 | $759 +0.8% | $14,930 |
| 2012 | $753 -0.5% | $14,930 |
| 2011 | $757 | $14,930 |
| 2010 | $757 | $14,930 |
Find assessor info on the county website
Monthly payment
Est. payment
Payment breakdown
Explore the cost of this home by adjusting the details. Changes won't be saved.Climate risks
Neighborhood: 70722
Similar homes
- $275,0004 bd3 ba2.4k sqft10429 Williams Dr, Clinton, LA 70722For Sale
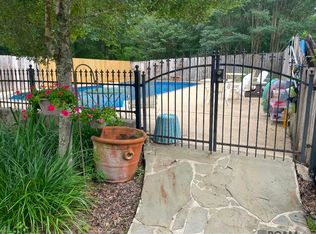
 MLS ID #2026009432, Cynthia Smith, Cynthia Smith Real Estate Group, LLC. ROAM MLS
 - $179,9003 bd2 ba2.3k sqft39537 State Highway 16, Denham Springs, LA 70706For Sale
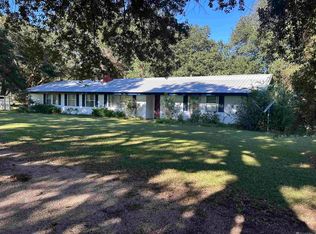 MLS ID #2026018635, Mandy Benton, Mandy Benton Realty Group LLC. ROAM MLS
 - $--3 bd2 ba2k sqft1210 Cordoba Dr, Zachary, LA 70791Auction
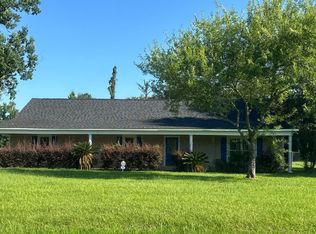 Auction.com 2
 - $235,0003 bd2 ba1.5k sqft8105 Raleigh Dr, Ethel, LA 70730For Sale
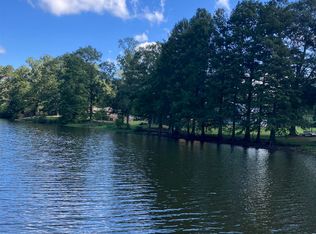 MLS ID #2026013959, Becky Aucoin, eXp Realty. ROAM MLS
 - $165,0004 bd2 ba1.7k sqft2514 Carolyn Sue Dr, Jackson, LA 70748For SaleMLS ID #2026017229, Kevin Phillips, Keller Williams Realty-First Choice. ROAM MLS
- $220,0003 bd2 ba1.4k sqft5243 Teri St, Zachary, LA 70791For Sale
 MLS ID #2581229, Paris Williams, The Sage Firm. GSREIN
 - $150,0003 bd2 ba1.6k sqft16061 Pride Port Hudson Rd, Pride, LA 70770For SaleMLS ID #2026007702, Suzi Gautreaux, The Gautreaux Group. ROAM MLS
- $264,9003 bd2 ba1.7k sqft23669 Plank Rd, Zachary, LA 70791For SaleMLS ID #2026018585, Madeline Cruz, Goodwood Realty. ROAM MLS
- $214,5004 bd2 ba1.4k sqft27270 Wagner Dr, Slaughter, LA 70777For SaleMLS ID #2026013322, Brenda Garza, Coldwell Banker ONE. ROAM MLS
- $205,0003 bd2 ba1.6k sqft3523 Nelson St, Zachary, LA 70791For SaleMLS ID #2026018423, Amanda Lass, Keller Williams Realty Premier Partners. ROAM MLS
- $150,0003 bd2 ba1.3k sqft7751 Odeal Williams Ln, Ethel, LA 70730For SaleMLS ID #2026000326, Danielle McKinley, Keller Williams Realty Premier Partners. ROAM MLS
- $219,0003 bd2 ba1.6k sqft4953 Fennwood Dr, Zachary, LA 70791For SaleMLS ID #2026014383, Lori McCallum, McCallum & Company Real Estate. ROAM MLS
- $195,0002 bd2 ba1.2k sqft15140 Peairs Rd, Pride, LA 70770For SaleMLS ID #2026012637, Tracy Mathis, Southern Homes Team. ROAM MLS
- $189,0004 bd2 ba1.6k sqft13827 Highway 10, Greensburg, LA 70441For SaleMLS ID #2026012922, Cynthia Smith, Cynthia Smith Real Estate Group, LLC. ROAM MLS
- $180,0004 bd2 ba1.8k sqft4987 Lois Dr, Zachary, LA 70791For SaleMLS ID #2026003636, Denise Harris, Golden Eagle Real Estate Group. ROAM MLS
