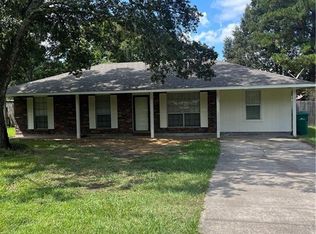
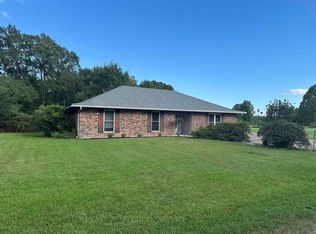
Four bedroom 1.5 bth home nestled on a shaded tree 1.03 ac lot, home has brick siding and wood siding, living room, kitchen and dining room, kitchen has double stainless sink, electric cook top, wall oven, ceiling fans throughout, no carpet, has back porch, yard is some fenced, has barn, storage building and yard has lots of room.
For sale
Price cut: $20.5K (8/29)
$214,500
27270 Wagner Dr, Slaughter, LA 70777
4beds
1,484sqft
Single Family Residence, Residential
Built in 1976
1.03 Acres Lot
$-- Zestimate®
$145/sqft
$-- HOA
What's special
Four bedroomWall ovenDouble stainless sinkElectric cook topStorage buildingBrick sidingBack porch
- 94 days
- 107
- 3
Zillow last checked:
Listing updated:
Listed by:
Brenda Garza,
Coldwell Banker ONE 225-925-2500,
Gigi Garza,
Coldwell Banker ONE
Source: ROAM MLS,MLS#: 2026013322
Facts & features
Interior
Bedrooms & bathrooms
- Bedrooms: 4
- Bathrooms: 2
- Full bathrooms: 1
- Partial bathrooms: 1
Rooms
- Room types: Bedroom, Kitchen, Living Room
Bedroom 1
- Level: First
- Area: 143
- Dimensions: 13 x 11
Bedroom 2
- Level: First
- Area: 99
- Dimensions: 11 x 9
Bedroom 3
- Level: First
- Area: 148.2
- Dimensions: 13 x 11.4
Bedroom 4
- Level: First
- Area: 126.5
- Dimensions: 11 x 11.5
Kitchen
- Features: Counters Solid Surface, Counters Wood
- Level: First
- Area: 118.65
Living room
- Level: First
- Area: 235.42
Heating
- Central, Electric
Cooling
- Central Air, Ceiling Fan(s)
Appliances
- Included: Elec Stove Con, Electric Cooktop, Dishwasher, Oven, Electric Water Heater, Stainless Steel Appliance(s)
- Laundry: Laundry Room, Electric Dryer Hookup, Washer Hookup, Inside, Washer/Dryer Hookups
Features
- Eat-in Kitchen
- Flooring: Laminate
- Windows: Window Treatments
Interior area
- Total structure area: 1,872
- Total interior livable area: 1,484 sqft
Property
Parking
- Total spaces: 4
- Parking features: 4+ Cars Park, Off Street, Driveway, Gravel
Features
- Stories: 1
- Exterior features: Lighting
- Fencing: Chain Link,Partial
- Frontage length: 150
Lot
- Size: 1.03 Acres
- Dimensions: 150 x 300
- Features: Corner Lot, Dead-End Lot, Rear Yard Vehicle Access, Shade Tree(s), Landscaped
Details
- Additional structures: Barn(s), Storage, Workshop
- Parcel number: 01208659
- Special conditions: Standard
Construction
Type & style
- Home type: SingleFamily
- Architectural style: Contemporary
- Property subtype: Single Family Residence, Residential
Materials
- Brick Siding, Wood Siding, Brick, Frame
- Foundation: Slab
- Roof: Composition
Condition
- Updated/Remodeled
- New construction: No
- Year built: 1976
Utilities & green energy
- Gas: City/Parish
- Sewer: Public Sewer
- Water: Public
Community & HOA
Community
- Security: Security System, Smoke Detector(s)
- Subdivision: Hillside Farms
Location
- Region: Slaughter
Financial & listing details
- Price per square foot: $145/sqft
- Tax assessed value: $137,800
- Annual tax amount: $1,796
- Price range: $214.5K - $214.5K
- Date on market: 7/21/2026
- Listing terms: Cash,Conventional,FHA,FMHA/Rural Dev
Estimated market value
Not available
Estimated sales range
Not available
Not available
Price history
| Date | Event | Price |
|---|---|---|
| 8/29/2026 | Price change | $214,500-8.7%$145/sqft |
Source:  ROAM MLS #2026013322 Report a problem ROAM MLS #2026013322 Report a problem | ||
| 7/21/2026 | Listed for sale | $235,000+47%$158/sqft |
Source: ROAM MLS #2026013322 Report a problem | ||
| 3/2/2023 | Sold | -- |
Source: ROAM MLS #2023001248 Report a problem | ||
| 1/27/2023 | Pending sale | $159,900$108/sqft |
Source: ROAM MLS #2023001248 Report a problem | ||
| 1/24/2023 | Listed for sale | $159,900$108/sqft |
Source: ROAM MLS #2023001248 Report a problem | ||
Public tax history
| Year | Property taxes | Tax assessment |
|---|---|---|
| 2025 | $1,796 -2.6% | $13,780 |
| 2024 | $1,845 +5665.4% | $13,780 +206.2% |
| 2023 | $32 | $4,500 |
| 2022 | $32 | $4,500 |
| 2021 | $32 | $4,500 |
| 2020 | $32 -95.2% | $4,500 |
| 2019 | $673 -0.3% | $4,500 |
| 2018 | $675 +2009% | $4,500 |
| 2017 | $32 | $4,500 |
| 2016 | $32 | $4,500 |
| 2015 | $32 | $4,500 |
| 2014 | $32 | $4,500 |
| 2013 | $32 -95.2% | $4,500 |
| 2012 | $667 -0.7% | $4,500 |
| 2011 | $672 +0% | $4,500 |
| 2010 | $672 | $4,500 |
| 2009 | -- | $4,500 |
| 2008 | -- | $4,500 |
| 2007 | -- | $4,500 |
| 2006 | -- | $4,500 |
| 2005 | -- | $4,500 |
| 2004 | -- | $4,500 |
| 2003 | -- | $4,500 |
| 2002 | -- | $4,500 |
| 2001 | -- | $4,500 |
| 2000 | -- | $4,500 |
Find assessor info on the county website
Monthly payment
Est. payment
Payment breakdown
Explore the cost of this home by adjusting the details. Changes won't be saved.Climate risks
Neighborhood: 70777
Nearby schools
Schools provided by the listing agent
- District: East Baton Rouge
Source: ROAM MLS. This data may not be complete. We recommend contacting the local school district to confirm school assignments for this home.
Similar homes
- $--3 bd1 ba1.1k sqft2836 Meadowood Dr, Slaughter, LA 70777Auction
 Auction.com 2
 - $220,0003 bd2 ba1.4k sqft5243 Teri St, Zachary, LA 70791For Sale
 MLS ID #2581229, Paris Williams, The Sage Firm. GSREIN
 - $243,0003 bd2 ba1.8k sqft113 Elmira Dr, Slaughter, LA 70777For Sale
 MLS ID #2026014577, Brittany Nobles, Fig Realty, LLC. ROAM MLS
 - $183,0003 bd2 ba1.3k sqft4235 Noble St, Zachary, LA 70791For Sale
 MLS ID #2026019101, Sarah Manders, Carrie Godbold Real Estate Group. ROAM MLS
 - $205,0003 bd2 ba1.6k sqft3523 Nelson St, Zachary, LA 70791For SaleMLS ID #2026018423, Amanda Lass, Keller Williams Realty Premier Partners. ROAM MLS
- $219,0003 bd2 ba1.6k sqft4953 Fennwood Dr, Zachary, LA 70791For SaleMLS ID #2026014383, Lori McCallum, McCallum & Company Real Estate. ROAM MLS
- $225,0003 bd2 ba1.4k sqft3214 Cedar St, Zachary, LA 70791For SaleMLS ID #2026014570, Danni Downing, 1 Percent Lists Premier. ROAM MLS
- $225,0004 bd2 ba1.2k sqft4194 Shaffett Ln, Zachary, LA 70791For SaleMLS ID #2026016592, Carrie Godbold, Carrie Godbold Real Estate Group. ROAM MLS
- $194,9003 bd2 ba1.3k sqft4018 Chestnut St, Zachary, LA 70791For SaleMLS ID #2026014324, Lizzie Blair Benzer, Geaux-2 Realty. ROAM MLS
- $249,0003 bd2 ba1.7k sqft2688 Old Towne Rd, Zachary, LA 70791For SaleMLS ID #2026019060, Mackenzie Rivet, Crystal Bonin Realty. ROAM MLS
- $225,0003 bd2 ba1.6k sqft4366 Mills St, Zachary, LA 70791For SaleMLS ID #2026014856, Amber Thornton, Blue Heron Realty. ROAM MLS
- $235,0003 bd2 ba1.7k sqft2690 Creek Hollow Ave, Zachary, LA 70791For SaleMLS ID #2026012921, Amanda Bonaventure, Covington & Associates Real Estate, LLC. ROAM MLS
- $245,0003 bd2 ba1.4k sqft6406 Woodside Dr, Zachary, LA 70791For SaleMLS ID #2026016560, LaTonya Johnson, Keller Williams Realty-First Choice. ROAM MLS
- $151,9003 bd2 ba1.2k sqft3376 Piper Rd, Slaughter, LA 70777For SaleMLS ID #2026012940, David Landry, David Landry Real Estate, LLC. ROAM MLS
- $230,0003 bd2 ba1.6k sqft2640 Colonial Way, Zachary, LA 70791For SaleMLS ID #2026013933, Wynona Squires, Gaspard & Co Real Estate LLC. ROAM MLS
- $240,0003 bd2 ba1.7k sqft8872 Cherry Laurel Ave, Zachary, LA 70791For SaleMLS ID #2026016766, Michelle Jones, Keller Williams Realty Premier Partners. ROAM MLS
- $238,0003 bd2 ba1.7k sqft2621 Middletowne Dr, Zachary, LA 70791For SaleMLS ID #2578874, Daniel Beirne, Opendoor Brokerage LLC. GSREIN
- $180,0004 bd2 ba1.8k sqft4987 Lois Dr, Zachary, LA 70791For SaleMLS ID #2026003636, Denise Harris, Golden Eagle Real Estate Group. ROAM MLS
- $218,0003 bd2 ba1.5k sqft24632 Brian Rd, Zachary, LA 70791For SaleMLS ID #2026009916, Sheila Goins, Gaspard & Co Real Estate LLC. ROAM MLS
- $245,0003 bd2 ba1.7k sqft7363 Harrell Dr, Zachary, LA 70791For SaleMLS ID #2026013633, Carrie Godbold, Carrie Godbold Real Estate Group. ROAM MLS
