Located on a fenced-in 1.47 acres in Pride Louisiana, this 2 bed, 2 bath home features modern touches and is move-in ready. The kitchen and living room flow well into one another and have lots of natural light. In the kitchen there’s ample cabinet and countertop space along with room for barstools. There’s a flex space used as an office that connects to the primary bedroom which has an ensuite that includes a soaker tub, dual vanities a custom built shower with a frameless glass surround and a large, walk in closet. Outside, there are mature trees with a shady canopy, an oversized back deck, a large shed with a secure storage room, a two car carport and a generator hookup. Showings are easily accommodated, schedule yours today!
For sale
$195,000
15140 Peairs Rd, Pride, LA 70770
2beds
1,248sqft
Manufactured Home, Residential
Built in 2015
1.47 Acres Lot
$-- Zestimate®
$156/sqft
$-- HOA
What's special
Two car carportSoaker tubGenerator hookupDual vanitiesRoom for barstoolsOversized back deckModern touches
- 69 days
- 173
- 14
Zillow last checked:
Listing updated:
Listed by:
Tracy Mathis,
Southern Homes Team 225-442-0204,
Ronnie George,
Southern Homes Team
Source: ROAM MLS,MLS#: 2026012637
Facts & features
Interior
Bedrooms & bathrooms
- Bedrooms: 2
- Bathrooms: 2
- Full bathrooms: 2
Rooms
- Room types: Bedroom, Primary Bedroom, Kitchen, Living Room
Primary bedroom
- Features: En Suite Bath, Walk-In Closet(s)
- Level: First
- Area: 256
- Dimensions: 16 x 16
Bedroom 1
- Level: First
- Area: 160
- Dimensions: 16 x 10
Primary bathroom
- Features: Double Vanity, Separate Shower, Soaking Tub
Kitchen
- Features: Counters Solid Surface
- Level: First
- Area: 240
- Dimensions: 16 x 15
Living room
- Level: First
- Area: 256
- Dimensions: 16 x 16
Heating
- Central
Cooling
- Central Air
Appliances
- Included: Electric Cooktop, Dishwasher, Microwave, Range/Oven, Refrigerator
- Laundry: Inside, Washer/Dryer Hookups
Features
- Eat-in Kitchen, Computer Nook
- Flooring: Ceramic Tile, Laminate
Interior area
- Total structure area: 1,648
- Total interior livable area: 1,248 sqft
Property
Parking
- Total spaces: 2
- Parking features: 2 Cars Park, Carport
- Has carport: Yes
Features
- Stories: 1
- Patio & porch: Deck
- Fencing: Chain Link,Full
Lot
- Size: 1.47 Acres
- Dimensions: 150' x 426'
Details
- Parcel number: 01356771
- Special conditions: Standard
Construction
Type & style
- Home type: MobileManufactured
- Architectural style: Mobile
- Property subtype: Manufactured Home, Residential
Materials
- Vinyl Siding
- Foundation: Pillar/Post/Pier
Condition
- New construction: No
- Year built: 2015
Utilities & green energy
- Gas: None
- Sewer: Septic Tank
Community & HOA
Community
- Subdivision: Rural Tract (no Subd)
Location
- Region: Pride
Financial & listing details
- Price per square foot: $156/sqft
- Tax assessed value: $56,000
- Annual tax amount: $32
- Price range: $195K - $195K
- Date on market: 7/10/2026
- Listing terms: Cash,Conventional,FHA,FMHA/Rural Dev,VA Loan
Estimated market value
Not available
Estimated sales range
Not available
Not available
Price history
| Date | Event | Price |
|---|---|---|
| 7/10/2026 | Listed for sale | $195,000$156/sqft |
Source:  ROAM MLS #2026012637 Report a problem ROAM MLS #2026012637 Report a problem | ||
Public tax history
| Year | Property taxes | Tax assessment |
|---|---|---|
| 2025 | $32 | $5,600 |
| 2024 | $32 | $5,600 +12% |
| 2023 | $32 | $5,000 |
| 2022 | $32 -94.6% | $5,000 |
| 2021 | $595 +151.6% | $5,000 +150% |
| 2020 | $236 -3.6% | $2,000 |
| 2019 | $245 +1.2% | $2,000 |
| 2018 | $242 | $2,000 |
| 2017 | $242 +14.1% | $2,000 |
| 2016 | $212 +2.9% | $2,000 |
| 2015 | $206 +67.5% | $2,000 +66.7% |
| 2014 | $123 | $1,200 |
| 2013 | $123 +0.1% | $1,200 |
| 2012 | $123 -0.9% | $1,200 |
| 2011 | $124 +0% | $1,200 |
| 2010 | $124 | $1,200 |
Find assessor info on the county website
Monthly payment
Climate risks
Neighborhood: 70770
Nearby schools
Similar homes
- $215,0003 bd2 ba1.2k sqft16807 Chickasaw Ave, Greenwell Springs, LA 70739For Sale
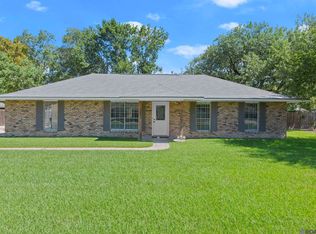
 MLS ID #2026014242, Alicia Hedrick, CENTURY 21 Bessette Flavin. ROAM MLS
 - $184,9003 bd1 ba1k sqft33872 Courtney Ln, Denham Springs, LA 70706For Sale
 MLS ID #2026016029, Megan Bradley, Magnolia Key Realty & Co. LLC. ROAM MLS
 - $214,9003 bd2 ba1.4k sqft12915 N Oak Tree Dr, Baton Rouge, LA 70818For Sale
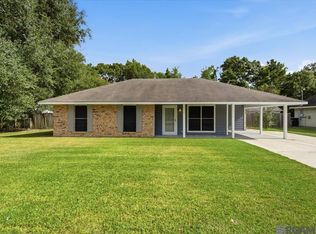 MLS ID #2026014694, Darren James, LPT Realty, LLC. ROAM MLS
 - $215,0003 bd2 ba1.4k sqft36025 Portsmouth Dr, Denham Springs, LA 70706For Sale
 MLS ID #2026013551, Paige Viola, CENTURY 21 Bessette Flavin. ROAM MLS
 - $220,0003 bd2 ba1.2k sqft9985 Asheville Dr, Denham Springs, LA 70706For SaleMLS ID #2026014878, Danielle Engels, RE/MAX Professional. ROAM MLS
- $110,0003 bd2 ba1.2k sqft10371 Springfield Rd, Denham Springs, LA 70706For SaleMLS ID #2026012228, Meg Achord, Covington & Associates Real Estate, LLC. ROAM MLS
- $225,0003 bd2 ba1.3k sqft34994 Napoleon Dr, Denham Springs, LA 70706For SaleMLS ID #2026016164, Rachael Taylor, Smart Move Real Estate. ROAM MLS
- $220,0003 bd2 ba1.2k sqft36059 Cheray Dr, Denham Springs, LA 70706For SaleMLS ID #2026010683, Ryan Smith, 1 Percent Lists Premier. ROAM MLS
- $220,0003 bd2 ba1.5k sqft13322 Brown Rd, Denham Springs, LA 70726For SaleMLS ID #2026016057, Stacy Landry, Supreme. ROAM MLS
- $195,0003 bd1 ba1.4k sqft31735 N Doyle Rd, Holden, LA 70744For SaleMLS ID #2026012379, Annette Delrie Birdwell, Covington & Associates Real Estate, LLC. ROAM MLS
- $210,0003 bd2 ba1.4k sqft33755 Perkins Crossing Rd, Walker, LA 70785For SaleMLS ID #2026010139, Tiffany Mabry, Smart Move Real Estate. ROAM MLS
- $217,9993 bd2 ba1.3k sqft34276 Hawks Cv, Denham Springs, LA 70706For SaleMLS ID #2026014713, Ashley Easley, Keller Williams Realty Premier Partners. ROAM MLS
- $220,0003 bd2 ba1.4k sqft660 Lakeview Dr, Denham Springs, LA 70726For SaleMLS ID #2026014766, Erin King, Realty Executives South Louisiana Group. ROAM MLS
- $229,9003 bd2 ba1.8k sqft10430 Oakchase Dr, Denham Springs, LA 70706For SaleMLS ID #2026012521, Damien Tullier, Tullier Property Group. ROAM MLS
- $220,0003 bd2 ba1.3k sqft34832 State Highway 1019 Unit 5A, Denham Springs, LA 70706For SaleMLS ID #2026014599, Kim Ellis, Exit Realty Group. ROAM MLS
- $239,9003 bd2 ba1.7k sqft37043 Oak Haven Dr, Denham Springs, LA 70706For SaleMLS ID #2026014800, Caren Morgan, Redfin Corporation. ROAM MLS
- $199,0003 bd2 ba1.3k sqft26710 Palmetto Lake Ct W, Denham Springs, LA 70726For SaleMLS ID #2026016719, Kyle Franklin, Covington & Associates Real Estate, LLC. ROAM MLS
- $225,0003 bd2 ba1.4k sqft3214 Cedar St, Zachary, LA 70791For SaleMLS ID #2026014570, Danni Downing, 1 Percent Lists Premier. ROAM MLS
- $195,0003 bd2 ba1.7k sqft8119 Franwood Dr, Baton Rouge, LA 70806For SaleMLS ID #2026015782, Kara Horne, Dawson Grey Real Estate. ROAM MLS
- $150,0003 bd2 ba1.3k sqft7751 Odeal Williams Ln, Ethel, LA 70730For SaleMLS ID #2026000326, Danielle McKinley, Keller Williams Realty Premier Partners. ROAM MLS
