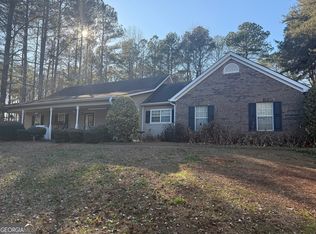
Welcome to 1041 Matthews Way-a charming 4-bedroom, 2-bath home with NO HOA, plenty of character, and a one-of-a-kind backyard retreat made for relaxing and entertaining! Situated on a beautifully landscaped, elevated lot, this home offers wonderful curb appeal with a welcoming covered front porch, brick accents and a peaceful wooded backdrop. Inside, you'll find a bright and inviting interior with hardwood-style flooring throughout much of the home and thoughtful updates that add warmth and character. The spacious family room features a vaulted ceiling and brick fireplace, creating a comfortable gathering space. The kitchen offers white cabinetry, granite countertops, stainless steel appliances and a tile backsplash, with an adjoining dining area surrounded by windows and natural light. Unique custom touches throughout the home give it a personality all its own. The spacious primary suite is a standout with a dramatic tray ceiling and beautiful wood accent wall. The primary bath features a double vanity, soaking tub and separate shower. Three additional bedrooms provide plenty of flexibility for bedrooms, a home office, hobby room or guest space. The laundry area also features custom cabinetry and additional storage. But step outside and you'll quickly discover what makes this property truly special! The backyard has been transformed into a private outdoor retreat designed for relaxing, entertaining and enjoying nature. An expansive patio is accented by pergolas and cafe-style string lighting, creating a wonderful atmosphere for evenings outdoors. Relax in the hot tub, unwind on the swing or fire up the custom-built brick pizza oven for homemade pizza nights. The covered outdoor cooking area provides even more space for entertaining. Beyond the patio, the wooded backyard offers garden areas, a chicken coop and two storage sheds, providing plenty of room for gardening, hobbies and outdoor storage. And because the rear of the home faces west, evenings can bring beautiful sunset views from the backyard. Located in the Courtney's Landing community with NO HOA and convenient access to shopping, dining, recreation and area amenities. Enjoy the freedom to make this property your own while taking advantage of everything this unique home has to offer. This isn't just a house-it's a home with personality, thoughtful improvements and an outdoor space made for creating memories.
Closed
Zillow last checked:
Listing updated:
Bought with:
Wendy Metcalf, 352719
Southern Classic Realtors
Source: GAMLS,MLS#: 10829292
Price history
| Date | Event | Price |
|---|---|---|
| 10/9/2026 | Sold | $344,900$182/sqft |
Source:  GAMLS #10829292 Report a problem GAMLS #10829292 Report a problem | ||
| 8/30/2026 | Pending sale | $344,900$182/sqft |
Source:  FMLS GA #7824445 Report a problem FMLS GA #7824445 Report a problem | ||
| 8/20/2026 | Listed for sale | $344,900+9%$182/sqft |
Source: GAMLS #10829292 Report a problem | ||
| 7/28/2022 | Sold | $316,500+5.5%$167/sqft |
Source: Public Record Report a problem | ||
| 7/4/2022 | Pending sale | $299,900$158/sqft |
Source: GAMLS #20054089 Report a problem | ||
| 6/30/2022 | Listed for sale | $299,900+144%$158/sqft |
Source: GAMLS #20054089 Report a problem | ||
| 5/1/2001 | Sold | $122,900$65/sqft |
Source: Public Record Report a problem | ||
Get a cash offer in 3 minutes
Find out how much your home could sell for in as little as 3 minutes with a no-obligation cash offer.
Estimated market value
$344,900
