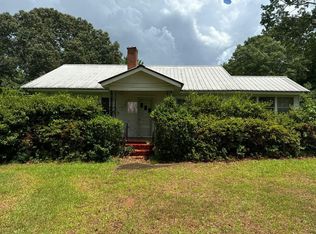
Welcome home to this 3-bedroom, 2-bath, with a bonus room located in the highly sought-after Ola School District of McDonough. Situated on a peaceful lot just under an acre, this home offers the perfect blend of space, privacy, and potential. The primary bedroom is conveniently located on the main level and features a private en-suite bath. Two sizeable secondary bedrooms provide comfortable living space for family, guests, or a home office. With a solid layout and great bones, a little updating and renovation will easily transform this property into a true showstopper. Enjoy the freedom of a generous lot while still being close to schools, shopping, and dining. A fantastic opportunity to create your dream home in a prime location-don't miss it!
Active
$225,000
1045 Matthews Way, McDonough, GA 30252
3beds
--sqft
Single Family Residence
Built in 2001
0.97 Acres Lot
$223,900 Zestimate®
$--/sqft
$-- HOA
What's special
Private en-suite bathTwo sizeable secondary bedroomsBonus roomGenerous lot
- 110 days
- 619
- 51
Zillow last checked:
Listing updated:
Listed by:
Kyle Elston 678-588-5708,
The Legacy Real Estate Group
Source: GAMLS,MLS#: 10798180
Facts & features
Interior
Bedrooms & bathrooms
- Bedrooms: 3
- Bathrooms: 2
- Full bathrooms: 2
- Main level bathrooms: 2
- Main level bedrooms: 3
Rooms
- Room types: Bonus Room
Dining room
- Features: Separate Room
Kitchen
- Features: Breakfast Area
Heating
- Central
Cooling
- Central Air
Appliances
- Included: Dishwasher, Microwave, Oven/Range (Combo), Refrigerator
- Laundry: In Hall, Laundry Closet
Features
- Double Vanity, High Ceilings, Master On Main Level, Separate Shower, Soaking Tub, Vaulted Ceiling(s), Walk-In Closet(s)
- Flooring: Carpet, Laminate
- Windows: Double Pane Windows
- Basement: None
- Attic: Pull Down Stairs
- Number of fireplaces: 1
- Fireplace features: Family Room
- Common walls with other units/homes: No Common Walls
Interior area
- Total structure area: 0
- Finished area above ground: 0
- Finished area below ground: 0
Property
Parking
- Parking features: Parking Pad
- Has uncovered spaces: Yes
Features
- Levels: One
- Stories: 1
- Patio & porch: Patio, Porch
Lot
- Size: 0.97 Acres
- Features: None
- Residential vegetation: Cleared
Details
- Additional structures: Outbuilding
- Parcel number: 174A01011000
- Special conditions: Estate Owned
Construction
Type & style
- Home type: SingleFamily
- Architectural style: Brick Front,Ranch
- Property subtype: Single Family Residence
Materials
- Brick, Vinyl Siding
- Foundation: Slab
- Roof: Composition
Condition
- Resale
- New construction: No
- Year built: 2001
Utilities & green energy
- Sewer: Septic Tank
- Water: Public
- Utilities for property: Cable Available, Electricity Available, High Speed Internet, Water Available
Community & HOA
Community
- Features: None
- Subdivision: Courtneys Landing
HOA
- Has HOA: No
- Services included: None
Location
- Region: Mcdonough
Financial & listing details
- Tax assessed value: $271,800
- Annual tax amount: $4,615
- Date on market: 7/2/2026
- Cumulative days on market: 96 days
- Listing agreement: Exclusive Right To Sell
- Listing terms: Cash,Conventional
- Electric utility on property: Yes
Estimated market value
$223,900
$213,000 - $235,000
$1,946/mo
Price history
| Date | Event | Price |
|---|---|---|
| 8/5/2026 | Listed for sale | $225,000 |
Source:  GAMLS #10798180 Report a problem GAMLS #10798180 Report a problem | ||
| 7/22/2026 | Pending sale | $225,000 |
Source: GAMLS #10798180 Report a problem | ||
| 7/2/2026 | Listed for sale | $225,000 |
Source: GAMLS #10798180 Report a problem | ||
| 7/2/2026 | Listing removed | $225,000 |
Source: GAMLS #10775644 Report a problem | ||
| 6/22/2026 | Listed for sale | $225,000 |
Source: GAMLS #10775644 Report a problem | ||
| 6/14/2026 | Pending sale | $225,000 |
Source: GAMLS #10775644 Report a problem | ||
| 6/1/2026 | Listed for sale | $225,000 |
Source: GAMLS #10775644 Report a problem | ||
| 6/1/2026 | Listing removed | $225,000 |
Source: GAMLS #10708793 Report a problem | ||
| 5/19/2026 | Price change | $225,000-6.2% |
Source: GAMLS #10708793 Report a problem | ||
| 3/12/2026 | Listed for sale | $239,900 |
Source: GAMLS #10708793 Report a problem | ||
| 3/12/2026 | Listing removed | $239,900 |
Source: GAMLS #10679494 Report a problem | ||
| 3/4/2026 | Listed for sale | $239,900 |
Source: GAMLS #10679494 Report a problem | ||
| 3/2/2026 | Pending sale | $239,900 |
Source: GAMLS #10679494 Report a problem | ||
| 1/26/2026 | Listed for sale | $239,900-5.9% |
Source: GAMLS #10679494 Report a problem | ||
| 1/5/2026 | Listing removed | $255,000 |
Source: GAMLS #10622206 Report a problem | ||
| 9/2/2025 | Price change | $255,000-3.8% |
Source:  FMLS GA #7636005 Report a problem FMLS GA #7636005 Report a problem | ||
| 8/20/2025 | Listed for sale | $265,000+112.3% |
Source: FMLS GA #7636005 Report a problem | ||
| 12/5/2001 | Sold | $124,800 |
Source: Public Record Report a problem | ||
Public tax history
| Year | Property taxes | Tax assessment |
|---|---|---|
| 2025 | $727 | $108,720 -1.7% |
| 2024 | $727 +53.1% | $110,600 -7.7% |
| 2023 | $475 -23.4% | $119,840 +17.9% |
| 2022 | $620 | $101,640 +37.7% |
| 2021 | $620 +0% | $73,800 +11% |
| 2020 | $620 0% | $66,480 +10.3% |
| 2019 | $620 0% | $60,280 +1.2% |
| 2018 | $620 +4.5% | $59,560 +24.4% |
| 2016 | $593 +2.6% | $47,880 +9.8% |
| 2015 | $578 +5.6% | $43,600 +4.8% |
| 2014 | $548 | $41,600 |
| 2013 | -- | -- |
| 2012 | -- | -- |
| 2011 | -- | -- |
| 2010 | -- | -- |
| 2009 | -- | -- |
| 2008 | $563 -1.6% | -- |
| 2007 | $572 +9.6% | $54,120 |
| 2005 | $522 | $54,120 +6.7% |
| 2004 | $522 -3.4% | $50,720 |
| 2003 | $540 +2.7% | $50,720 +3.4% |
| 2002 | $526 +68.2% | $49,040 +444.9% |
| 2001 | $313 | $9,000 |
Find assessor info on the county website
Monthly payment
Est. payment
Payment breakdown
Explore the cost of this home by adjusting the details. Changes won't be saved.Climate risks
Neighborhood: 30252
Nearby schools
Schools provided by the listing agent
- Elementary: Rock Spring
- Middle: Ola
- High: Ola
Source: GAMLS. This data may not be complete. We recommend contacting the local school district to confirm school assignments for this home.

Similar homes
- $--3 bd2 ba1.7k sqft327 Cattlemans Cir, McDonough, GA 30252Auction
 ServiceLink Auction
 - $--3 bd3 ba1.9k sqft430 Royal St, McDonough, GA 30253Auction
 Auction.com 2
 - $--3 bd2 ba2.4k sqft130 Oakbrook Ln, Covington, GA 30016Auction
 Auction.com 2
 - $--2 bd1 ba1.5k sqft3658 Airline Rd, McDonough, GA 30252Auction
 Auction.com 1
 - $257,0004 bd2 ba1.4k sqft125 Sampson Ct, Covington, GA 30016Active
 MLS ID #10831092, Tanya Pickens, Opendoor Brokerage. GAMLS
 - $225,0003 bd2 ba1.1k sqft164 Lake Forest Dr, Jackson, GA 30233ActiveMLS ID #10843966, Jordan Freeman, Welcome Home Real Estate Group. GAMLS
