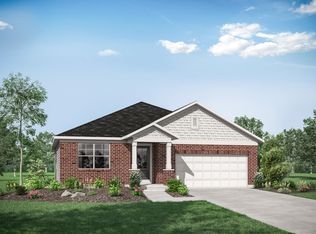
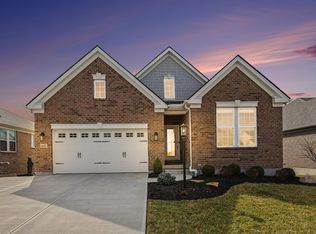
Move In Ready in Highly Desired, and Completely Built Out, Saratoga Springs Community in Triple Crown. Single Family-Detached in HOA Maintained for Only $260 Per Month!! Don't Miss this Wonderful Opportunity to Move Into a Community of Fine Homes & Neighbors!!
Pending
$595,000
1041 McCarron Ln, Union, KY 41091
3beds
2,976sqft
Single Family Residence, Residential
Built in 2022
8,276 Square Feet Lot
$-- Zestimate®
$200/sqft
$260/mo HOA
What's special
- 22 days |
- 559 |
- 13 |
Likely to sell faster than
Zillow last checked:
Listing updated:
Listed by:
John Lorms Home Team 859-486-0060,
Keller Williams Realty Service,
Michelle Lorms 859-462-7760,
Keller Williams Realty Service
Source: NKMLS,MLS#: 644113
Facts & features
Interior
Bedrooms & bathrooms
- Bedrooms: 3
- Bathrooms: 3
- Full bathrooms: 3
Primary bedroom
- Features: Carpet Flooring, Walk-In Closet(s), Bath Adjoins, Ceiling Fan(s)
- Level: First
- Area: 221
- Dimensions: 17 x 13
Bedroom 2
- Features: Carpet Flooring
- Level: First
- Area: 156
- Dimensions: 12 x 13
Bedroom 3
- Features: Carpet Flooring
- Level: Lower
- Area: 192
- Dimensions: 16 x 12
Other
- Description: Wet Bar
- Features: Walk-Out Access, Carpet Flooring, Recessed Lighting
- Level: Lower
- Area: 798
- Dimensions: 21 x 38
Dining room
- Features: Recessed Lighting, Luxury Vinyl Flooring
- Level: First
- Area: 120
- Dimensions: 12 x 10
Kitchen
- Features: Kitchen Island, Pantry, Recessed Lighting, Luxury Vinyl Flooring
- Level: First
- Area: 210
- Dimensions: 15 x 14
Laundry
- Features: Utility Sink, Luxury Vinyl Flooring
- Level: First
- Area: 40
- Dimensions: 8 x 5
Living room
- Features: Walk-Out Access, Luxury Vinyl Flooring
- Level: First
- Area: 273
- Dimensions: 21 x 13
Office
- Features: French Doors, Recessed Lighting, Luxury Vinyl Flooring
- Level: First
- Area: 108
- Dimensions: 12 x 9
Heating
- Has Heating (Unspecified Type)
Cooling
- Central Air
Appliances
- Included: Stainless Steel Appliance(s), Gas Cooktop, Dishwasher, Disposal, Microwave, Refrigerator
- Laundry: Laundry Room, Main Level
Features
- Kitchen Island, Wet Bar, Walk-In Closet(s), Storage, Pantry, Open Floorplan, Entrance Foyer, Double Vanity, Crown Molding, Ceiling Fan(s), Recessed Lighting
- Doors: Multi Panel Doors
- Windows: Vinyl Frames
- Basement: Full
- Number of fireplaces: 1
- Fireplace features: Gas
Interior area
- Total structure area: 2,976
- Total interior livable area: 2,976 sqft
Property
Parking
- Total spaces: 2
- Parking features: Attached, Driveway, Garage, Garage Door Opener, Garage Faces Front, Off Street
- Attached garage spaces: 2
- Has uncovered spaces: Yes
Features
- Levels: One
- Stories: 1
- Patio & porch: Covered, Deck, Patio
Lot
- Size: 8,276 Square Feet
- Dimensions: 137 x 60
Details
- Parcel number: 064.3207091.00
- Zoning description: Residential
Construction
Type & style
- Home type: SingleFamily
- Architectural style: Ranch
- Property subtype: Single Family Residence, Residential
Materials
- Brick, Stone
- Foundation: Poured Concrete
- Roof: Shingle
Condition
- Existing Structure
- New construction: No
- Year built: 2022
Utilities & green energy
- Sewer: Public Sewer
- Water: Public
- Utilities for property: Natural Gas Available
Community & HOA
HOA
- Has HOA: Yes
- Amenities included: Playground, Pool
- Services included: Association Fees
- HOA fee: $260 monthly
Location
- Region: Union
Financial & listing details
- Price per square foot: $200/sqft
- Tax assessed value: $544,400
- Annual tax amount: $5,536
- Date on market: 6/27/2026
- Cumulative days on market: 23 days
Estimated market value
Zestimate®
Not available
Estimated sales range
Not available
Rent Zestimate®
Not available
Price history
| Date | Event | Price |
|---|---|---|
| 7/8/2026 | Pending sale | $595,000$200/sqft |
Source: | ||
| 6/26/2026 | Listed for sale | $595,000+0.8%$200/sqft |
Source: | ||
| 4/1/2026 | Listing removed | -- |
Source: Owner Report a problem | ||
| 11/10/2025 | Listed for sale | $590,000+1.7%$198/sqft |
Source: Owner Report a problem | ||
| 9/2/2025 | Listing removed | -- |
Source: Owner Report a problem | ||
| 6/1/2025 | Price change | $580,000+0.9%$195/sqft |
Source: Owner Report a problem | ||
| 5/27/2025 | Price change | $575,000-0.9%$193/sqft |
Source: | ||
| 5/21/2025 | Price change | $580,000-0.9%$195/sqft |
Source: | ||
| 5/16/2025 | Price change | $585,000-0.2%$197/sqft |
Source: | ||
| 5/8/2025 | Pending sale | $586,000$197/sqft |
Source: | ||
| 4/21/2025 | Price change | $586,000-0.3%$197/sqft |
Source: | ||
| 3/27/2025 | Price change | $588,000-0.3%$198/sqft |
Source: | ||
| 3/14/2025 | Price change | $590,000-0.8%$198/sqft |
Source: | ||
| 3/5/2025 | Price change | $595,000+0.8%$200/sqft |
Source: | ||
| 11/7/2024 | Price change | $590,000-1.7%$198/sqft |
Source: Owner Report a problem | ||
| 11/5/2024 | Price change | $599,900-1.7%$202/sqft |
Source: Owner Report a problem | ||
| 11/3/2024 | Listed for sale | $610,000+12%$205/sqft |
Source: Owner Report a problem | ||
| 8/15/2023 | Sold | $544,401-1%$183/sqft |
Source: | ||
| 7/3/2023 | Pending sale | $549,900$185/sqft |
Source: | ||
| 5/26/2023 | Listed for sale | $549,900$185/sqft |
Source: | ||
| 4/28/2023 | Pending sale | $549,900$185/sqft |
Source: | ||
| 2/18/2023 | Price change | $549,900-5.2%$185/sqft |
Source: | ||
| 1/18/2023 | Listed for sale | $579,900+1088.3%$195/sqft |
Source: | ||
| 2/6/2019 | Sold | $48,801$16/sqft |
Source: Public Record Report a problem | ||
Public tax history
| Year | Property taxes | Tax assessment |
|---|---|---|
| 2024 | $5,536 +778.3% | $544,400 +1015.6% |
| 2023 | $630 +13% | $48,800 |
| 2022 | $558 -0.4% | $48,800 |
| 2021 | $560 -1.9% | $48,800 |
| 2020 | $570 | $48,800 +8.4% |
| 2019 | $570 +9.3% | $45,000 |
| 2018 | $522 | $45,000 |
Find assessor info on the county website
Monthly payment
Est. payment
Payment breakdown
Explore the cost of this home by adjusting the details. Changes won't be saved.Climate risks
Neighborhood: 41091
Nearby schools
GreatSchools rating
- 9/10New Haven Elementary SchoolGrades: PK-5Distance: 2 mi
- 8/10Gray Middle SchoolGrades: 6-8Distance: 2.4 mi
- 9/10Larry A. Ryle High SchoolGrades: 9-12Distance: 2.4 mi
Schools provided by the listing agent
- Elementary: New Haven Elementary
- Middle: Gray Middle School
- High: Ryle High
Source: NKMLS. This data may not be complete. We recommend contacting the local school district to confirm school assignments for this home.
- $616,5003 bd3 ba-- sqft1045 McCarron Ln, Union, KY 41091Off Market
Save - $539,0003 bd3 ba2.7k sqft1037 McCarron Ln, Union, KY 41091Sold
Save 
- $528,9003 bd2 ba2.5k sqft1033 McCarron Ln, Union, KY 41091Off Market
Save 
- $614,800-- bd-- ba-- sqft1049 McCarron Ln, Union, KY 41091Off Market
Save - $487,9004 bd3 ba3.5k sqft1029 McCarron Ln, Union, KY 41091Off Market
Save - $667,100-- bd-- ba-- sqft1053 McCarron Ln, Union, KY 41091Off Market
Save - $510,000-- bd-- ba-- sqft1040 McCarron Ln, Union, KY 41091Off Market
Save - $551,900-- bd-- ba-- sqft1044 McCarron Ln, Union, KY 41091Off Market
Save
A local agent can set up tours, give advice and negotiate with sellers.
Contact agent