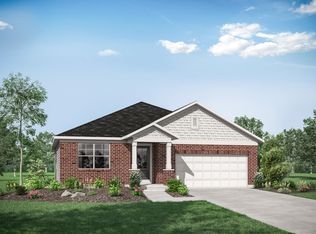
Immaculate Drees Sarasota patio home located in the desirable Saratoga Springs section of Triple Crown. This home features 3 bedrooms and 3 full bathrooms, including a finished walk-out lower level and 9-ft ceilings on both levels. The front study has been upgraded with glass French doors and custom built-ins, and the front bedroom also features added built-ins.
The upgraded kitchen offers white cabinetry, quartz countertops, luxury vinyl plank flooring, and an expanded breakfast room that opens to a covered porch. Additional highlights include custom blinds throughout, an expanded driveway for extra parking, and a Generac whole-home generator that conveys with the sale.
Enjoy maintenance-free living with landscaping included and access to Triple Crown amenities such as the golf course, clubhouse, pool, parks, and walking paths. Minutes to Publix. A move-in-ready home that shows better than a model--schedule your showing today!
Sold for $539,000
$539,000
1037 McCarron Ln, Union, KY 41091
3beds
2,794sqft
Single Family Residence, Residential
Built in 2023
8,276 Square Feet Lot
$539,200 Zestimate®
$193/sqft
$3,376 Estimated rent
Home value
$539,200
$512,000 - $566,000
$3,376/mo
Zestimate® history
Owner options
List your home for rent
$3,376/mo
Rent Zestimate®
Find your next renter with Zillow Rental Manager. Plus, with online applications, you can quickly screen prospective tenants – for free.
$3,376/mo
Rent Zestimate®
Refinance and save
$3,508/mo
Est. payment
Refinancing to a lower rate could help reduce your monthly payments and save thousands over the life of the loan.
$3,508/mo
Est. payment
Explore your selling options
Work with a Zillow partner agent
Leverage their expertise and Zillow's premium Showcase listings to get your home seen by more buyers.
Get startedList with your own agent
Get your home in front of millions of buyers by listing it on Zillow.
Learn how to do itSell it yourself
Take full control of how buyers see your home on Zillow by listing For Sale by Owner (FSBO).
List your homeWhat's special
Zillow last checked:
Listing updated:
Listed by:
Eric Sztanyo 513-813-6293,
Keller Williams Advisors
Bought with:
Tanja Mitchell, 305861
Keller Williams Realty Service
Source: NKMLS,MLS#: 640166
Facts & features
Interior
Bedrooms & bathrooms
- Bedrooms: 3
- Bathrooms: 3
- Full bathrooms: 3
Primary bedroom
- Level: First
- Area: 238
- Dimensions: 14 x 17
Bedroom 2
- Level: First
- Area: 143
- Dimensions: 13 x 11
Bedroom 3
- Level: Basement
- Area: 210
- Dimensions: 14 x 15
Bathroom 2
- Level: First
- Area: 40
- Dimensions: 5 x 8
Bathroom 3
- Level: Basement
- Area: 36
- Dimensions: 9 x 4
Other
- Level: Basement
- Area: 696
- Dimensions: 29 x 24
Dining room
- Level: First
- Area: 156
- Dimensions: 13 x 12
Family room
- Level: First
- Area: 264
- Dimensions: 12 x 22
Kitchen
- Level: First
- Area: 208
- Dimensions: 13 x 16
Laundry
- Level: First
- Area: 36
- Dimensions: 6 x 6
Primary bath
- Level: First
- Area: 81
- Dimensions: 9 x 9
Heating
- Forced Air
Cooling
- Central Air
Appliances
- Included: Electric Oven, Gas Range, Dishwasher, Disposal, Dryer, Microwave, Refrigerator, Washer
- Laundry: Main Level
Features
- Kitchen Island, Walk-In Closet(s), Pantry, Open Floorplan, Bookcases, Cathedral Ceiling(s), Ceiling Fan(s), Vaulted Ceiling(s)
- Basement: Full
- Number of fireplaces: 1
- Fireplace features: Gas
Interior area
- Total structure area: 2,794
- Total interior livable area: 2,794 sqft
Property
Parking
- Total spaces: 2
- Parking features: Attached, Driveway, Garage Faces Front
- Attached garage spaces: 2
- Has uncovered spaces: Yes
Features
- Levels: One
- Stories: 1
- Patio & porch: Covered, Deck, Patio
- Exterior features: Balcony
- Has view: Yes
- View description: Neighborhood
Lot
- Size: 8,276 Square Feet
- Dimensions: 8276 SF
- Features: Cleared, Sloped Down
Details
- Parcel number: 064.3207090.00
- Zoning description: Residential
Construction
Type & style
- Home type: SingleFamily
- Architectural style: Ranch
- Property subtype: Single Family Residence, Residential
Materials
- HardiPlank Type, Brick
- Foundation: Poured Concrete
- Roof: Shingle
Condition
- Existing Structure
- New construction: No
- Year built: 2023
Utilities & green energy
- Sewer: Public Sewer
- Water: Public
Community & HOA
HOA
- Has HOA: Yes
- Amenities included: Landscaping
- Services included: Maintenance Grounds, Management, Snow Removal, Trash
- HOA fee: $221 monthly
Location
- Region: Union
Financial & listing details
- Price per square foot: $193/sqft
- Tax assessed value: $501,200
- Annual tax amount: $5,571
- Date on market: 4/19/2026
- Cumulative days on market: 70 days
Price history
| Date | Event | Price |
|---|---|---|
| 5/28/2026 | Sold | $539,000-3.8%$193/sqft |
Source:  NKMLS #640166 Report a problem NKMLS #640166 Report a problem | ||
| 5/8/2026 | Pending sale | $560,000$200/sqft |
Source: NKMLS #640166 Report a problem | ||
| 4/17/2026 | Price change | $560,000-1.6%$200/sqft |
Source: NKMLS #640166 Report a problem | ||
| 3/31/2026 | Price change | $569,000-1.7%$204/sqft |
Source: NKMLS #640166 Report a problem | ||
| 2/27/2026 | Listed for sale | $579,000-1%$207/sqft |
Source: NKMLS #640166 Report a problem | ||
| 3/14/2025 | Sold | $584,900$209/sqft |
Source: NKMLS #629413 Report a problem | ||
| 2/9/2025 | Pending sale | $584,900$209/sqft |
Source: NKMLS #629413 Report a problem | ||
| 2/7/2025 | Price change | $584,900-0.8%$209/sqft |
Source: NKMLS #629413 Report a problem | ||
| 1/30/2025 | Price change | $589,900-1.3%$211/sqft |
Source: NKMLS #629413 Report a problem | ||
| 1/24/2025 | Listed for sale | $597,900$214/sqft |
Source: NKMLS #629413 Report a problem | ||
| 1/4/2025 | Listing removed | $597,900$214/sqft |
Source:  Huff Realty #628364 Report a problem Huff Realty #628364 Report a problem | ||
| 11/29/2024 | Listed for sale | $597,900+19.3%$214/sqft |
Source: NKMLS #628364 Report a problem | ||
| 1/26/2023 | Sold | $501,167-3.6%$179/sqft |
Source: Public Record Report a problem | ||
| 12/8/2022 | Pending sale | $519,900$186/sqft |
Source: NKMLS #607940 Report a problem | ||
| 11/3/2022 | Price change | $519,900-1%$186/sqft |
Source: NKMLS #607940 Report a problem | ||
| 10/4/2022 | Price change | $524,900-3.3%$188/sqft |
Source: NKMLS #607940 Report a problem | ||
| 9/3/2022 | Listed for sale | $543,073+980.4%$194/sqft |
Source:  Drees Homes Report a problem Drees Homes Report a problem | ||
| 11/22/2019 | Sold | $50,265$18/sqft |
Source: Public Record Report a problem | ||
Public tax history
| Year | Property taxes | Tax assessment |
|---|---|---|
| 2024 | $5,571 +760.4% | $501,200 +896.4% |
| 2023 | $647 +12.6% | $50,300 |
| 2022 | $575 -0.4% | $50,300 |
| 2021 | $577 -1.9% | $50,300 |
| 2020 | $588 | $50,300 +11.8% |
| 2019 | $588 +12.6% | $45,000 |
| 2018 | $522 | $45,000 |
Find assessor info on the county website
Neighborhood: 41091
Nearby homes
- $522,5003 bd2 ba2.5k sqft1033 McCarron Ln, Union, KY 41091Off Market
- $595,0003 bd3 ba2.9k sqft1041 McCarron Ln, Union, KY 41091Pending

- $487,9004 bd3 ba3.5k sqft1029 McCarron Ln, Union, KY 41091Off Market
- $616,5003 bd3 ba-- sqft1045 McCarron Ln, Union, KY 41091Off Market
- $625,0003 bd3 ba2.1k sqft1516 Brumfield Court Union Ky, Union, KY 41091Sold
- $537,1003 bd2 ba2k sqft1023 McCarron Ln, Union, KY 41091Off Market
- $529,0003 bd3 ba1.8k sqft1036 McCarron Ln, Union, KY 41091Sold
- $618,200-- bd-- ba-- sqft1049 McCarron Ln, Union, KY 41091Off Market
Nearby schools
GreatSchools rating
- 9/10New Haven Elementary SchoolGrades: PK-5Distance: 2 mi
- 8/10Gray Middle SchoolGrades: 6-8Distance: 2.4 mi
- 9/10Larry A. Ryle High SchoolGrades: 9-12Distance: 2.5 mi
Schools provided by the listing agent
- Elementary: New Haven Elementary
- Middle: Gray Middle School
- High: Ryle High
Source: NKMLS. This data may not be complete. We recommend contacting the local school district to confirm school assignments for this home.
Get a cash offer in 3 minutes
Find out how much your home could sell for in as little as 3 minutes with a no-obligation cash offer.
Estimated market value
$539,200
Get a cash offer in 3 minutes
Find out how much your home could sell for in as little as 3 minutes with a no-obligation cash offer.
Estimated market value
$539,200
- Kentucky
- Boone County
- Union
- 41091
- 1037 McCarron Ln
Nearby cities
Nearby zip codes
Other Union Topics
