Compare to New Construction! LIFESTYLE at It's Finest Offering Ultimate Comfort & Convenience in Prestigious Triple Crown! Low County Tax Rate/HOA Covers Grounds Maintenance & Snow Removal Allowing More Time for Rest & Relaxation/STEP FREE 1ST FLOOR LIVING w/ .37 ACRES & Only 20 Minutes to Cincinnati & CVG/Exciting, APPROX 3,200 FINISHED SQ FT (2 FIN Levels), 3 BDRM, 3 Bath, 2 Car Attached Garage Patio Home/Remarkable Outdoor Living w/Beautiful Covered Patio & Stacked Stone Fireplace/Sought After, Open, Airy Floorplan w/Soaring Ceilings, Oversized Windows, & Lots of Natural Light/Inviting, Generously Sized, Great RM is Open to KIT Area & Boasts a Triple View Window, & High Ceilings/Desirable DNR w/Recessed Lighting/Expansive Kitchen w/Walk-In Pantry, Stainless Steel Appliances, Quartz Counters, Apron Sink, Upgraded White Cabinetry w/Crown Molding, Island w/Counter Bar, & Recessed Lighting/Fabulous 1ST FL Laundry RM & Separate MUDROOM/Luxurious, 1ST FL Primary Suite/Nicely FINISHED LL has Incredible Family RM/REC RM w/Wet Bar/Spectacular, LL Guest Suite w/Large, Egress Window & Adjacent Full Bath/Additional Area in Lower Level w/Plenty of Storage Space/Lots of Upgrades/+MUCH MORE!
Sold for $625,000
$625,000
1516 Brumfield Court Union Ky, Union, KY 41091
3beds
2,100sqft
Single Family Residence, Residential
Built in 2024
0.37 Acres Lot
$625,300 Zestimate®
$298/sqft
$3,051 Estimated rent
Home value
$625,300
$594,000 - $657,000
$3,051/mo
Zestimate® history
Owner options
List your home for rent
$3,051/mo
Rent Zestimate®
Find your next renter with Zillow Rental Manager. Plus, with online applications, you can quickly screen prospective tenants – for free.
$3,051/mo
Rent Zestimate®
Refinance and save
$4,020/mo
Est. payment
Refinancing to a lower rate could help reduce your monthly payments and save thousands over the life of the loan.
$4,020/mo
Est. payment
Explore your selling options
Work with a Zillow partner agent
Leverage their expertise and Zillow's premium Showcase listings to get your home seen by more buyers.
Get startedList with your own agent
Get your home in front of millions of buyers by listing it on Zillow.
Learn how to do itSell it yourself
Take full control of how buyers see your home on Zillow by listing For Sale by Owner (FSBO).
List your homeWhat's special
Stacked stone fireplaceBeautiful covered patioStainless steel appliancesExpansive kitchenTriple view windowApron sinkOpen airy floorplan
Zillow last checked:
Listing updated:
Listed by:
Jane Ashcraft-West 859-630-2222,
RE/MAX Victory + Affiliates
Bought with:
Kim Whalen, 246697
Sibcy Cline, REALTORS-Florence
Source: NKMLS,MLS#: 640802
Facts & features
Interior
Bedrooms & bathrooms
- Bedrooms: 3
- Bathrooms: 3
- Full bathrooms: 3
Primary bedroom
- Description: Luxurious Primary Suite w/Adjoining Primary Bath/3 Oversized Windows/Ceiling Fan with Light Package
- Features: Carpet Flooring, Walk-In Closet(s), Bath Adjoins, Ceiling Fan(s), See Remarks
- Level: First
- Area: 234
- Dimensions: 18 x 13
Bedroom 2
- Description: Adjacent Bath/Overhead Lighting
- Features: Carpet Flooring, See Remarks
- Level: First
- Area: 144
- Dimensions: 12 x 12
Bedroom 3
- Description: Egress Window/Adjacent Bath/Overhead Lighting
- Features: Carpet Flooring, See Remarks
- Level: Lower
- Area: 176
- Dimensions: 16 x 11
Bathroom 2
- Description: Black Light Fixture & Hardware
- Features: Full Finished Bath, Shower, Tub With Shower, Tub, See Remarks, Luxury Vinyl Flooring, Plank Flooring
- Level: First
- Area: 45
- Dimensions: 9 x 5
Bathroom 3
- Description: Black Light Fixture & Hardware
- Features: Full Finished Bath, Shower, See Remarks, Luxury Vinyl Flooring, Plank Flooring
- Level: Lower
- Area: 45
- Dimensions: 9 x 5
Other
- Description: 2 Large Windows/Chair rail/Wainscoting/Upgraded Painted Woodwork Throughout Home
- Features: French Doors, Double Doors, See Remarks, Recessed Lighting, Luxury Vinyl Flooring
- Level: First
- Area: 132
- Dimensions: 12 x 11
Other
- Description: 9 FT Ceilings in LL/Upgraded Wet Bar with Cabinetry & Quartz Countertops
- Features: Built-in Features, Storage, See Remarks, Recessed Lighting, Luxury Vinyl Flooring, Plank Flooring
- Level: Lower
- Area: 594
- Dimensions: 33 x 18
Dining room
- Description: 2 Large Windows
- Features: See Remarks, Recessed Lighting, Luxury Vinyl Flooring, Plank Flooring
- Level: First
- Area: 132
- Dimensions: 12 x 11
Entry
- Description: Outside Covered Porch to Home Entry/Inviting Entry w/Recessed Lighting & Arched Doorways
- Features: Walk-Out Access, Closet(s), Private Entry, Entrance Foyer, See Remarks, Luxury Vinyl Flooring
- Level: First
- Area: 114
- Dimensions: 19 x 6
Great room
- Description: Beautiful Great Room with 3 Large Windows and Single, French Patio Door Walkout to Spectacular Outdoor Living with Covered Porch & Fireplace
- Features: Walk-Out Access, See Remarks, Recessed Lighting, Luxury Vinyl Flooring, Plank Flooring
- Level: First
- Area: 340
- Dimensions: 20 x 17
Kitchen
- Description: Huge, Walk-In Pantry/White Cabinetry with Crown Molding/Apron Sink/Gas Cooktop/Desirable, Radiused Island with Counterbar Area/Stainless Steel Appliances/Extremely Nice Kitchen
- Features: Breakfast Bar, Kitchen Island, Gourmet Kitchen, Eat-in Kitchen, Pantry, Wood Cabinets, See Remarks, Recessed Lighting, Luxury Vinyl Flooring, Plank Flooring, Crown Molding
- Level: First
- Area: 272
- Dimensions: 17 x 16
Laundry
- Description: Laundry Room is Adjacent to Mudroom/White Cabinetry/Utility Tub Cabinet/Recessed Lighting
- Features: Built-in Features, See Remarks, Utility Sink, Luxury Vinyl Flooring, Plank Flooring
- Level: First
- Area: 54
- Dimensions: 9 x 6
Other
- Description: Nice Mudroom/Exit to Garage/Adjacent to Laundry Room/Window/Recessed Lighting
- Features: Walk-Out Access, Built-in Features, See Remarks, Luxury Vinyl Flooring, Plank Flooring
- Level: First
- Area: 40
- Dimensions: 8 x 5
Other
- Description: 9 FT Ceilings in LL/Approximately 800+ SQ FT of Storage Space in Unfinished Part of Lower Level/Nice Flex Space for Gym Equipment
- Features: Storage, See Remarks
- Level: Lower
- Area: 792
- Dimensions: 44 x 18
Primary bath
- Description: Seamless Shower/Water Closet/2 Separate White Vanities/Quartz Vanity Tops/Black Light Fixtures & Hardware
- Features: Ceramic Tile Flooring, Double Vanity, Shower, See Remarks
- Level: First
- Area: 120
- Dimensions: 12 x 10
Heating
- Forced Air
Cooling
- Central Air
Appliances
- Included: Other, See Remarks, Stainless Steel Appliance(s), Electric Oven, Gas Cooktop, Dishwasher, Microwave
- Laundry: Laundry Room, Main Level
Features
- See Remarks, Kitchen Island, Wet Bar, Walk-In Closet(s), Storage, Smart Thermostat, Smart Home, Pantry, Open Floorplan, High Speed Internet, Entrance Foyer, Double Vanity, Breakfast Bar, Built-in Features, Ceiling Fan(s), High Ceilings, Recessed Lighting, Wired for Data, Master Downstairs
- Doors: Multi Panel Doors
- Windows: Vinyl Frames
- Basement: Other,See Remarks,Full
- Number of fireplaces: 1
- Fireplace features: See Remarks, Stone, Gas
Interior area
- Total structure area: 3,200
- Total interior livable area: 2,100 sqft
Property
Parking
- Total spaces: 2
- Parking features: Attached, Driveway, Garage, Garage Faces Front, Off Street, On Street
- Attached garage spaces: 2
- Has uncovered spaces: Yes
Features
- Levels: One
- Stories: 1
- Patio & porch: Covered, Patio, Porch
- Has view: Yes
- View description: Trees/Woods
Lot
- Size: 0.37 Acres
- Dimensions: 0.373
- Features: See Remarks, Level
Details
- Parcel number: 064.3207079.00
- Other equipment: Sump Pump
Construction
Type & style
- Home type: SingleFamily
- Architectural style: Ranch
- Property subtype: Single Family Residence, Residential
Materials
- HardiPlank Type, Brick, Stone
- Foundation: Poured Concrete
- Roof: Composition,Shingle
Condition
- Existing Structure
- New construction: No
- Year built: 2024
Utilities & green energy
- Sewer: Public Sewer
- Water: Public
- Utilities for property: Underground Utilities
Community & HOA
HOA
- Has HOA: Yes
- Amenities included: Other, Dog Park, Playground, Trail(s)
- Services included: Association Fees, Maintenance Grounds, Snow Removal
- HOA fee: $260 monthly
- Second HOA fee: $500 annually
Location
- Region: Union
Financial & listing details
- Price per square foot: $298/sqft
- Date on market: 5/25/2026
- Cumulative days on market: 7 days
Price history
| Date | Event | Price |
|---|---|---|
| 5/1/2026 | Sold | $625,000$298/sqft |
Source:  NKMLS #640802 Report a problem NKMLS #640802 Report a problem | ||
| 3/29/2026 | Pending sale | $625,000$298/sqft |
Source: NKMLS #640802 Report a problem | ||
| 3/22/2026 | Listed for sale | $625,000-2.3%$298/sqft |
Source: NKMLS #640802 Report a problem | ||
| 8/4/2025 | Listing removed | $639,800$305/sqft |
Source: NKMLS #629794 Report a problem | ||
| 2/8/2025 | Listed for sale | $639,800+8.5%$305/sqft |
Source: NKMLS #629794 Report a problem | ||
| 6/28/2024 | Sold | $589,900$281/sqft |
Source: NKMLS #620913 Report a problem | ||
| 5/28/2024 | Pending sale | $589,900$281/sqft |
Source: NKMLS #620913 Report a problem | ||
| 4/26/2024 | Price change | $589,900-1.7%$281/sqft |
Source: NKMLS #620913 Report a problem | ||
| 2/8/2024 | Listed for sale | $599,900$286/sqft |
Source:  Drees Homes Report a problem Drees Homes Report a problem | ||
Public tax history
Tax history is unavailable.
Neighborhood: 41091
Nearby homes

- $605,8363 bd2 ba-- sqft1520 Brumfield Court Union Ky, Union, KY 41091Sold
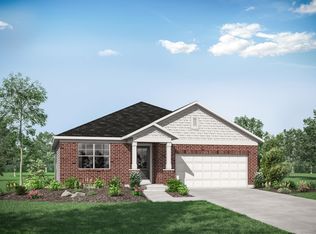
- $489,9003 bd3 ba3.6k sqft1512 Brumfield Court Union Ky, Union, KY 41091Sold
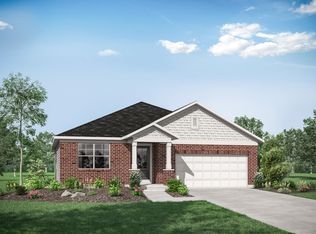
- $522,5003 bd2 ba2.5k sqft1033 McCarron Ln, Union, KY 41091Off Market
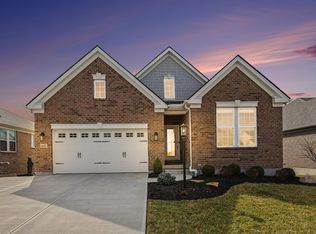
- $539,0003 bd3 ba2.7k sqft1037 McCarron Ln, Union, KY 41091Sold
- $487,9004 bd3 ba3.5k sqft1029 McCarron Ln, Union, KY 41091Off Market
- $595,0003 bd3 ba2.9k sqft1041 McCarron Ln, Union, KY 41091Pending
- $537,1003 bd2 ba2k sqft1023 McCarron Ln, Union, KY 41091Off Market
- $616,5003 bd3 ba-- sqft1045 McCarron Ln, Union, KY 41091Off Market
Nearby schools
GreatSchools rating
- 9/10New Haven Elementary SchoolGrades: PK-5Distance: 2 mi
- 8/10Gray Middle SchoolGrades: 6-8Distance: 2.5 mi
- 9/10Larry A. Ryle High SchoolGrades: 9-12Distance: 2.5 mi
Schools provided by the listing agent
- Elementary: New Haven Elementary
- Middle: Gray Middle School
- High: Ryle High
Source: NKMLS. This data may not be complete. We recommend contacting the local school district to confirm school assignments for this home.
Get a cash offer in 3 minutes
Find out how much your home could sell for in as little as 3 minutes with a no-obligation cash offer.
Estimated market value
$625,300
Get a cash offer in 3 minutes
Find out how much your home could sell for in as little as 3 minutes with a no-obligation cash offer.
Estimated market value
$625,300
- Kentucky
- Boone County
- Union
- 41091
- 1516 Brumfield Court Union Ky
Nearby cities
Nearby zip codes
Other Union Topics
