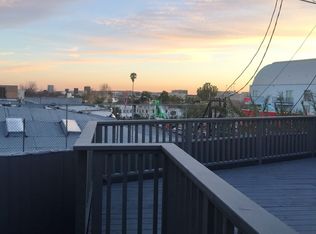
Just beyond the pulse of Melrose and the creative hum of West Hollywood's most beloved streets, this contemporary townhouse-style home unfolds like a private retreat above the city. Light pours through tall windows and French doors, dancing across wide-plank oak floors and stone surfaces, creating a warm, gallery-like calm that feels both sophisticated and effortlessly livable. The architecture is clean and modern, yet the atmosphere is bright and breezy, and unmistakably inviting, a place where mornings begin with sunlight on the balcony and evenings end with the glow of the city skyline. The kitchen is designed as both a culinary workspace and a social stage, with quartz counters, custom shaker cabinetry, and a full suite of high-end Bertazzoni appliances that invite everything from quiet espresso mornings to lively dinner parties that stretch late into the night. The open layout flows naturally into the living and dining spaces, where high ceilings and curated finishes create a sense of volume and ease, perfect for both entertaining and everyday living. Upstairs, the bedrooms feel tucked away from the world, serene and restorative. The primary suite is a private sanctuary with a generous walk-in closet and a spa-like bath wrapped in stone, complete with a soaking tub and double vanities that evoke the feeling of a boutique hotel. Every detail has been considered, every finish chosen with intention, blending modern design with timeless, sophisticated materials. Above it all, the private rooftop terrace becomes the home's crowning experience; an open-air living room in the sky. With a built-in barbecue and sweeping views that stretch from Runyon Canyon to the Griffith Observatory, across Downtown's shimmering skyline and west toward Century City, it is a space made for golden hour dinners, late-night conversations, and slow Sunday afternoons under the California sun. Secure parking, private storage, in-unit laundry, luxurious window treatments, and controlled access offer comfort and ease, but it is the lifestyle here that truly defines the home; a stylish retreat in the cultural heart of the city, where design, light, and location come together to create something both elevated and deeply personal. This is not simply a residence, but a place to live beautifully, creatively, and completely at home in the vibrant rhythm of West Hollywood.
Copyright The MLS. All rights reserved. Information is deemed reliable but not guaranteed.
Townhouse for rent
$7,500/moFees may apply
1041 N Spaulding Ave, # 203, West Hollywood, CA 90046
2beds
1,600sqft
Price may not include required fees and charges. Learn more|
Townhouse
Available now
Cats, dogs OK
Air conditioner, central air
In unit laundry
2 Garage spaces parking
Central, natural gas
What's special
- 85 days |
- -- |
- -- |
Zillow last checked:
Listing updated:
Travel times

Let’s turn your rent into credit progress
Build credit history with every on-time payment and get credit for the payment you’re already making.
Facts & features
Interior
Bedrooms & bathrooms
- Bedrooms: 2
- Bathrooms: 3
- Full bathrooms: 3
Rooms
- Room types: Breakfast Area, Breakfast Bar, Dining Area, Dining Room, Living Room, Patio Open, Walk In Closet
Heating
- Central, Natural Gas
Cooling
- Air Conditioner, Central Air
Appliances
- Included: Barbeque, Built-In And Free Standing, Dishwasher, Dryer, Exhaust Fan, Free Standing Gas, Garbage Disposal, Gas Grill, Gas Oven, Gas/Electric Range, Ice Maker, Microwave Oven, Range Hood, Range Oven, Recirculated Exhaust Fan, Refrigerator, Stove, Tankless Water Heater, Trash Compactor, Washer
- Laundry: In Unit, Inside, Laundry - Closet Stacked, Laundry Closet Stacked
Features
- 2 Staircases, Bar, Breakfast Bar, Breakfast Counter / Bar, Built-Ins, Built-in Features, Ceiling Fan(s), Ceiling Fan(s), Dining Area, Eat-in Kitchen, Exhaust Fan, High Ceilings, Kitchen Island, Living Room Balcony, Open Floorplan, Recessed Lighting, Storage, Storage, Walk In Closet, Wired for Data
- Flooring: Carpet, Ceramic, Mixed
Interior area
- Total interior livable area: 1,600 sqft
Property
Parking
- Total spaces: 2
- Parking features: Assigned, Covered, Driveway, Garage, Open, Private
- Has garage: Yes
- Has uncovered spaces: Yes
- Details: Contact manager
Features
- Stories: 3
- Patio & porch: Covered, Patio
- Exterior features: 2 Staircases, Balcony, Barbecue, Built-Ins, Courtyard, Dining Area, Gas Grill, Lighting, Walk In Closet
- Pool features: Contact manager
- Has view: Yes
- View description: City Lights, City View, Courtyard, Hills, Tree Top, Trees/Woods
Lot
- Features: Private
Details
- Additional structures: Garage(s)
- Parcel number: 5530015043
Construction
Type & style
- Home type: Townhouse
- Architectural style: Contemporary
- Property subtype: Townhouse
Condition
- Year built: 2020
Building
Management
- Pets allowed: Yes
Community & HOA
Community
- Features: Gated
- Security: Gated Community
HOA
- Amenities included: Barbecue, Gated, Parking, Security
Location
- Region: West Hollywood
Financial & listing details
- Lease term: Contact For Details
Nearby apartments for rent



Price history
| Date | Event | Price |
|---|---|---|
| 6/1/2026 | Listed for rent | $7,500$5/sqft |
Source:  CLAW #26840227 Report a problem CLAW #26840227 Report a problem | ||
Neighborhood: 90046
Nearby schools
GreatSchools rating
- 8/10Laurel Elementary SchoolGrades: K-8Distance: 0.3 mi
- 5/10Fairfax Senior High SchoolGrades: 9-12Distance: 0.6 mi