A rare opportunity to own approximately 43 acres in one of Boone County's fastest-growing corridors! Located on highly desirable US Highway 421 in Whitestown and within the award-winning Zionsville Community School District, this exceptional property offers endless possibilities for investors, developers, or buyers looking to create their own private estate. With over 43 acres of gently rolling land, this prime parcel combines the convenience of a highly accessible location with the tranquility of a rural setting. The property includes a well-maintained brick ranch featuring over 2,150 square feet of living space with 3 bedrooms, 2.5 baths, hardwood floors, an inviting foyer, spacious living areas, an unfinished cellar, attached 2-car garage, private well, septic, and solar heating. Whether utilized as a primary residence, rental income opportunity, or interim home while planning future development, the existing home adds immediate value and flexibility. Surrounded by continued residential and commercial growth, this property offers exceptional long-term potential while still providing privacy and room to enjoy wide-open spaces. Bring your vision-continue farming, build your dream estate, explore future development opportunities, or hold as a strategic investment in one of Central Indiana's most sought-after growth markets. Properties of this size and location rarely become available. Don't miss this incredible opportunity to own 43 acres with an existing residence in Whitestown, just minutes from I-65, shopping, dining, and all the conveniences of the rapidly expanding northwest Indianapolis corridor.
Active
$4,400,000
1041 N Us Highway 421, Whitestown, IN 46075
3beds
2,152sqft
:
Get pre-qualified$27,388/mo
Residential, Farm
Built in 1967
43 Acres Lot
$-- Zestimate®
$2,045/sqft
$-- HOA
What's special
Well-maintained brick ranchSolar heatingUnfinished cellarInviting foyerHardwood floors
- 5 days |
- 445 |
- 11 |
Zillow last checked:
Listing updated:
Listed by:
Kourtney Shoopman 317-522-3970,
Berkshire Hathaway Home
Source: MIBOR as distributed by MLS GRID,MLS#: 22114726
Facts & features
Interior
Bedrooms & bathrooms
- Bedrooms: 3
- Bathrooms: 3
- Full bathrooms: 2
- 1/2 bathrooms: 1
- Main level bathrooms: 3
- Main level bedrooms: 3
Primary bedroom
- Level: Main
- Area: 195 Square Feet
- Dimensions: 15x13
Bedroom 2
- Level: Main
- Area: 99 Square Feet
- Dimensions: 9x11
Bedroom 3
- Level: Main
- Area: 132 Square Feet
- Dimensions: 11x12
Dining room
- Level: Main
- Area: 120 Square Feet
- Dimensions: 10x12
Kitchen
- Level: Main
- Area: 156 Square Feet
- Dimensions: 13x12
Laundry
- Level: Main
- Area: 126 Square Feet
- Dimensions: 14x9
Living room
- Level: Main
- Area: 325 Square Feet
- Dimensions: 13x25
Office
- Level: Main
- Area: 84 Square Feet
- Dimensions: 14x6
Heating
- Electric
Cooling
- Central Air
Appliances
- Included: Microwave, Electric Oven, Refrigerator, Dishwasher
Features
- Kitchen Island, Entrance Foyer, Hardwood Floors, High Speed Internet, Eat-in Kitchen, Pantry
- Flooring: Hardwood
- Has basement: No
Interior area
- Total structure area: 2,152
- Total interior livable area: 2,152 sqft
Property
Parking
- Total spaces: 2
- Parking features: Attached, Detached
- Attached garage spaces: 2
Features
- Levels: One
- Stories: 1
- Patio & porch: Porch
- Exterior features: Storage
Lot
- Size: 43 Acres
- Features: Rural - Not Subdivision
Details
- Additional structures: Storage
- Parcel number: 061227000002000016
- Special conditions: Sales Disclosure On File
- Horse amenities: None
Construction
Type & style
- Home type: SingleFamily
- Architectural style: Traditional
- Property subtype: Residential, Farm
Materials
- Brick
- Foundation: Cellar
Condition
- New construction: No
- Year built: 1967
Utilities & green energy
- Electric: Circuit Breakers
- Water: Private
Community & HOA
Community
- Security: Smoke Detector(s)
- Subdivision: No Subdivision
HOA
- Has HOA: No
Location
- Region: Whitestown
Financial & listing details
- Price per square foot: $2,045/sqft
- Tax assessed value: $527,500
- Annual tax amount: $9,282
- Date on market: 7/23/2026
- Cumulative days on market: 7 days
Estimated market value
Not available
Estimated sales range
Not available
Not available
Price history
| Date | Event | Price |
|---|---|---|
| 7/23/2026 | Listed for sale | $4,400,000+125.6%$2,045/sqft |
Source:  MIBOR as distributed by MLS GRID #22114726 Report a problem MIBOR as distributed by MLS GRID #22114726 Report a problem | ||
| 7/10/2026 | Listing removed | $2,495$1/sqft |
Source: Zillow Rentals Report a problem | ||
| 6/1/2026 | Listed for rent | $2,495+8.5%$1/sqft |
Source: Zillow Rentals Report a problem | ||
| 8/29/2024 | Listing removed | $2,300$1/sqft |
Source: Zillow Rentals Report a problem | ||
| 7/5/2024 | Price change | $2,300+15%$1/sqft |
Source: Zillow Rentals Report a problem | ||
| 6/27/2024 | Listed for rent | $2,000$1/sqft |
Source: Zillow Rentals Report a problem | ||
| 3/1/2024 | Sold | $1,950,000$906/sqft |
Source: MIBOR as distributed by MLS GRID #21967219 Report a problem | ||
Public tax history
| Year | Property taxes | Tax assessment |
|---|---|---|
| 2025 | $5,573 +12.1% | $527,500 +1.1% |
| 2024 | $4,973 -12.7% | $521,600 +11% |
| 2023 | $5,694 +16.1% | $470,000 -6.6% |
| 2022 | $4,902 +3.7% | $503,200 +19.4% |
| 2021 | $4,725 -3.4% | $421,400 +3.1% |
| 2020 | $4,893 -3.2% | $408,900 -0.4% |
| 2019 | $5,057 +1% | $410,400 -2.7% |
| 2018 | $5,005 -50.5% | $421,600 +0.4% |
| 2017 | $10,107 +109.8% | $420,000 +4.9% |
| 2016 | $4,818 +1.3% | $400,200 +7.2% |
| 2014 | $4,757 -6.1% | $373,300 +2.2% |
| 2013 | $5,064 +6.3% | $365,100 +4.7% |
| 2012 | $4,765 +27.1% | $348,600 +6.7% |
| 2011 | $3,748 +11.5% | $326,600 +2.5% |
| 2010 | $3,361 -1.8% | $318,600 -2.1% |
| 2009 | $3,421 -10.9% | $325,500 +4.4% |
| 2007 | $3,841 | $311,900 |
Find assessor info on the county website
Monthly payment
Est. payment
Payment breakdown
Explore the cost of this home by adjusting the details. Changes won't be saved.Climate risks
Neighborhood: 46075
Nearby schools
GreatSchools rating
- 8/10Union Elementary SchoolGrades: PK-4Distance: 4.6 mi
- 9/10Zionsville Middle SchoolGrades: 5-8Distance: 6.9 mi
- 10/10Zionsville Community High SchoolGrades: 9-12Distance: 6.7 mi
Schools provided by the listing agent
- High: Zionsville Community High School
Source: MIBOR as distributed by MLS GRID. This data may not be complete. We recommend contacting the local school district to confirm school assignments for this home.
- $228,1003 bd1 ba936 sqft1044 N Us Highway 421, Whitestown, IN 46075Off Market
- $580,0004 bd2 ba2.2k sqft986 N Us Highway 421, Whitestown, IN 46075Off Market

- $1,360,0006 bd5 ba5.1k sqft9100 E 100 N, Zionsville, IN 46077Sold

- $1,354,8005 bd4 ba4.7k sqft9376 E 100 N, Zionsville, IN 46077Off Market
- $891,2004 bd3 ba4k sqft9401 E 100 N, Zionsville, IN 46077Off Market
- $905,6003 bd3 ba2.3k sqft824 N Us Highway 421, Zionsville, IN 46077Off Market
- $20,400-- bd-- ba-- sqft825 N Us Highway 421, Zionsville, IN 46077Off Market
- $2,598,7002.75 Acres9602 E 100 S, Zionsville, IN 46077Off Market
A local agent can set up tours, give advice and negotiate with sellers.
Similar homes
- $3,360,6004 bd3 ba2.6k sqft22006 Oak Ridge Rd, Sheridan, IN 46069Active
 MLS ID #22106143, Warren Griffin, eXp Realty LLC. MIBOR as distributed by MLS GRID
 - $2,424,9752 bd2 ba1.8k sqft4535 N Us Highway 52, Thorntown, IN 46071Active
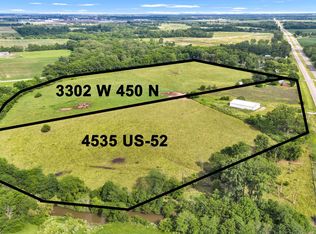 MLS ID #22114454, Lisa Galvin, F.C. Tucker Company. MIBOR as distributed by MLS GRID
 - $2,500,0003 bd2 ba1.1k sqft18483 Mallery Rd, Noblesville, IN 46060Active
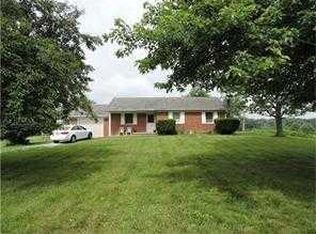 MLS ID #21834824, Thomas Colvin, eXp Realty, LLC. MIBOR as distributed by MLS GRID
 - $2,400,0003 bd4 ba2.9k sqft729 Livingstone Dr #400, Carmel, IN 46032Active
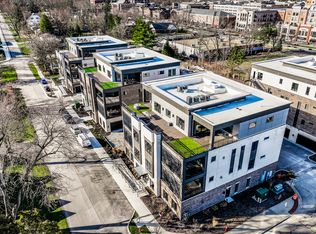 MLS ID #22088140, James Robinson, eXp Realty, LLC. MIBOR as distributed by MLS GRID
