Harrison West urban living with a first-floor bedroom, full bath, soaring great room, updated kitchen and private fenced outdoor space and NOT A CONDO! Just minutes from Downtown, the Short North, parks, restaurants, coffee shops, nightlife, and entertainment, this home delivers the ultimate combination of location, lifestyle, charm, and convenience. Rare opportunity in one of Columbus' most sought-after neighborhoods!
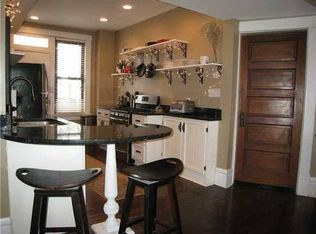
Welcome to this beautifully updated home offering the perfect blend of historic charm, modern updates, and urban living. This move-in ready gem features 2 bedrooms, 2 full baths, Great Room with soaring ceilings, and an open-concept layout filled with incredible natural light. The updated kitchen is a showstopper with granite countertops, stainless steel appliances, gas range, and a custom live-edge bar top perfect for entertaining.
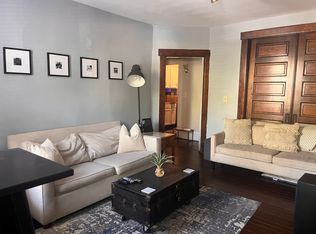
The spacious Great Room showcases High Ceilings, stylish LVP flooring, and an airy, inviting feel throughout. A large first-floor bedroom with decorative fireplace adds warmth and character, while both bathrooms have been newly updated with modern finishes. Upstairs offers a private guest suite featuring a spacious bedroom, full bath, laundry area, and bonus flex space ideal for a yoga studio, walk-in closet, or additional storage.
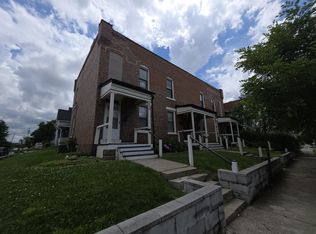
Step outside to enjoy the front porch and private fenced backyard complete with a new paver patio and fire pit -- the perfect outdoor entertaining space. Major mechanical updates provide peace of mind including new roof, AC, furnace, and hot water tank, all replaced since 2022.
For sale
Price cut: $10.1K (9/17)
$399,900
1041 Oregon Ave, Columbus, OH 43201
2beds
1,182sqft
Single Family Residence
Built in 1900
2,178 Square Feet Lot
$-- Zestimate®
$338/sqft
$-- HOA
What's special
First-floor bedroomAiry inviting feel throughoutStainless steel appliancesGranite countertopsNew paver patioFront porchUpdated kitchen
- 157 days
- 837
- 74
Zillow last checked:
Listing updated:
Listed by:
John D Lubinsky 614-746-4884,
RE/MAX Affiliates, Inc.
Source: Columbus and Central Ohio Regional MLS ,MLS#: 226015852
Facts & features
Interior
Bedrooms & bathrooms
- Bedrooms: 2
- Bathrooms: 2
- Full bathrooms: 2
- Main level bedrooms: 1
Heating
- Forced Air
Cooling
- Central Air
Appliances
- Included: Dishwasher, Electric Water Heater, Gas Range, Microwave, Refrigerator
- Laundry: Electric Dryer Hookup
Features
- Flooring: Laminate, Carpet, Ceramic/Porcelain
- Windows: Insulated Windows
- Basement: Walk-Out Access,Cellar,Partial
- Number of fireplaces: 1
- Fireplace features: One, Decorative
- Common walls with other units/homes: No Common Walls
Interior area
- Total structure area: 1,182
- Total interior livable area: 1,182 sqft
Property
Parking
- Parking features: On Street
- Has uncovered spaces: Yes
Features
- Levels: Two
- Patio & porch: Porch, Patio
- Fencing: Fenced
Lot
- Size: 2,178 Square Feet
Details
- Parcel number: 010021583
- Special conditions: Standard
Construction
Type & style
- Home type: SingleFamily
- Architectural style: Cape Cod
- Property subtype: Single Family Residence
Materials
- Foundation: Block
Condition
- New construction: No
- Year built: 1900
Utilities & green energy
- Sewer: Public Sewer
- Water: Public
Community & HOA
Community
- Subdivision: Harrison West
HOA
- Has HOA: No
- Amenities included: Sidewalk
Location
- Region: Columbus
Financial & listing details
- Price per square foot: $338/sqft
- Tax assessed value: $375,500
- Annual tax amount: $5,917
- Date on market: 8/6/2026
- Listing terms: VA Loan,FHA,Conventional
Estimated market value
Not available
Estimated sales range
Not available
Not available
Price history
| Date | Event | Price |
|---|---|---|
| 9/17/2026 | Price change | $399,900-2.5%$338/sqft |
Source:  Columbus and Central Ohio Regional MLS #226015852 Report a problem Columbus and Central Ohio Regional MLS #226015852 Report a problem | ||
| 9/10/2026 | Price change | $410,000-3.5%$347/sqft |
Source: Columbus and Central Ohio Regional MLS #226015852 Report a problem | ||
| 8/9/2026 | Price change | $425,000-1.2%$360/sqft |
Source: Columbus and Central Ohio Regional MLS #226015852 Report a problem | ||
| 8/6/2026 | Listed for sale | $430,000$364/sqft |
Source: Columbus and Central Ohio Regional MLS #226015852 Report a problem | ||
| 7/29/2026 | Listing removed | $430,000$364/sqft |
Source: Columbus and Central Ohio Regional MLS #226015852 Report a problem | ||
| 6/26/2026 | Price change | $430,000-4.4%$364/sqft |
Source: Columbus and Central Ohio Regional MLS #226015852 Report a problem | ||
| 6/11/2026 | Price change | $449,900-2.2%$381/sqft |
Source: Columbus and Central Ohio Regional MLS #226015852 Report a problem | ||
| 5/7/2026 | Listed for sale | $460,000+4.5%$389/sqft |
Source: Columbus and Central Ohio Regional MLS #226015852 Report a problem | ||
| 5/14/2021 | Sold | $440,000+13.1%$372/sqft |
Source: Columbus and Central Ohio Regional MLS #221010083 Report a problem | ||
| 4/11/2021 | Contingent | $389,000$329/sqft |
Source: Columbus and Central Ohio Regional MLS #221010083 Report a problem | ||
| 4/8/2021 | Listed for sale | $389,000+55%$329/sqft |
Source: Columbus and Central Ohio Regional MLS #221010083 Report a problem | ||
| 7/25/2016 | Sold | $250,900+0.4%$212/sqft |
Source: Columbus and Central Ohio Regional MLS #216011763 Report a problem | ||
| 6/17/2016 | Listed for sale | $249,900$211/sqft |
Source: Coldwell Banker King Thompson - Arlington / Clintonville / Grandview Regional #216011763 Report a problem | ||
| 4/28/2016 | Listing removed | $249,900$211/sqft |
Source: Coldwell Banker King Thompson - Arlington / Clintonville / Grandview Regional #216011763 Report a problem | ||
| 4/16/2016 | Price change | $249,900-3.8%$211/sqft |
Source: Coldwell Banker King Thompson - Arlington / Clintonville / Grandview Regional #216011763 Report a problem | ||
| 4/13/2016 | Listed for sale | $259,900+68.2%$220/sqft |
Source: Coldwell Banker King Thompson - Arlington / Clintonville / Grandview Regional #216011763 Report a problem | ||
| 10/20/2005 | Sold | $154,500+212.1%$131/sqft |
Source: Public Record Report a problem | ||
| 8/12/1998 | Sold | $49,500$42/sqft |
Source: Public Record Report a problem | ||
Public tax history
| Year | Property taxes | Tax assessment |
|---|---|---|
| 2025 | $5,917 +0.3% | $131,440 |
| 2024 | $5,899 +1.3% | $131,440 |
| 2023 | $5,824 -12.2% | $131,440 +2.7% |
| 2022 | $6,636 -0.2% | $127,940 |
| 2021 | $6,647 -0.1% | $127,940 |
| 2020 | $6,656 +15.7% | $127,940 +35% |
| 2019 | $5,750 +0.2% | $94,790 |
| 2018 | $5,738 | $94,790 |
| 2017 | $5,738 +49.8% | $94,790 +63.9% |
| 2016 | $3,831 +10.2% | $57,830 |
| 2015 | $3,478 -0.2% | $57,830 |
| 2014 | $3,486 | $57,830 |
Find assessor info on the county website
Monthly payment
Est. payment
Payment breakdown
Explore the cost of this home by adjusting the details. Changes won't be saved.Climate risks
Neighborhood: Harrison West
Similar homes
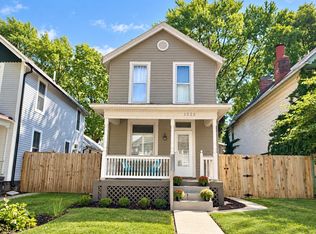
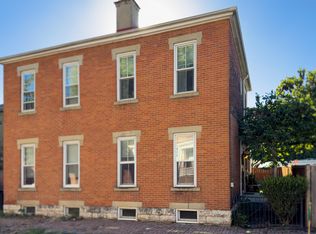
- $439,9003 bd2 ba1.2k sqft1222 Forsythe Ave, Columbus, OH 43201For Sale
 MLS ID #226035077, Christopher M Shea, Keller Williams Consultants. Columbus and Central Ohio Regional MLS
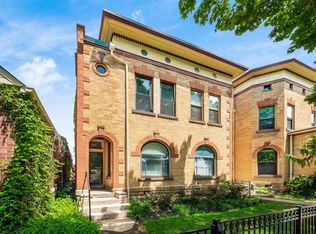
 - $395,0002 bd1 ba1.3k sqft729 Kerr St, Columbus, OH 43215For Sale
 MLS ID #226034091, Nathan R Caplin, CapOhio Real Estate. Columbus and Central Ohio Regional MLS
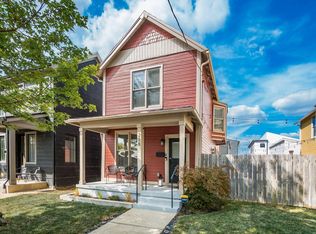
 - $424,9002 bd2 ba1.6k sqft30 W 4th Ave, Columbus, OH 43201For Sale
 MLS ID #226035522, Andrew M Whiteman, RE/MAX Achievers. Columbus and Central Ohio Regional MLS
 - $350,0003 bd2 ba1.5k sqft288 E 4th Ave, Columbus, OH 43201For Sale
 MLS ID #226018887, Roger E Willcut, Keller Williams Consultants. Columbus and Central Ohio Regional MLS
 - $375,0002 bd2 ba1k sqft754 Beech St, Columbus, OH 43206For SaleMLS ID #226029170, Danielle Y Alexander, Coldwell Banker Realty. Columbus and Central Ohio Regional MLS
- $350,0002 bd2 ba1.3k sqft26 W 4th Ave, Columbus, OH 43201For SaleMLS ID #226021385, Lee Ritchie, RE/MAX Partners. Columbus and Central Ohio Regional MLS
- $395,0003 bd2 ba1.2k sqft539 Olentangy St, Columbus, OH 43202For SaleMLS ID #226028611, Sara J Bonnie, Bonnie Realty Services. Columbus and Central Ohio Regional MLS
- $497,5003 bd3 ba1.6k sqft185 E 2nd Ave, Columbus, OH 43201For SaleMLS ID #226017493, Susan K Miller, Real of Ohio . Columbus and Central Ohio Regional MLS
- $449,0003 bd3 ba1.3k sqft3293 Milton Ave, Columbus, OH 43202For SaleMLS ID #226037691, Beth E Hazard, NextHome Experience. Columbus and Central Ohio Regional MLS
- $489,0003 bd3 ba1.6k sqft30 Clark Pl, Columbus, OH 43201For SaleMLS ID #226024936, Julian M McClurkin, Real of Ohio . Columbus and Central Ohio Regional MLS
- $450,0002 bd2 ba1.2k sqft110 Concord Pl, Columbus, OH 43206For SaleMLS ID #226025673, Jeffery W Ruff, Cutler Real Estate. Columbus and Central Ohio Regional MLS
- $335,0002 bd2 ba1k sqft794 Hamlet St, Columbus, OH 43215For SaleMLS ID #226038033, James D Meyer, Cutler Real Estate. Columbus and Central Ohio Regional MLS
- $314,9003 bd3 ba1.5k sqft1136 Lockbourne Rd, Columbus, OH 43206For SaleMLS ID #226038505, William M Brockert, Keller Williams Consultants. Columbus and Central Ohio Regional MLS
- $350,0001 bd1 ba862 sqft42 W 3rd Ave #B, Columbus, OH 43201For SaleMLS ID #226035293, Carrie L Everingham, Cutler Real Estate. Columbus and Central Ohio Regional MLS
- $379,0003 bd1 ba1.3k sqft177 Frebis Ave, Columbus, OH 43206For SaleMLS ID #226021540, Jeffery W Ruff, Cutler Real Estate. Columbus and Central Ohio Regional MLS
- $339,0003 bd2 ba1.1k sqft1826 Kenny Rd, Columbus, OH 43212For SaleMLS ID #226034288, Jin Lin, OwnerLand Realty, Inc.. Columbus and Central Ohio Regional MLS
- $374,9002 bd3 ba1.3k sqft27 W Lincoln St, Columbus, OH 43215For SaleMLS ID #226015949, Eric M Milisavljevich, Red 1 Realty. Columbus and Central Ohio Regional MLS
- $350,0003 bd2 ba1.2k sqft577 E Weber Rd, Columbus, OH 43202For SaleMLS ID #226034311, Veronica Ann Merkle, Berkshire Hathaway HS Calhoon. Columbus and Central Ohio Regional MLS
- $479,9002 bd2 ba1.3k sqft421 E Kossuth St, Columbus, OH 43206For SaleMLS ID #226032421, Martha Corbett, Sorrell & Company, Inc.. Columbus and Central Ohio Regional MLS
- $369,9004 bd2 ba1.6k sqft1765 Thrailkill Rd, Grove City, OH 43123For SaleMLS ID #226028518, Levi John Jacobs, RE/MAX Connection. Columbus and Central Ohio Regional MLS
