Welcome Home to this charming Cape Cod in South Clintonville! Filled with historic charm combined with modern updates, enter into the light filled living room with a decorative fireplace and beautiful hardwood floors that run throughout the entire home. The kitchen features granite countertops, wooden soft close cabinetry, stainless steel appliances with a new gas stove (2026), and an eat-in dining area. An updated full bathroom with a subway tiled shower is featured on the first floor along with two spacious bedrooms. Head upstairs to the third bedroom spanning the full length of the home, complete with a newer mini split (2024) that cools and heats, to keep the temperature comfortable throughout the year. The basement features a half bathroom and is a blank canvas ready for your creativity. Outside is a fully fenced in backyard, paver patio, and one car garage with extra space for parking. Nearby, check out local favorites like Studio 35 Cinema & Drafthouse, Yeah Me Too Coffee Shop, and Glen Echo Park. This home is also moments from High Street with some great eats like Lavash, Preston's Burgers, Combustion Brewing, Harvest Pizza, & so much more! Don't miss this Clintonville charmer!
For sale
$350,000
577 E Weber Rd, Columbus, OH 43202
3beds
1,273sqft
Single Family Residence
Built in 1941
4,356 Square Feet Lot
$-- Zestimate®
$275/sqft
$-- HOA
What's special
- 13 days
- 1,261
- 151
Zillow last checked:
Listing updated:
Listed by:
Veronica Ann Merkle 614-558-6035,
Berkshire Hathaway HS Calhoon,
Mary M Merkle 614-551-1505,
Berkshire Hathaway HS Calhoon
Source: Columbus and Central Ohio Regional MLS ,MLS#: 226034311
Facts & features
Interior
Bedrooms & bathrooms
- Bedrooms: 3
- Bathrooms: 2
- Full bathrooms: 1
- 1/2 bathrooms: 1
- Main level bedrooms: 2
Heating
- Forced Air, Wall Furnace
Cooling
- Central Air, Wall Unit(s)
Appliances
- Included: Dishwasher, Gas Range, Gas Water Heater, Microwave, Refrigerator
- Laundry: Electric Dryer Hookup
Features
- Flooring: Wood, Ceramic/Porcelain
- Windows: Insulated Part
- Basement: Full
- Number of fireplaces: 1
- Fireplace features: One, Decorative
- Common walls with other units/homes: No Common Walls
Interior area
- Total structure area: 1,273
- Total interior livable area: 1,273 sqft
Video & virtual tour
Property
Parking
- Total spaces: 1
- Parking features: Detached, On Street
- Garage spaces: 1
- Has uncovered spaces: Yes
Features
- Levels: One and One Half
- Patio & porch: Porch, Patio
- Fencing: Fenced
Lot
- Size: 4,356 Square Feet
Details
- Parcel number: 010048561
Construction
Type & style
- Home type: SingleFamily
- Architectural style: Cape Cod
- Property subtype: Single Family Residence
Materials
- Foundation: Block
Condition
- New construction: No
- Year built: 1941
Utilities & green energy
- Sewer: Public Sewer
- Water: Public
Community & HOA
Community
- Subdivision: CLINTONVILLE
HOA
- Has HOA: No
- Amenities included: Sidewalk
Location
- Region: Columbus
Financial & listing details
- Price per square foot: $275/sqft
- Tax assessed value: $275,200
- Annual tax amount: $4,337
- Date on market: 9/11/2026
- Listing terms: VA Loan,FHA,Conventional
Estimated market value
Not available
Estimated sales range
Not available
Not available
Price history
| Date | Event | Price |
|---|---|---|
| 9/11/2026 | Listed for sale | $350,000+48.6%$275/sqft |
Source:  Columbus and Central Ohio Regional MLS #226034311 Report a problem Columbus and Central Ohio Regional MLS #226034311 Report a problem | ||
| 11/4/2019 | Sold | $235,500-1.8%$185/sqft |
Source: Columbus and Central Ohio Regional MLS #219035188 Report a problem | ||
| 10/6/2019 | Pending sale | $239,900$188/sqft |
Source: Coldwell Banker King Thompson - Arlington / Clintonville / Grandview Regional #219035188 Report a problem | ||
| 9/23/2019 | Price change | $239,900-3.2%$188/sqft |
Source: Coldwell Banker King Thompson - Arlington / Clintonville / Grandview Regional #219035188 Report a problem | ||
| 9/18/2019 | Listed for sale | $247,900+129.5%$195/sqft |
Source: Coldwell Banker King Thompson - Arlington / Clintonville / Grandview Regional #219035188 Report a problem | ||
| 7/22/2019 | Sold | $108,000$85/sqft |
Source: Public Record Report a problem | ||
Public tax history
| Year | Property taxes | Tax assessment |
|---|---|---|
| 2025 | $4,337 +0.3% | $96,330 |
| 2024 | $4,323 +1.3% | $96,330 |
| 2023 | $4,268 +4.2% | $96,330 +21.9% |
| 2022 | $4,097 -0.2% | $79,000 |
| 2021 | $4,105 -0.1% | $79,000 |
| 2020 | $4,110 +19.3% | $79,000 +39.2% |
| 2019 | $3,444 +0.2% | $56,770 |
| 2018 | $3,437 | $56,770 |
| 2017 | $3,437 +5.7% | $56,770 +15.7% |
| 2016 | $3,251 +10.2% | $49,080 |
| 2015 | $2,951 | $49,080 |
| 2014 | $2,951 +99.6% | $49,080 +1.7% |
| 2013 | $1,478 -47.3% | $48,265 |
| 2011 | $2,808 +5.3% | $48,265 +0.2% |
| 2010 | $2,666 +6.4% | $48,160 |
| 2008 | $2,505 +18.7% | $48,160 |
| 2007 | $2,110 +0.4% | -- |
| 2006 | $2,103 +4.2% | -- |
| 2005 | $2,018 +7.8% | -- |
| 2004 | $1,872 +20.1% | -- |
| 2003 | $1,558 +0.4% | -- |
| 2002 | $1,552 +19.3% | -- |
| 2001 | $1,302 -0.5% | -- |
| 2000 | $1,308 | -- |
Find assessor info on the county website
Monthly payment
Est. payment
Payment breakdown
Explore the cost of this home by adjusting the details. Changes won't be saved.Climate risks
Neighborhood: 43202
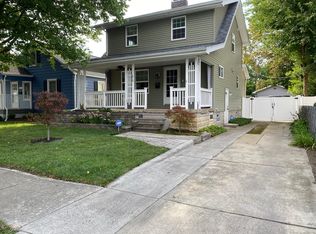
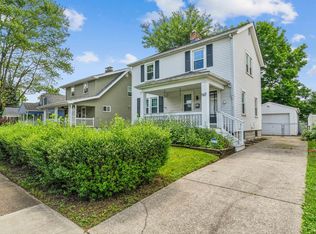
Similar homes
- $330,0003 bd1 ba1k sqft585 Milford Ave, Columbus, OH 43202For Sale
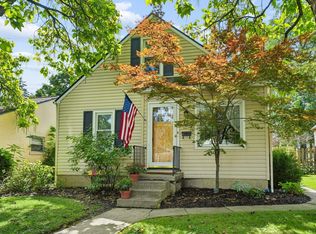
 MLS ID #226034931, Bethany P Williams, Howard Hanna Real Estate Svcs. Columbus and Central Ohio Regional MLS
 - $365,0003 bd2 ba1.2k sqft570 E Weber Rd, Columbus, OH 43202For Sale
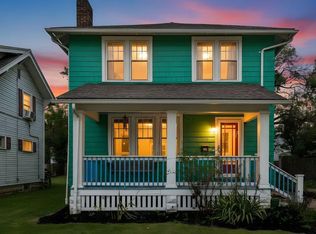 MLS ID #226033786, Ashley C Kelker, Red 1 Realty. Columbus and Central Ohio Regional MLS
 - $349,0004 bd2 ba1.6k sqft430 Clinton St, Columbus, OH 43202For Sale
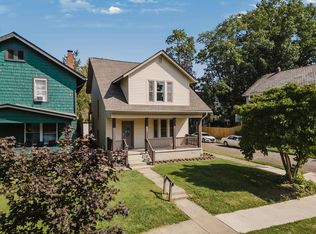 MLS ID #226034633, Craig Buehler, Coldwell Banker Realty. Columbus and Central Ohio Regional MLS
 - $399,9003 bd1 ba1.4k sqft335 E Weber Rd, Columbus, OH 43202For Sale
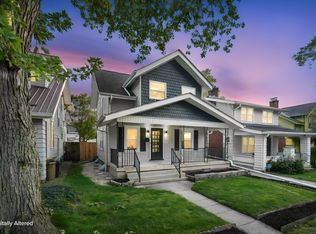 MLS ID #226035793, Brent J Merriman, Red 1 Realty. Columbus and Central Ohio Regional MLS
 - $375,9993 bd2 ba1.1k sqft486 E Weber Rd, Columbus, OH 43202For SaleMLS ID #226026549, Daniel D Arthur, Red 1 Realty. Columbus and Central Ohio Regional MLS
- $395,0003 bd2 ba1.2k sqft539 Olentangy St, Columbus, OH 43202For SaleMLS ID #226028611, Sara J Bonnie, Bonnie Realty Services. Columbus and Central Ohio Regional MLS
- $315,0003 bd2 ba1.1k sqft578 E Tulane Rd, Columbus, OH 43202For SaleMLS ID #226017249, Benjamin S Calhoon, Berkshire Hathaway HS Pro Rlty. Columbus and Central Ohio Regional MLS
- $359,9003 bd3 ba1.7k sqft2286 Indiana Ave, Columbus, OH 43202For SaleMLS ID #226032346, Brian C Bainbridge, CRT, Realtors. Columbus and Central Ohio Regional MLS
- $319,3003 bd2 ba1.3k sqft2584 Deming Ave, Columbus, OH 43202For SaleMLS ID #226025445, Craig R Howells, RE/MAX Town Center. Columbus and Central Ohio Regional MLS
- $339,9993 bd2 ba1k sqft491 Annadale Dr, Columbus, OH 43214For SaleMLS ID #226034510, Dylan J Knecht, RE/MAX Revealty. Columbus and Central Ohio Regional MLS
- $409,0003 bd2 ba1.4k sqft3264 Milton Ave, Columbus, OH 43202For SaleMLS ID #226034991, Tayler B Mulligan, ROOST Real Estate Co.. Columbus and Central Ohio Regional MLS
- $329,9003 bd1 ba1.1k sqft565 Northridge Rd, Columbus, OH 43214For SaleMLS ID #226035109, Jeff A Mahler, Keller Williams Capital Ptnrs. Columbus and Central Ohio Regional MLS
- $329,9004 bd2 ba1.8k sqft2456 Indiana Ave #2454, Columbus, OH 43202For SaleMLS ID #226019080, Angie Tanner-Miller, Coldwell Banker Realty. Columbus and Central Ohio Regional MLS
- $354,9004 bd2 ba1.3k sqft2339 Summit St, Columbus, OH 43202For SaleMLS ID #226030055, Punithavathy Sundaresan, Red 1 Realty. Columbus and Central Ohio Regional MLS
- $299,9004 bd2 ba1.1k sqft2245 Indiana Ave, Columbus, OH 43202For SaleMLS ID #226029051, Margaret Lipp, RE/MAX Premier Choice. Columbus and Central Ohio Regional MLS
- $299,9003 bd1 ba936 sqft705 Riverview Dr, Columbus, OH 43202For SaleMLS ID #226021463, Gerard P O'Neil, C. R. O'Neil & Co.. Columbus and Central Ohio Regional MLS
- $265,0002 bd2 ba960 sqft2263 Indianola Ave, Columbus, OH 43202For SaleMLS ID #226033781, Emily K Smith, Keller Williams Consultants. Columbus and Central Ohio Regional MLS
- $250,0003 bd2 ba1.3k sqft3034 Audubon Rd, Columbus, OH 43224For SaleMLS ID #226034515, Brianne E Bahl, Red 1 Realty. Columbus and Central Ohio Regional MLS
