Skip main navigation
Closed
  • $152,500

    1041 Pike St, Alliance, OH 44601

    3beds
    1,612sqft
    Single Family Residence
    Built in 2006
    7,501.03 Square Feet Lot
    $165,300 Zestimate®
    $95/sqft
    $1,242 Estimated rent

    Home value

    $165,300

    $144,000 - $190,000

    $1,242/mo

    Zestimate® history
    Loading
    Loading...

    Owner options

    List your home for rent

    $1,242/mo

    Rent Zestimate®

    Find your next renter with Zillow Rental Manager. Plus, with online applications, you can quickly screen prospective tenants – for free.

    Learn more

    $1,242/mo

    Rent Zestimate®

    Refinance and save

    $1,045/mo

    Est. payment

    Refinancing to a lower rate could help reduce your monthly payments and save thousands over the life of the loan.

    See today's rates

    $1,045/mo

    Est. payment

    Explore your selling options

    Work with a Zillow partner agent

    Leverage their expertise and Zillow's premium Showcase listings to get your home seen by more buyers.

    Get started

    List with your own agent

    Get your home in front of millions of buyers by listing it on Zillow.

    Learn how to do it

    Sell it yourself

    Take full control of how buyers see your home on Zillow by listing For Sale by Owner (FSBO).

    List your home

    What's special

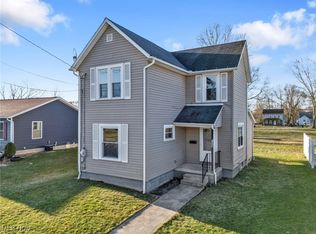
    Welcome to 1041 Pike St., Alliance. This 1612 sq ft ranch home was built in 2006 and features 3 bedrooms and 2 full baths. When you walk through the front door, you are greeted with an open concept feel of the living room and dining area. The kitchen is fully equipped with all your nice appliances. The master bedroom has 2 walk in closets to give you plenty of storage. The 3rd bedroom is currently being used as an extra living/movie room. The master bath has a nice walk in shower. The utility room has your furnace and hot water tank along with the washer/dryer hookups. This home was built handicap accessible from the inside and out. The attached 1 car garage and the front porch both have very nice concrete ramps for access into the home or use the steps. The concrete patio at the back right of the home has a privacy fence so you can relax and enjoy your mornings. The home is a short walk to Maple Beech park and the amphitheater or go fishing at the Mahoning river. Stop by and see all that this home has to offer.

    Zillow last checked:

    Listing updated:

    Listing Provided by:

    Roger L Barker rogerbarker@tprsold.com330-257-9180,

    Berkshire Hathaway HomeServices Stouffer Realty

    Bought with:

    Ginger E Kuhn, 2005016815

    Keller Williams Legacy Group Realty

    Danielle Ingram, 2021000379

    Keller Williams Legacy Group Realty

    Source: MLS Now,MLS#: 5098694MLS LogoOriginating MLS: Youngstown Columbiana Association of REALTORS

    Facts & features

    Interior

    Bedrooms & bathrooms
    • Bedrooms: 3
    • Bathrooms: 2
    • Full bathrooms: 2
    • Main level bathrooms: 2
    • Main level bedrooms: 3
    Primary bedroom
    • Description: Double walk in closets,Flooring: Carpet
    • Level: First
    • Dimensions: 12 x 12
    Bedroom
    • Description: walk in closet,Flooring: Carpet
    • Level: First
    • Dimensions: 10 x 12
    Bedroom
    • Description: Currently used as a second living room,Flooring: Laminate
    • Level: First
    • Dimensions: 13 x 14
    Primary bathroom
    • Description: walk in shower, handicap accessible,Flooring: Linoleum
    • Level: First
    • Dimensions: 7 x 10
    Bathroom
    • Description: Flooring: Linoleum
    • Level: First
    • Dimensions: 5 x 8
    Eat in kitchen
    • Description: Flooring: Laminate
    • Level: First
    • Dimensions: 12 x 24
    Laundry
    • Description: Laundry, furnace and hot water tank area
    • Level: First
    • Dimensions: 7 x 12
    Living room
    • Description: Flooring: Laminate
    • Level: First
    • Dimensions: 13 x 18
    Heating
    • Gas
    Cooling
    • Central Air
    Appliances
    • Included: Dishwasher, Range, Refrigerator
    • Laundry: Washer Hookup, Gas Dryer Hookup, Laundry Room
    Features
    • Eat-in Kitchen, His and Hers Closets, Laminate Counters, Multiple Closets
    • Basement: None
    • Has fireplace: No
    Interior area
    • Total structure area: 1,612
    • Total interior livable area: 1,612 sqft
    • Finished area above ground: 1,612

    Property

    Parking
    • Total spaces: 1
    • Parking features: Attached, Garage
    • Attached garage spaces: 1
    Accessibility
    • Accessibility features: Customized Wheelchair Accessible
    Features
    • Levels: One
    • Stories: 1
    • Patio & porch: Front Porch, Patio
    • Exterior features: None
    • Fencing: Vinyl
    • Has view: Yes
    • View description: City
    Lot
    • Size: 7,501 sqft
    • Features: City Lot
    Details
    • Parcel number: 00110844
    • Special conditions: Standard

    Construction

    Type & style
    • Home type: SingleFamily
    • Architectural style: Ranch
    • Property subtype: Single Family Residence
    • Attached to another structure: Yes
    Materials
    • Vinyl Siding
    • Foundation: Block
    • Roof: Asphalt,Shingle
    Condition
    • Year built: 2006

    Utilities & green energy

    • Sewer: Public Sewer
    • Water: Public

    Community & neighborhood

    Security
    • Security features: Security System, Smoke Detector(s)
    Location
    • Region: Alliance
    • Subdivision: Alliance

    Other

    Other facts
    • Listing terms: Cash,Conventional,FHA,VA Loan

    Price history

    DateEventPrice
    5/23/2025Sold$152,500+1.9%$95/sqft
    Source: MLS Now #5098694 Report a problem
    2/11/2025Pending sale$149,700$93/sqft
    Source: MLS Now #5098694 Report a problem
    2/11/2025Contingent$149,700$93/sqft
    Source: MLS Now #5098694 Report a problem
    2/6/2025Listed for sale$149,700+190.7%$93/sqft
    Source: MLS Now #5098694 Report a problem
    2/6/2021Listing removed--
    Source: Owner Report a problem
    12/2/2014Sold$51,500-2.6%$32/sqft
    Source: Public Record Report a problem
    11/10/2014Listed for sale$52,900+111.6%$33/sqft
    Source: Owner Report a problem
    7/21/2014Sold$25,001-24.9%$16/sqft
    Source: MLS Now #3478875 Report a problem
    6/6/2014Pending sale$33,300$21/sqft
    Source: Cutler Real Estate #3478875 Report a problem
    4/17/2014Price change$33,300-10%$21/sqft
    Source: Cutler Real Estate #3478875 Report a problem
    2/28/2014Listed for sale$37,000+23.3%$23/sqft
    Source: Cutler Real Estate #3478875 Report a problem
    12/7/2012Sold$30,000-66.3%$19/sqft
    Source: Public Record Report a problem
    11/7/2007Sold$89,000$55/sqft
    Source: Public Record Report a problem

    Public tax history

    YearProperty taxesTax assessment
    2024$1,611 +110.2%$42,600 +130.9%
    2023$766 +0.3%$18,450
    2022$764 -0.3%$18,450
    2021$767 +324.1%$18,450 +42.4%
    2020$181 $12,960
    2019$181 $12,960
    2018$181 -0.7%$12,960 +0.3%
    2017$182 -0.8%$12,920
    2016$183 -0.9%$12,920
    2015$185 $12,920 +19.9%
    2014$185 -24.5%$10,780
    2013$245 $10,780
    2012-- $10,780 -24%
    2011-- $14,180 +0.8%
    2010-- $14,070
    2009$579 -51.4%--
    2008$1,192 +0.6%--
    2007$1,185 +5286.4%--
    2005$22 -4.3%--
    2004$23 +21.1%--
    2003$19 +5.6%--
    2002$18 --
    2001$18 --
    2000$18 --

    Find assessor info on the county website

    Neighborhood: 44601

    Nearby schools

    GreatSchools rating
    Schools provided by the listing agent
    • District: Alliance CSD - 7601

    Source: MLS Now. This data may not be complete. We recommend contacting the local school district to confirm school assignments for this home.

    Get a cash offer in 3 minutes
    Find out how much your home could sell for in as little as 3 minutes with a no-obligation cash offer.
    Estimated market value
    $165,300
    Get a cash offer in 3 minutes
    Find out how much your home could sell for in as little as 3 minutes with a no-obligation cash offer.
    Estimated market value
    $165,300