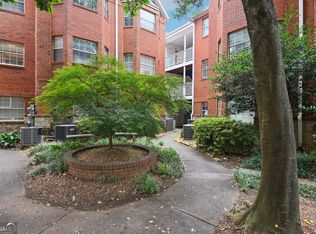
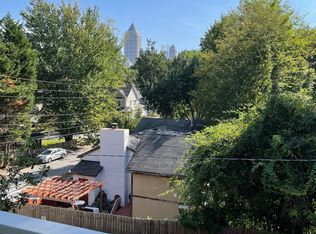
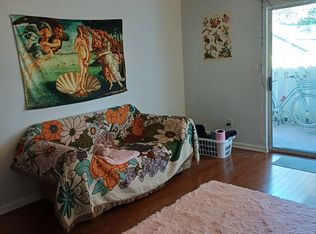
|| WALKING DISTANCE TO GA TECH, MARTA, AND ATLANTIC STATION|| BRAND NEW AC/HEATING UNITS INSTALLED IN 2023 || PET-FRIENDLY AREA WITH PARKS AND RECREATION NEARBY || SWIM/TENNIS HOA AMENITIES|| ROOMMATE-FRIENDLY FLOOR PLAN CONDO WITH BAY WINDOWS || ASSIGNED PARKING FOR CONVENIENCE || || NEWER HOT WATER HEATER ** What You'll See ** Step into a bright, welcoming space where natural light pours through bay windows in the bedrooms, creating a cheerful atmosphere throughout. You'll also enjoy views of a beautifully maintained neighborhood just steps away from GA Tech, MARTA, and Atlantic Station, giving you the perfect blend of urban living and greenery. The open kitchen allows for a full view of the cozy family room, ideal for entertaining or relaxing. ** What You'll Hear ** Hear the sounds of community and convenience whether it's the light hum of nearby restaurants and venues or the peaceful quiet of your own condo. With friendly neighbors and a pet-friendly environment, you'll feel connected without the noise of a bustling city. Inside, enjoy the soothing sounds of modern living with brand new AC/heating units installed in 2023, providing a perfect climate year-round. ** What You'll Feel ** Experience the comfort of your home, where brand new AC/heating units ensure that you'll always feel the perfect temperature no matter the season. The roommate-friendly floor plan offers both privacy and connection, making this space ideal for shared living. Outside, FEEL the fresh air as you take a short walk to nearby parks, perfect for both personal relaxation and outdoor fun with your pets. ** What You'll Experience ** Enjoy all the amenities of a dynamic, well-maintained community with Swim/Tennis HOA offerings for active living. With assigned parking, you'll experience the ease of knowing your spot is always available. Plus, you're in the heart of Atlanta, with quick access to the best restaurants, venues, and the city's major arteries, offering both urban excitement and serene home life.
Closed
$306,550
1041 State St NW APT 15, Atlanta, GA 30318
2beds
884sqft
Condominium, Mid Rise
Built in 1911
-- sqft lot
$290,400 Zestimate®
$347/sqft
$2,000 Estimated rent
Home value
$290,400
$273,000 - $311,000
$2,000/mo
Zestimate® history
Owner options
List your home for rent
$2,000/mo
Rent Zestimate®
Find your next renter with Zillow Rental Manager. Plus, with online applications, you can quickly screen prospective tenants – for free.
$2,000/mo
Rent Zestimate®
Refinance and save
$5,528/mo
Est. payment
Refinancing to a lower rate could help reduce your monthly payments and save thousands over the life of the loan.
$5,528/mo
Est. payment
Explore your selling options
Work with a Zillow partner agent
Leverage their expertise and Zillow's premium Showcase listings to get your home seen by more buyers.
Get startedList with your own agent
Get your home in front of millions of buyers by listing it on Zillow.
Learn how to do itSell it yourself
Take full control of how buyers see your home on Zillow by listing For Sale by Owner (FSBO).
List your homeWhat's special
Zillow last checked:
Listing updated:
Listed by:
Rhonda Duffy 678-318-3613,
Duffy Realty
Bought with:
Sarah Wilkins, 129911
Atlanta Fine Homes - Sotheby's Int'l
Source: GAMLS,MLS#: 10383824
Facts & features
Interior
Bedrooms & bathrooms
- Bedrooms: 2
- Bathrooms: 2
- Full bathrooms: 2
- Main level bathrooms: 2
- Main level bedrooms: 2
Rooms
- Room types: Family Room
Kitchen
- Features: Breakfast Bar
Heating
- Forced Air
Cooling
- Central Air
Appliances
- Included: Other
- Laundry: In Hall
Features
- Roommate Plan
- Flooring: Other
- Windows: Bay Window(s)
- Basement: None
- Has fireplace: No
- Common walls with other units/homes: 2+ Common Walls
Interior area
- Total structure area: 884
- Total interior livable area: 884 sqft
- Finished area above ground: 884
- Finished area below ground: 0
Property
Parking
- Total spaces: 1
- Parking features: Assigned
Features
- Levels: One
- Stories: 1
- Has view: Yes
- View description: City
- Body of water: None
Lot
- Size: 871 Square Feet
- Features: Other
Details
- Parcel number: 17 014900071437
- Special conditions: As Is
Construction
Type & style
- Home type: Condo
- Architectural style: Brick 4 Side,Traditional
- Property subtype: Condominium, Mid Rise
- Attached to another structure: Yes
Materials
- Brick
- Roof: Composition
Condition
- Resale
- New construction: No
- Year built: 1911
Utilities & green energy
- Sewer: Public Sewer
- Water: Public
- Utilities for property: Cable Available, Electricity Available, High Speed Internet, Phone Available, Sewer Available, Underground Utilities, Water Available
Community & HOA
Community
- Features: Pool, Street Lights, Near Public Transport, Walk To Schools, Near Shopping
- Subdivision: State Street School
HOA
- Has HOA: Yes
- Services included: Maintenance Structure, Maintenance Grounds, Swimming, Tennis
- HOA fee: $3,576 annually
Location
- Region: Atlanta
Financial & listing details
- Price per square foot: $347/sqft
- Tax assessed value: $303,400
- Annual tax amount: $4,157
- Date on market: 9/24/2024
- Cumulative days on market: 69 days
- Listing agreement: Exclusive Right To Sell
- Electric utility on property: Yes
Price history
| Date | Event | Price |
|---|---|---|
| 12/18/2024 | Sold | $306,550-1.1%$347/sqft |
Source:  GAMLS #10383824 Report a problem GAMLS #10383824 Report a problem | ||
| 12/2/2024 | Pending sale | $310,000$351/sqft |
Source:  FMLS GA #7461308 Report a problem FMLS GA #7461308 Report a problem | ||
| 9/24/2024 | Listed for sale | $310,000$351/sqft |
Source: FMLS GA #7461308 Report a problem | ||
Public tax history
| Year | Property taxes | Tax assessment |
|---|---|---|
| 2025 | $4,965 +7.4% | $121,360 +7.5% |
| 2024 | $4,623 +42.8% | $112,920 +11.2% |
| 2023 | $3,238 -17.8% | $101,520 +4.2% |
| 2022 | $3,942 +16.6% | $97,400 +16.7% |
| 2021 | $3,380 -7.1% | $83,440 -5% |
| 2020 | $3,637 +23.9% | $87,840 +18.5% |
| 2019 | $2,935 | $74,120 +6.2% |
| 2018 | $2,935 | $69,800 +55.2% |
| 2017 | $2,935 +47.7% | $44,960 |
| 2016 | $1,987 -0.1% | $44,960 |
| 2015 | $1,989 +4.1% | $44,960 +6.6% |
| 2014 | $1,912 | $42,160 -16.1% |
| 2013 | -- | $50,240 |
| 2012 | $2,232 | $50,240 |
| 2011 | -- | $50,240 -14.3% |
| 2010 | $2,590 | $58,640 |
| 2009 | -- | $58,640 |
| 2008 | -- | $58,640 |
| 2007 | $2,490 | $58,640 |
Find assessor info on the county website
Neighborhood: Home Park
Nearby homes
- $280,0002 bd2 ba886 sqft1041 State St NW APT 26, Atlanta, GA 30318Sold
- $295,0002 bd2 ba881 sqft1041 State St NW APT 13, Atlanta, GA 30318Sold

- $252,0002 bd2 ba881 sqft1041 State St NW, Atlanta, GA 30318Off Market
- $254,0002 bd2 ba887 sqft1041 State St NW APT 14, Atlanta, GA 30318Off Market
- $270,5002 bd2 ba884 sqft1041 State St NW, Atlanta, GA 30318Off Market
- $400,0003 bd2 ba1.3k sqft1031 State St NW APT 104, Atlanta, GA 30318Sold
- $276,2002 bd2 ba881 sqft1041 State St NW APT 22, Atlanta, GA 30318Off Market
- $258,2002 bd2 ba934 sqft1041 State St NW APT 36, Atlanta, GA 30318Off Market
Nearby schools
GreatSchools rating
- 6/10Centennial AcademyGrades: K-8Distance: 0.9 mi
- 9/10Midtown High SchoolGrades: 9-12Distance: 1.6 mi
Schools provided by the listing agent
- Middle: David T Howard
- High: Midtown
Source: GAMLS. This data may not be complete. We recommend contacting the local school district to confirm school assignments for this home.
Get a cash offer in 3 minutes
Find out how much your home could sell for in as little as 3 minutes with a no-obligation cash offer.
Estimated market value
$290,400
Get a cash offer in 3 minutes
Find out how much your home could sell for in as little as 3 minutes with a no-obligation cash offer.
Estimated market value
$290,400
- Georgia
- Fulton County
- Atlanta
- 30318
- Home Park
- 1041 State St NW Apartment 15
