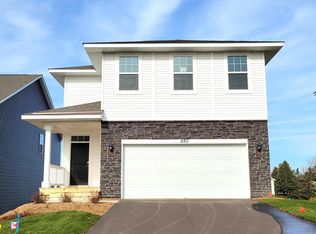
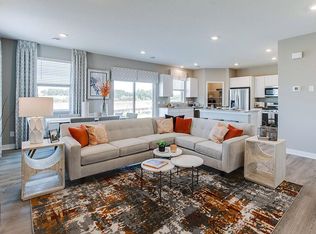
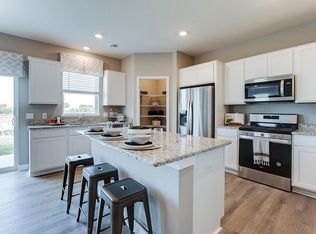
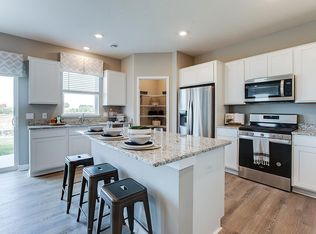
Ask how you can receive a 5.75% 30 yr fixed mortgage rate!! Introducing another new construction opportunity from D.R. Horton, America’s Builder. Welcome Home to the Cabral from DR Horton at Bridle Creek in Jordan! This awesome 2-story layout features an open main level including a stunning kitchen with white cabinets and stainless appliances, a cozy family room, powder room, plus a dining area overlooking your spacious backyard! Upstairs is equally impressive, as the level features three bedrooms, a pair of bathrooms, laundry & loft space, a family favorite hangout spot! Smart Home Technology.
Enjoy neighborhood park with basketball court, tot lot, gazebo, & community pool. Numerous hiking, biking, & equestrian trails in area, 6 minutes away from Minnesota largest candy store and 5 minutes away from Ferguson's Orchard. Photos are of similar home.
Closed
Zillow last checked:
Listing updated:
Bought with:
NON-RMLS
Non-MLS
Source: NorthstarMLS as distributed by MLS GRID,MLS#: 6504086
Price history
| Date | Event | Price |
|---|---|---|
| 5/16/2024 | Sold | $373,505+0.7%$213/sqft |
Source:  NorthstarMLS as distributed by MLS GRID #6504086 Report a problem NorthstarMLS as distributed by MLS GRID #6504086 Report a problem | ||
| 4/16/2024 | Pending sale | $370,990$212/sqft |
Source: NorthstarMLS as distributed by MLS GRID #6504086 Report a problem | ||
| 4/4/2024 | Price change | $370,990-1.1%$212/sqft |
Source: NorthstarMLS as distributed by MLS GRID #6504086 Report a problem | ||
| 3/6/2024 | Price change | $375,0000%$214/sqft |
Source:  DR Horton Report a problem DR Horton Report a problem | ||
| 3/2/2024 | Price change | $375,065+0%$214/sqft |
Source: DR Horton Report a problem | ||
| 2/20/2024 | Price change | $375,000-1.3%$214/sqft |
Source: NorthstarMLS as distributed by MLS GRID #6434572 Report a problem | ||
| 1/18/2024 | Price change | $379,990-0.8%$217/sqft |
Source: NorthstarMLS as distributed by MLS GRID #6434572 Report a problem | ||
| 1/4/2024 | Price change | $382,990-1.5%$219/sqft |
Source: DR Horton Report a problem | ||
| 1/3/2024 | Price change | $388,990+0.5%$222/sqft |
Source: DR Horton Report a problem | ||
| 12/1/2023 | Price change | $386,990-0.8%$221/sqft |
Source: NorthstarMLS as distributed by MLS GRID #6434572 Report a problem | ||
| 10/31/2023 | Price change | $389,990-2.3%$223/sqft |
Source: NorthstarMLS as distributed by MLS GRID #6434572 Report a problem | ||
| 10/19/2023 | Price change | $398,990-0.3%$228/sqft |
Source: NorthstarMLS as distributed by MLS GRID #6434572 Report a problem | ||
| 10/3/2023 | Price change | $399,990-2.9%$228/sqft |
Source: NorthstarMLS as distributed by MLS GRID #6434572 Report a problem | ||
| 9/15/2023 | Listed for sale | $412,030$235/sqft |
Source: NorthstarMLS as distributed by MLS GRID #6434572 Report a problem | ||
Get a cash offer in 3 minutes
Find out how much your home could sell for in as little as 3 minutes with a no-obligation cash offer.
Estimated market value
$371,100
