Welcome to this beautifully maintained ranch located in the highly sought after Parkway School District-Parkway West HS. Offering 3 bedrooms and 3 full baths, this home combines comfortable living with thoughtful updates and flexible space.
Step through the inviting front entry and you’ll find a versatile office or sitting room off the main, perfect for working from home or a quiet reading room, which flows seamlessly into the formal dining area - ideal for hosting gatherings. Towards the back, it opens into a spacious living room and kitchen combo - filled with natural light from a charming bay window and centered around a cozy gas fireplace. The kitchen is designed for both everyday living and entertaining, featuring granite countertops, a large center island, ample cabinetry, and a gas range.
The main-level primary suite provides a comfortable retreat, while two additional bedrooms and a full guest bath complete the main floor. Downstairs, the finished basement offers even more living space with a large recreation area featuring built-in bookshelves and storage, plus a bonus sleeping area with a walk-in closet and a full bathroom with a custom tiled shower - perfect for guests or extended living.
The outdoor living is just as impressive! Enjoy a beautiful park-like fenced backyard with a large deck off the kitchen, ideal for relaxing or grilling, and a covered patio accessible from the walk-out basement. Car enthusiasts and hobbyists will appreciate the oversized 2-car garage with extra space for a third vehicle or workshop. Recent updates include a newly poured driveway, laminate hardwood flooring, newer HVAC with steam humidifier, and whole home water filtration system. *New roof coming soon!*
Conveniently located just minutes from Queeny Park and major highways, providing easy access to parks, shopping, dining, and commuting routes. This home offers the perfect blend of space, comfort, and location—don’t miss your opportunity to make it yours!
Closed
Listed by: EXP Realty, LLC • Mark & Neil Gellman • 314-336-1991
Bought with: Garcia Properties
Price Unknown
1041 Terracewood Cir, Ballwin, MO 63011
3beds
2,664sqft
Single Family Residence
Built in 1970
0.39 Acres Lot
$505,400 Zestimate®
$--/sqft
$2,916 Estimated rent
Home value
$505,400
$475,000 - $541,000
$2,916/mo
Zestimate® history
Owner options
List your home for rent
$2,916/mo
Rent Zestimate®
Find your next renter with Zillow Rental Manager. Plus, with online applications, you can quickly screen prospective tenants – for free.
$2,916/mo
Rent Zestimate®
Refinance and save
$425/mo
Est. payment
Refinancing to a lower rate could help reduce your monthly payments and save thousands over the life of the loan.
$425/mo
Est. payment
Explore your selling options
Work with a Zillow partner agent
Leverage their expertise and Zillow's premium Showcase listings to get your home seen by more buyers.
Get startedList with your own agent
Get your home in front of millions of buyers by listing it on Zillow.
Learn how to do itSell it yourself
Take full control of how buyers see your home on Zillow by listing For Sale by Owner (FSBO).
List your homeWhat's special
Cozy gas fireplaceBeautiful park-like fenced backyardBuilt-in bookshelves and storageGranite countertopsNewly poured drivewayMain-level primary suiteInviting front entry
Zillow last checked:
Listing updated:
Listed by:
Mark & Neil Gellman 314-336-1991,
EXP Realty, LLC
Bought with:
Joe G Warmbrodt, 2016006602
Garcia Properties
Source: MARIS,MLS#: 26015296 Originating MLS: St. Louis Association of REALTORS
Originating MLS: St. Louis Association of REALTORSFacts & features
Interior
Bedrooms & bathrooms
- Bedrooms: 3
- Bathrooms: 3
- Full bathrooms: 3
- Main level bathrooms: 2
- Main level bedrooms: 3
Primary bedroom
- Features: Floor Covering: Carpeting
- Level: Main
- Area: 272
- Dimensions: 17x16
Bedroom
- Features: Floor Covering: Carpeting
- Level: Main
- Area: 180
- Dimensions: 12x15
Bedroom
- Features: Floor Covering: Carpeting
- Level: Main
- Area: 144
- Dimensions: 12x12
Basement
- Features: Floor Covering: Ceramic Tile
- Level: Lower
- Area: 550
- Dimensions: 22x25
Bonus room
- Features: Floor Covering: Wood
- Level: Lower
- Area: 132
- Dimensions: 11x12
Dining room
- Features: Floor Covering: Wood
- Level: Main
- Area: 156
- Dimensions: 13x12
Family room
- Features: Floor Covering: Wood
- Level: Main
- Area: 252
- Dimensions: 18x14
Kitchen
- Features: Floor Covering: Wood
- Level: Main
- Area: 224
- Dimensions: 14x16
Living room
- Features: Floor Covering: Wood
- Level: Main
- Area: 195
- Dimensions: 13x15
Heating
- Forced Air, Natural Gas
Cooling
- Central Air, Electric
Appliances
- Included: Gas Cooktop, Dishwasher, Disposal, Plumbed For Ice Maker, Microwave, Gas Oven, Gas Range
- Laundry: Electric Dryer Hookup
Features
- Bookcases, Entrance Foyer, Granite Counters, Kitchen Island, Walk-In Closet(s)
- Flooring: Hardwood, Laminate
- Windows: Bay Window(s)
- Basement: Partially Finished,Sleeping Area,Walk-Out Access
- Number of fireplaces: 1
- Fireplace features: Gas Log, Living Room
Interior area
- Total structure area: 2,664
- Total interior livable area: 2,664 sqft
- Finished area above ground: 1,846
Property
Parking
- Total spaces: 2
- Parking features: Additional Parking, Attached, Basement, Garage Door Opener, Off Street, Oversized
- Attached garage spaces: 2
Features
- Levels: One
- Patio & porch: Covered, Deck, Patio
- Fencing: Back Yard,Fenced
Lot
- Size: 0.39 Acres
- Features: Level
Details
- Parcel number: 21Q520060
- Special conditions: Standard
Construction
Type & style
- Home type: SingleFamily
- Architectural style: Ranch,Traditional
- Property subtype: Single Family Residence
Materials
- Frame
Condition
- Year built: 1970
Utilities & green energy
- Electric: Other
- Sewer: Public Sewer
- Water: Public
Community & HOA
Community
- Security: Security System Owned
- Subdivision: Fox Creek Estates
HOA
- Has HOA: Yes
- Amenities included: Clubhouse, Pool
- Services included: Clubhouse, Maintenance Grounds, Common Area Maintenance, Other, Pool
- HOA fee: $425 annually
- HOA name: Fox Creek Estates
Location
- Region: Ballwin
Financial & listing details
- Tax assessed value: $413,300
- Annual tax amount: $4,817
- Date on market: 3/26/2026
- Cumulative days on market: 2 days
- Listing terms: Cash,Conventional,FHA,VA Loan
- Ownership: Private
Price history
| Date | Event | Price |
|---|---|---|
| 5/6/2026 | Sold | -- |
Source:  MARIS #26015296 Report a problem MARIS #26015296 Report a problem | ||
| 3/30/2026 | Pending sale | $445,000$167/sqft |
Source: MARIS #26015296 Report a problem | ||
| 3/26/2026 | Listed for sale | $445,000$167/sqft |
Source: MARIS #26015296 Report a problem | ||
| 1/17/2014 | Sold | -- |
Source: MARIS #13065754 Report a problem | ||
Public tax history
| Year | Property taxes | Tax assessment |
|---|---|---|
| 2025 | $4,817 +16.9% | $78,530 +23.9% |
| 2024 | $4,119 -0.9% | $63,390 |
| 2023 | $4,157 +5.8% | $63,390 +15.4% |
| 2022 | $3,931 +0.6% | $54,910 |
| 2021 | $3,907 -1.2% | $54,910 +3.4% |
| 2020 | $3,953 +6.2% | $53,120 |
| 2019 | $3,721 | $53,120 +13.5% |
| 2018 | $3,721 | $46,800 |
| 2017 | $3,721 +1.2% | $46,800 +1.7% |
| 2016 | $3,679 -3.6% | $46,040 |
| 2015 | $3,815 | $46,040 +12.8% |
| 2014 | $3,815 +20.1% | $40,820 |
| 2013 | $3,175 | $40,820 -4.2% |
| 2012 | -- | $42,600 |
| 2011 | -- | $42,600 +1.3% |
| 2010 | $2,839 +7.3% | $42,040 |
| 2009 | $2,647 -6.2% | $42,040 -7.2% |
| 2008 | $2,821 +11% | $45,290 |
| 2007 | $2,543 | $45,290 +14.5% |
| 2006 | $2,543 -1.7% | $39,570 |
| 2005 | $2,586 +19.7% | $39,570 +24.4% |
| 2003 | $2,159 +1.6% | $31,810 |
| 2002 | $2,125 +18% | $31,810 |
| 2001 | $1,801 | $31,810 |
Find assessor info on the county website
Neighborhood: 63011
Nearby homes
- $459,5004 bd2 ba2.1k sqft1043 Terracewood Cir, Ballwin, MO 63011Off Market
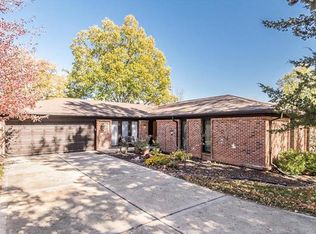
- $419,2003 bd3 ba1.8k sqft1039 Terracewood Cir, Ballwin, MO 63011Off Market
- $--5 bd3 ba3k sqft1045 Terracewood Cir, Ballwin, MO 63011Sold

- $411,5003 bd2 ba1.8k sqft1037 Terracewood Cir, Ballwin, MO 63011Off Market
- $759,6004 bd3 ba2.5k sqft1242 Chavaniac Dr, Ballwin, MO 63011Off Market
- $--3 bd3 ba2.4k sqft1040 Terracewood Cir, Ballwin, MO 63011Sold
- $423,3003 bd2 ba2k sqft1042 Terracewood Cir, Ballwin, MO 63011Off Market
- $512,7004 bd2 ba2.2k sqft1246 Chavaniac Dr, Ballwin, MO 63011Off Market
Nearby schools
GreatSchools rating
- 8/10Pierremont Elementary SchoolGrades: K-5Distance: 0.8 mi
- 8/10Parkway South Middle SchoolGrades: 6-8Distance: 0.4 mi
- 10/10Parkway West High SchoolGrades: 9-12Distance: 1.8 mi
Schools provided by the listing agent
- Elementary: Pierremont Elem.
- Middle: South Middle
- High: Parkway West High
Source: MARIS. This data may not be complete. We recommend contacting the local school district to confirm school assignments for this home.
Get a cash offer in 3 minutes
Find out how much your home could sell for in as little as 3 minutes with a no-obligation cash offer.
Estimated market value
$505,400
Get a cash offer in 3 minutes
Find out how much your home could sell for in as little as 3 minutes with a no-obligation cash offer.
Estimated market value
$505,400
- Missouri
- Saint Louis County
- Ballwin
- 63011
- 1041 Terracewood Cir
