Skip main navigation
Closed
  • Listed by: Coldwell Banker Realty - Gundaker • Troy W Robertson • 314-249-8240
    Bought with: Barry Upchurch Realty
    Price Unknown

    1045 Terracewood Cir, Ballwin, MO 63011

    5beds
    3,049sqft
    Single Family Residence
    Built in 1971
    0.33 Acres Lot
    $489,300 Zestimate®
    $--/sqft
    $3,356 Estimated rent

    Home value

    $489,300

    $465,000 - $519,000

    $3,356/mo

    Zestimate® history
    Loading
    Loading...

    Owner options

    List your home for rent

    $3,356/mo

    Rent Zestimate®

    Find your next renter with Zillow Rental Manager. Plus, with online applications, you can quickly screen prospective tenants – for free.

    Learn more

    $3,356/mo

    Rent Zestimate®

    Refinance and save

    $425/mo

    Est. payment

    Refinancing to a lower rate could help reduce your monthly payments and save thousands over the life of the loan.

    See today's rates

    $425/mo

    Est. payment

    Explore your selling options

    Work with a Zillow partner agent

    Leverage their expertise and Zillow's premium Showcase listings to get your home seen by more buyers.

    Get started

    List with your own agent

    Get your home in front of millions of buyers by listing it on Zillow.

    Learn how to do it

    Sell it yourself

    Take full control of how buyers see your home on Zillow by listing For Sale by Owner (FSBO).

    List your home

    What's special

    Fenced-in backyardNeighborhood poolBeautifully updated ranchGranite countertopsAmple storageUpdated kitchenSecond kitchen
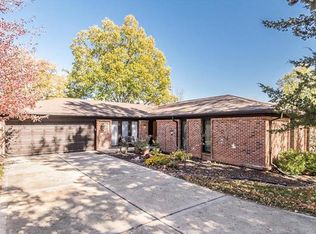
    Beautifully updated ranch in sought-after Fox Creek Estates offering over 3,000 sq. ft. of finished living space! This 4+ bedroom, 3 full bath home features an updated kitchen with white cabinetry, granite countertops, stainless steel appliances, and ample storage. Updated primary bathroom and guest bathroom. The family room opens to a large wood deck overlooking the fenced-in backyard, while the finished walk-out lower level provides exceptional additional living space with a second kitchen, expansive recreation area, and walk-out access to the patio—perfect for entertaining or multi-generational living. Major updates include a newer HVAC system, water heater, roof, and gutters, offering peace of mind for years to come. Enjoy all that Fox Creek Estates has to offer, including a neighborhood pool and clubhouse. Conveniently located in the Parkway School District and just minutes from Queeny Park, shopping, restaurants, parks, and major highways. This move-in ready home offers the perfect blend of comfort, updates, and an unbeatable location!

    Zillow last checked:

    Listing updated:

    Listed by:

    Troy W Robertson 314-249-8240,

    Coldwell Banker Realty - Gundaker,

    Darby Seymour 314-412-6687,

    Coldwell Banker Realty - Gundaker

    Bought with:

    Donna Cox, 2005007509

    Barry Upchurch Realty

    Source: MARIS,MLS#: 26043979MLS LogoOriginating MLS: St. Charles County Association of REALTORS

    Facts & features

    Interior

    Bedrooms & bathrooms
    • Bedrooms: 5
    • Bathrooms: 3
    • Full bathrooms: 3
    • Main level bathrooms: 2
    • Main level bedrooms: 4
    Primary bedroom
    • Features: Floor Covering: Carpeting
    • Level: Main
    • Area: 176
    • Dimensions: 16x11
    Bedroom 2
    • Features: Floor Covering: Carpeting
    • Level: Main
    • Area: 169
    • Dimensions: 13x13
    Bedroom 3
    • Features: Floor Covering: Carpeting
    • Level: Main
    • Area: 100
    • Dimensions: 10x10
    Bedroom 4
    • Features: Floor Covering: Carpeting
    • Level: Main
    • Area: 100
    • Dimensions: 10x10
    Dining room
    • Features: Floor Covering: Wood
    • Level: Main
    • Area: 156
    • Dimensions: 13x12
    Exercise room
    • Level: Lower
    • Area: 140
    • Dimensions: 14x10
    Family room
    • Features: Floor Covering: Wood
    • Level: Main
    • Area: 200
    • Dimensions: 20x10
    Kitchen
    • Features: Floor Covering: Ceramic Tile
    • Level: Main
    • Area: 110
    • Dimensions: 11x10
    Living room
    • Features: Floor Covering: Wood
    • Level: Main
    • Area: 143
    • Dimensions: 13x11
    Office
    • Level: Lower
    • Area: 84
    • Dimensions: 12x7
    Other
    • Level: Lower
    • Area: 140
    • Dimensions: 14x10
    Recreation room
    • Level: Lower
    • Area: 460
    • Dimensions: 23x20
    Storage
    • Level: Lower
    • Area: 168
    • Dimensions: 14x12
    Heating
    • Forced Air
    Cooling
    • Central Air
    Features
    • Basement: Partially Finished
    • Number of fireplaces: 1
    Interior area
    • Total structure area: 3,049
    • Total interior livable area: 3,049 sqft
    • Finished area above ground: 1,750

    Property

    Parking
    • Total spaces: 2
    • Parking features: Garage - Attached
    • Attached garage spaces: 2
    Features
    • Levels: One
    Lot
    • Size: 0.33 Acres
    • Features: Adjoins Wooded Area, Landscaped
    Details
    • Parcel number: 21Q520042
    • Special conditions: Standard

    Construction

    Type & style
    • Home type: SingleFamily
    • Architectural style: Traditional
    • Property subtype: Single Family Residence
    Materials
    • Other
    Condition
    • Year built: 1971

    Utilities & green energy

    • Electric: Ameren
    • Sewer: Public Sewer
    • Water: Public
    • Utilities for property: Natural Gas Connected

    Community & HOA

    Community
    • Subdivision: Fox Creek Estates 5
    HOA
    • Has HOA: Yes
    • Amenities included: Other
    • Services included: Clubhouse, Pool
    • HOA fee: $425 annually
    • HOA name: Fox Creek Estates
    Location
    • Region: Ballwin

    Financial & listing details

    • Tax assessed value: $410,500
    • Annual tax amount: $4,785
    • Date on market: 7/15/2026
    • Cumulative days on market: 5 days
    • Listing terms: Cash,Conventional

    Price history

    DateEventPrice
    8/20/2026Sold--
    Source: MARIS #26043979 Report a problem
    7/21/2026Pending sale$475,000$156/sqft
    Source: MARIS #26043979 Report a problem
    7/15/2026Listed for sale$475,000$156/sqft
    Source: MARIS #26043979 Report a problem
    5/22/2014Sold--
    Source: MARIS #14028851 Report a problem
    10/30/2003Sold--
    Source: Public Record Report a problem

    Public tax history

    YearProperty taxesTax assessment
    2025$4,785 +8.6%$78,000 +15%
    2024$4,406 -0.9%$67,830
    2023$4,446 +8.2%$67,830 +18.2%
    2022$4,108 +0.6%$57,400
    2021$4,083 +2.9%$57,400 +7.6%
    2020$3,970 +4.7%$53,340
    2019$3,790 $53,340 +11.9%
    2018$3,790 $47,670
    2017$3,790 +1.2%$47,670 +16.1%
    2016$3,746 +10%$41,060
    2015$3,405 $41,060 +11.3%
    2014$3,405 +18.6%$36,880
    2013$2,871 $36,880 -5.5%
    2012-- $39,010
    2011-- $39,010 -4.2%
    2010$2,752 +7.3%$40,740
    2009$2,566 -9.9%$40,740 -10.9%
    2008$2,848 +22.6%$45,720
    2007$2,322 $45,720 +26.5%
    2006$2,322 -1.7%$36,140
    2005$2,362 +26.3%$36,140 +28.8%
    2003$1,871 +1.6%$28,060 +2%
    2002$1,841 +7.5%$27,500
    2001$1,712 $27,500
    Find assessor info on the county website

    Neighborhood: 63011

    Nearby schools

    GreatSchools rating
    Schools provided by the listing agent
    • Elementary: Pierremont Elem.
    • Middle: South Middle
    • High: Parkway West High

    Source: MARIS. This data may not be complete. We recommend contacting the local school district to confirm school assignments for this home.

    Get a cash offer in 3 minutes
    Find out how much your home could sell for in as little as 3 minutes with a no-obligation cash offer.
    Estimated market value
    $489,300
    Get a cash offer in 3 minutes
    Find out how much your home could sell for in as little as 3 minutes with a no-obligation cash offer.
    Estimated market value
    $489,300