Absolutely beautiful 'european farmhouse' nestled in Midway's historic Lime Canyon! Wonderful mountain, golf course, & valley views. Enjoy the sights & sounds of the Wasatch Back with 30 acres of open space behind the home. This is mountain living! Designed & built by Black Oak Builders, (this is the builder's personal home). Thoughtfully designed interior, unique attributes, exceptional attention to detail, nostalgic character & vintage finishes. Extremely well cared for. Price includes several furniture pieces, and a one-year warranty. Backyard features: Huge 25' x 30' covered deck, gas fire pit, in-ground trampoline, adorable chicken pen, & water feature. Professionally designed and landscaped yard.. Below the deck is a large workshop, storage room, ATV/UTV parking area.
Sold
Price Unknown
1041 W Lime Canyon Rd, Midway, UT 84049
5beds
4,573sqft
Single Family Residence
Built in 2019
0.5 Acres Lot
$2,688,100 Zestimate®
$--/sqft
$6,484 Estimated rent
Home value
$2,688,100
$2.50M - $2.90M
$6,484/mo
Zestimate® history
Owner options
List your home for rent
$6,484/mo
Rent Zestimate®
Find your next renter with Zillow Rental Manager. Plus, with online applications, you can quickly screen prospective tenants – for free.
$6,484/mo
Rent Zestimate®
Refinance and save
Refinancing to a lower rate could help reduce your monthly payments and save thousands over the life of the loan.
Explore your selling options
Work with a Zillow partner agent
Leverage their expertise and Zillow's premium Showcase listings to get your home seen by more buyers.
Get startedList with your own agent
Get your home in front of millions of buyers by listing it on Zillow.
Learn how to do itSell it yourself
Take full control of how buyers see your home on Zillow by listing For Sale by Owner (FSBO).
List your homeWhat's special
Storage roomAdorable chicken penGas fire pitIn-ground trampolineExceptional attention to detailLarge workshopWater feature
Zillow last checked:
Listing updated:
Listed by:
Travis V Nokes 801-725-9900,
Discover Realty
Bought with:
Sue Frost, 9823082-SA00
KW Park City Keller Williams Real Estate
Lisa McEntire, 10137241-SA00
KW Park City Keller Williams Real Estate
Source: PCBR,MLS#: 12603437
Facts & features
Interior
Bedrooms & bathrooms
- Bedrooms: 5
- Bathrooms: 4
- Full bathrooms: 2
- 3/4 bathrooms: 1
- 1/2 bathrooms: 1
Heating
- Mini-Split, Forced Air, Natural Gas, Zoned
Cooling
- Mini-Split, Air Conditioning, Central Air
Appliances
- Included: Dishwasher, Disposal, Double Oven, Freezer, Gas Range, Microwave, Refrigerator, Washer, Gas Water Heater, Water Softener Owned
- Laundry: Washer Hookup, Gas Dryer Hookup
Features
- Ceiling Fan(s), Double Vanity, Granite Counters, Kitchen Island, Main Level Master Bedroom, Open Floorplan, Pantry, Vaulted Ceiling(s), Walk-In Closet(s), Breakfast Bar
- Flooring: Carpet, Tile, Wood
- Basement: Walk-Out Access
- Number of fireplaces: 3
- Fireplace features: Gas
Interior area
- Total structure area: 4,573
- Total interior livable area: 4,573 sqft
Property
Parking
- Total spaces: 3
- Parking features: Underground, Heated Garage, Oversized, Sink, Guest, Garage Door Opener
- Garage spaces: 3
Features
- Exterior features: Drip Irrigation, Gas BBQ Stubbed
- Has spa: Yes
- Spa features: Bath
- Fencing: Partial
- Has view: Yes
- View description: Golf Course, Mountain(s), Trees/Woods, Valley
Lot
- Size: 0.5 Acres
- Features: Many Trees, Gentle Sloping
Details
- Additional structures: Other, Storage
- Parcel number: 0000213132
- Other equipment: Appliances, Thermostat - Programmable
Construction
Type & style
- Home type: SingleFamily
- Architectural style: Ranch
- Property subtype: Single Family Residence
Materials
- Brick Veneer, HardiPlank Type, Stone
- Foundation: Concrete Perimeter
- Roof: Asphalt,Shingle
Condition
- New construction: No
- Year built: 2019
Utilities & green energy
- Sewer: Public Sewer
- Water: Public
- Utilities for property: Electricity Connected, High Speed Internet Available, Natural Gas Connected
Community & HOA
Community
- Security: Prewired, Smoke Alarm
- Subdivision: Lime Canyon Estates
HOA
- Has HOA: No
Location
- Region: Midway
Financial & listing details
- Tax assessed value: $1,239,500
- Annual tax amount: $6,282
- Date on market: 7/28/2026
- Listing terms: Cash,Conventional
- Electric utility on property: Yes
- Road surface type: Paved
Price history
Price history is unavailable.
Public tax history
| Year | Property taxes | Tax assessment |
|---|---|---|
| 2025 | $6,282 +1.1% | $681,725 |
| 2024 | $6,212 -2.2% | $681,725 |
| 2023 | $6,352 -7.1% | $681,725 |
| 2022 | $6,836 +8.1% | $681,725 +39.9% |
| 2021 | $6,325 +7.5% | $487,438 |
| 2020 | $5,883 | $487,438 |
Find assessor info on the county website
Neighborhood: 84049
Nearby homes
- $2,617,400-- bd5 ba5.2k sqft1059 W Lime Canyon Rd, Midway, UT 84049Off Market
- $939,3004 bd5 ba4.8k sqft1052 W Lime Canyon Rd, Midway, UT 84049Off Market
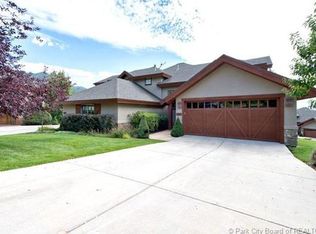
- $900,2004 bd5 ba3k sqft1071 N Turnberry Ct, Midway, UT 84049Off Market
- $--4 bd4 ba2.8k sqft1056 W Lime Canyon Rd, Midway, UT 84049Sold
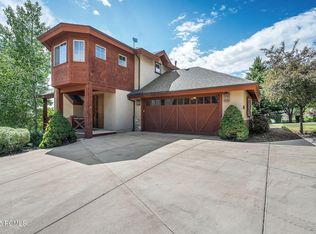
- $708,8004 bd5 ba1.7k sqft1071 N Turnberry Ct #18, Midway, UT 84049Off Market
- $200,000-- bd-- ba-- sqft1003 W Lime Canyon Rd, Midway, UT 84049Off Market
- $802,9004 bd4 ba1.7k sqft1056 W Lime Canyon Rd #15, Midway, UT 84049Off Market
- $1,085,0004 bd4 ba2.6k sqft1075 N Turnberry Ct, Midway, UT 84049For Sale
Nearby schools
GreatSchools rating
- 9/10Midway SchoolGrades: PK-5Distance: 1.9 mi
- 9/10Rocky Mountain Middle SchoolGrades: 6-8Distance: 4.2 mi
- 7/10Wasatch High SchoolGrades: 9-12Distance: 5 mi
Get a cash offer in 3 minutes
Find out how much your home could sell for in as little as 3 minutes with a no-obligation cash offer.
Estimated market value
$2,688,100
Get a cash offer in 3 minutes
Find out how much your home could sell for in as little as 3 minutes with a no-obligation cash offer.
Estimated market value
$2,688,100
- Utah
- Wasatch County
- Midway
- 84049
- 1041 W Lime Canyon Rd
