This fully renovated 4-bedroom, 3.5-bath townhome offers open-concept living with smart design and modern touches. The main level features a spacious living/dining area with a gas fireplace, a stunning kitchen with granite & quartz countertops, an oversized island, and high-end appliances. Upstairs, two bedrooms offer en suites, including a primary suite with a jetted tub and private views.
The lower level includes a second living area with a fireplace and bar, two bedrooms, and a full bath--perfect for guests. Enjoy two decks, a patio, and tranquil mountain views surrounded by mature trees. Smart home features include new HVAC (2024), Wi-Fi thermostats, motorized blinds, security system, and a Wi-Fi-enabled garage opener.
Steps from the Wasatch State Park trail system and just minutes to golf, skiing, downtown Midway dining, and Homestead Crater, this home is perfect for year-round living or a mountain getaway.
For sale
$1,085,000
1075 N Turnberry Ct, Midway, UT 84049
4beds
2,668sqft
:
Get pre-qualified$6,584/mo
Townhouse
Built in 2004
435 Square Feet Lot
$-- Zestimate®
$407/sqft
$390/mo HOA
What's special
Two decksOpen-concept livingOversized islandHigh-end appliancesGas fireplace
- 8 days |
- 485 |
- 35 |
Zillow last checked:
Listing updated:
Listed by:
Sean Railton 435-640-2835,
Windermere Real Estate - Utah,
Ali North 801-598-1160,
Windermere Real Estate - Utah
Source: PCBR,MLS#: 12603315
Facts & features
Interior
Bedrooms & bathrooms
- Bedrooms: 4
- Bathrooms: 4
- Full bathrooms: 3
- 1/2 bathrooms: 1
Heating
- Mini-Split, Forced Air
Cooling
- Mini-Split, Central Air
Appliances
- Included: Dishwasher, Disposal, Gas Range, Microwave, Oven, Refrigerator, Washer, Washer/Dryer Stacked, Gas Water Heater, Water Purifier, Water Softener Owned
- Laundry: Washer Hookup, Gas Dryer Hookup
Features
- Storage, Ceiling Fan(s), High Ceilings, Double Vanity, Granite Counters, Kitchen Island, Open Floorplan, Vaulted Ceiling(s), Walk-In Closet(s)
- Flooring: Carpet, Tile, Vinyl
- Basement: Walk-Out Access
- Number of fireplaces: 2
- Fireplace features: Gas
Interior area
- Total structure area: 2,668
- Total interior livable area: 2,668 sqft
Property
Parking
- Total spaces: 2
- Parking features: Hose Bibs, Guest, Garage Door Opener
- Garage spaces: 2
Accessibility
- Accessibility features: None
Features
- Exterior features: Gas BBQ Stubbed
- Has spa: Yes
- Spa features: Bath
- Has view: Yes
- View description: Mountain(s)
Lot
- Size: 435 Square Feet
- Features: Corner Lot, Gentle Sloping, PUD - Planned Unit Development
Details
- Additional structures: None
- Parcel number: 0000201925
- Other equipment: Appliances, Thermostat - Programmable
Construction
Type & style
- Home type: Townhouse
- Architectural style: Mountain Contemporary
- Property subtype: Townhouse
Materials
- Stucco, Wood Siding
- Foundation: Concrete Perimeter
- Roof: Asphalt,Shingle
Condition
- New construction: No
- Year built: 2004
- Major remodel year: 2024
Utilities & green energy
- Sewer: Public Sewer
- Water: Public
- Utilities for property: Electricity Connected, High Speed Internet Available, Natural Gas Connected
Community & HOA
Community
- Security: Security System - Installed, Smoke Alarm
- Subdivision: Turnberry
HOA
- Has HOA: Yes
- Services included: Maintenance Grounds, Management Fees, Reserve Fund, Snow Removal, See Remarks
- HOA fee: $1,170 quarterly
- HOA phone: 435-200-4713
Location
- Region: Midway
Financial & listing details
- Price per square foot: $407/sqft
- Annual tax amount: $3,932
- Date on market: 7/19/2026
- Listing terms: 1031 Exchange,Cash,Conventional
- Electric utility on property: Yes
- Road surface type: Paved
Estimated market value
Not available
Estimated sales range
Not available
Not available
Price history
Price history is unavailable.
Public tax history
Tax history is unavailable.
Monthly payment
Est. payment
Payment breakdown
Explore the cost of this home by adjusting the details. Changes won't be saved.Climate risks
Neighborhood: 84049
Nearby schools
GreatSchools rating
- 6/10Midway SchoolGrades: PK-5Distance: 1.9 mi
- 8/10Rocky Mountain Middle SchoolGrades: 6-8Distance: 4.2 mi
- 7/10Wasatch High SchoolGrades: 9-12Distance: 5 mi
- $631,3004 bd4 ba1.7k sqft1075 N Turnberry Ct #17, Midway, UT 84049Off Market

- $1,077,8004 bd4 ba2.7k sqft1075 Turnberry Ct, Midway, UT 84049Off Market

- $828,1004 bd5 ba1.7k sqft1071 N Turnberry Ct #18, Midway, UT 84049Off Market
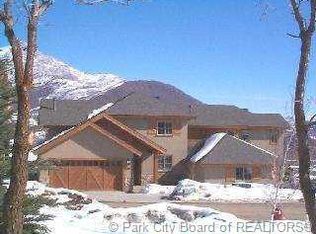
- $922,9004 bd5 ba3k sqft1071 N Turnberry Ct, Midway, UT 84049Off Market
- $1,150,0004 bd4 ba2.7k sqft1072 N Turnberry Ct E, Midway, UT 84049Pending
- $782,6003 bd3 ba2.3k sqft1086 N Turnberry Ct, Midway, UT 84049Off Market
- $874,300-- bd-- ba2.7k sqft1088 Turnberry Ct, Midway, UT 84049Off Market
- $907,4004 bd4 ba2.7k sqft1088 N Turnberry Ct #13, Midway, UT 84049Off Market
A local agent can set up tours, give advice and negotiate with sellers.
Similar homes
- $996,0004 bd3 ba2.5k sqft1164 N Village Cir, Midway, UT 84049For Sale
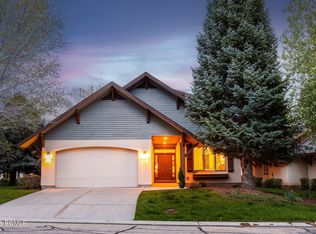
 MLS ID #12601559, Chris Simons, Summit Sotheby's International Realty . PCBR
 - $975,0004 bd3 ba2.5k sqft1152 N Village Cir, Midway, UT 84049For Sale
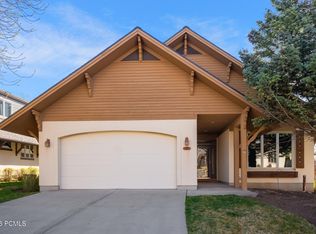 MLS ID #12601239, Patrick Giblin, BHHS Utah Properties - SV. PCBR
 - $825,0003 bd3 ba2.3k sqft475 W 1150 N #4, Midway, UT 84049For Sale
 MLS ID #12602612, Jason Racicot, Engel & Volkers Park City. PCBR
 - $1,295,0005 bd4 ba3.6k sqft17 W 300 S, Midway, UT 84049For Sale
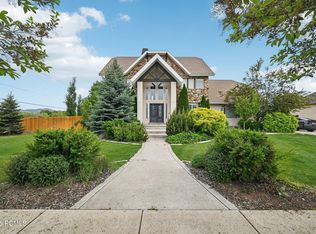 MLS ID #12603348, Greg P Miner, KW Park City Keller Williams Real Estate. PCBR
 - $1,190,0004 bd3 ba3.3k sqft360 W 200 N, Midway, UT 84049For SaleMLS ID #12602070, Bryce Matthew Behmer, Windermere RE Utah - Park Ave. PCBR
- $1,195,0004 bd4 ba2.8k sqft3001 Canyon Links Dr, Park City, UT 84098For SaleMLS ID #12603357, Bonita Hutchison, Windermere RE Utah - Park Ave. PCBR
- $949,0003 bd3 ba2.1k sqft5326 N Oldgate Rd, Heber, UT 84032For SaleMLS ID #12602852, Dana Arnold, BHHS Utah Properties - SV. PCBR
- $1,150,0004 bd4 ba2.6k sqft1088 W Abigail Dr, Kamas, UT 84036For SaleMLS ID #12602126, Anna Crabtree, BHHS Utah Properties - SV. PCBR
- $1,160,0004 bd4 ba2.3k sqft901 W Abigail Dr #120, Kamas, UT 84036For SaleMLS ID #12602666, Patricia Gumina-McMillen, Windermere RE Utah - Park Ave. PCBR
- $1,160,0004 bd4 ba2.3k sqft901 W Abigail Dr, Kamas, UT 84036For Sale
 MLS ID #2165659, Patricia Gumina-McMillen, Windermere Real Estate (Park Ave). UtahRealEstate.com
 - $1,100,0003 bd3 ba2.7k sqft515 W Heritage Way, Heber, UT 84032For SaleMLS ID #12601421, Katie Noble, Christie's Int. RE VUE. PCBR
- $1,100,0003 bd3 ba2.7k sqft515 W Heritage Way #58, Heber City, UT 84032For SaleMLS ID #2159282, Katharine Noble, Christie's International Real Estate VUE. UtahRealEstate.com
- $1,235,0004 bd4 ba2.7k sqft865 W Benjamin Pl, Kamas, UT 84036For SaleMLS ID #12603071, Alana Carollo, Engel & Volkers Park City. PCBR
- $1,150,0003 bd3 ba2.7k sqft1220 W Wintercress Trl #32-B, Kamas, UT 84036For SaleMLS ID #12603089, Graham Harter, Christie's Int. RE VUE. PCBR
- $1,175,0004 bd4 ba2.7k sqft13521 N Noah Ct, Kamas, UT 84036For SaleMLS ID #12600656, Jeff Keye, KW Park City Keller Williams Real Estate. PCBR
- $1,050,0003 bd3 ba2.4k sqft14525 N Asher Way #55D, Heber City, UT 84032For SaleMLS ID #12601821, Julie Hopkins, KW Park City Keller Williams Real Estate. PCBR
- $1,150,0004 bd4 ba2k sqft5501 N Bobsled Blvd #T-31, Park City, UT 84098For SaleMLS ID #12600937, Bentley Peay, Golden Sage Real Estate. PCBR
- $1,175,0004 bd4 ba2.3k sqft11691 N Shoreline Dr, Hideout, UT 84036For SaleMLS ID #12603002, Randi Thompson, Summit Sotheby's International Realty . PCBR
- $1,150,0003 bd3 ba1.9k sqft1220 W Wintercress Trl, Kamas, UT 84036For SaleMLS ID #2169816, Graham J Harter, Christie's International Real Estate VUE. UtahRealEstate.com
- $935,0004 bd3 ba2.1k sqft2423 S Timber Lakes Dr, Heber, UT 84032For SaleMLS ID #12601491, Annette Krumweide, Coldwell Banker Realty (Park City-NewPark). PCBR
