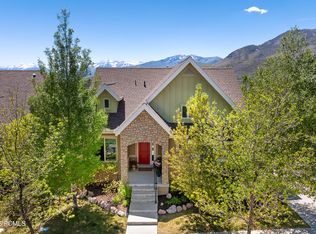
Just five minutes from Deer Valley East Village, this impeccably maintained home offers a rare opportunity for year-round mountain living at exceptional value. Nestled in Heber's sought-after River View community at the entrance to charming Midway, it provides effortless access to world-class skiing, Jordanelle Reservoir, championship golf, blue-ribbon fly fishing, and miles of hiking and biking trails, all complemented by serene mountain views and a low-maintenance lifestyle. Thoughtfully designed for both full-time living and easy second-home ownership, the residence features a main-level primary suite with views, open living areas and a private main level office. A lovely deck extends the living space outdoors, framing sweeping sunsets over Mt. Timpanogos, while lower level guest rooms and flexible living areas offer ample space for family and visitors. River View enhances the experience with resort-style amenities including a pool, clubhouse, fitness center, playground, and comprehensive lawn, landscaping, and snow removal services, allowing more time to enjoy the surrounding landscape and recreation. Ideal as a primary residence, mountain retreat, or lock-and-leave escape, this home combines convenience, natural beauty, and enduring value just moments from one of North America's fastest-growing four-season destinations. Experience elevated mountain living without the premium.
For sale
Price cut: $25K (7/17)
$1,100,000
515 W Heritage Way #58, Heber City, UT 84032
4beds
2,780sqft
:
Get pre-qualified$6,545/mo
Single Family Residence
Built in 2012
6,969 Square Feet Lot
$1,082,800 Zestimate®
$396/sqft
$333/mo HOA
What's special
Serene mountain viewsLower level guest roomsPrivate main level office
- 85 days |
- 386 |
- 24 |
Zillow last checked:
Listing updated:
Listed by:
Katharine Noble 435-649-0891,
Christie's International Real Estate VUE
Source: UtahRealEstate.com,MLS#: 2159282
Facts & features
Interior
Bedrooms & bathrooms
- Bedrooms: 4
- Bathrooms: 3
- Full bathrooms: 2
- 1/2 bathrooms: 1
- Partial bathrooms: 1
- Main level bedrooms: 1
Rooms
- Room types: Master Bathroom, Great Room
Primary bedroom
- Level: First
Heating
- Forced Air, Central
Cooling
- Central Air, Ceiling Fan(s)
Appliances
- Included: Dryer, Range Hood, Refrigerator, Washer, Water Softener Owned, Disposal, Gas Oven
Features
- Separate Bath/Shower, Walk-In Closet(s), Granite Counters
- Flooring: Carpet, Hardwood, Tile
- Doors: Sliding Doors
- Windows: Blinds, Window Coverings
- Basement: Walk-Out Access,Basement Entrance
- Number of fireplaces: 1
- Fireplace features: Fireplace Insert, Insert, Gas Log
Interior area
- Total structure area: 2,780
- Total interior livable area: 2,780 sqft
- Finished area above ground: 1,390
- Finished area below ground: 1,390
Video & virtual tour
Property
Parking
- Total spaces: 2
- Parking features: Garage - Attached
- Attached garage spaces: 2
Features
- Levels: Two
- Stories: 2
- Patio & porch: Covered, Covered Patio
- Exterior features: Entry (Foyer)
- Has private pool: Yes
- Pool features: In Ground, Association
- Has view: Yes
- View description: Mountain(s), Valley, Water
- Has water view: Yes
- Water view: Water
Lot
- Size: 6,969 Square Feet
- Features: Curb & Gutter, Sprinkler: Auto-Full, Gentle Sloping, Drip Irrigation: Auto-Full
- Topography: Terrain Grad Slope
- Residential vegetation: Landscaping: Full, Mature Trees
Details
- Parcel number: 0000205795
- Zoning: RES
- Zoning description: Single-Family
Construction
Type & style
- Home type: SingleFamily
- Property subtype: Single Family Residence
Materials
- Stone, Other
- Roof: Asphalt
Condition
- Blt./Standing
- New construction: No
- Year built: 2012
Utilities & green energy
- Water: Culinary
- Utilities for property: Natural Gas Connected, Electricity Connected, Sewer Connected, Water Connected
Community & HOA
Community
- Features: Clubhouse
- Security: Security Alarm, Alarm System, Security System
- Subdivision: River View
HOA
- Has HOA: Yes
- Amenities included: Clubhouse, Fitness Center, Trail(s), Pool, Spa/Hot Tub
- HOA fee: $333 monthly
- HOA name: SARAH CRAWFORD
- HOA phone: 435-940-1776
Location
- Region: Heber City
Financial & listing details
- Price per square foot: $396/sqft
- Annual tax amount: $3,228
- Date on market: 5/20/2026
- Listing terms: Cash,Conventional
- Inclusions: Alarm System, Ceiling Fan, Dryer, Fireplace Insert, Range, Range Hood, Refrigerator, Washer, Water Softener: Own, Window Coverings
- Acres allowed for irrigation: 0
- Electric utility on property: Yes
- Road surface type: Paved
Estimated market value
$1,082,800
$1.03M - $1.14M
$4,536/mo
Price history
| Date | Event | Price |
|---|---|---|
| 7/17/2026 | Price change | $1,100,000-2.2%$396/sqft |
Source:  UtahRealEstate.com #2159282 Report a problem UtahRealEstate.com #2159282 Report a problem | ||
| 6/24/2026 | Price change | $1,125,000-2.2%$405/sqft |
Source: UtahRealEstate.com #2159282 Report a problem | ||
| 5/20/2026 | Listed for sale | $1,150,000$414/sqft |
Source: UtahRealEstate.com #2159282 Report a problem | ||
Public tax history
Tax history is unavailable.
Monthly payment
Est. payment
Payment breakdown
Explore the cost of this home by adjusting the details. Changes won't be saved.Climate risks
Neighborhood: 84032
Getting around
0 / 100
Car-DependentNearby schools
GreatSchools rating
- 3/10J.R. Smith SchoolGrades: PK-5Distance: 3.8 mi
- 8/10Rocky Mountain Middle SchoolGrades: 6-8Distance: 5 mi
- 7/10Wasatch High SchoolGrades: 9-12Distance: 5.1 mi
Schools provided by the listing agent
- Elementary: Heber Valley
- Middle: Wasatch
- High: Wasatch
- District: Wasatch
Source: UtahRealEstate.com. This data may not be complete. We recommend contacting the local school district to confirm school assignments for this home.
- $1,090,300-- bd-- ba1.4k sqft525 W Heritage Way, Heber, UT 84032Off Market
- $1,100,0004 bd3 ba2.7k sqft515 W Heritage Way, Heber, UT 84032For Sale
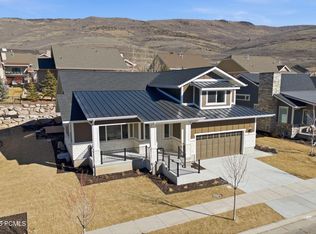
- $--4 bd6 ba4.6k sqft570 W Knollwood Dr, Heber, UT 84032Sold
- $1,007,400-- bd-- ba1.2k sqft537 W Heritage Way, Heber, UT 84032Off Market
- $--3 bd5 ba3.4k sqft560 W Knollwood Dr, Heber, UT 84032Sold
- $--3 bd4 ba3.6k sqft584 W Knollwood Dr, Heber, UT 84032Sold
- $1,378,7004 bd3 ba3.5k sqft503 W Heritage Way, Heber, UT 84032Off Market
- $40,0004 bd5 ba3.1k sqft520 W Heritage Way, Heber City, UT 84032Off Market
A local agent can set up tours, give advice and negotiate with sellers.
A local lender can help you make sure your offer is ready when you are.
Similar homes
- $1,100,0004 bd3 ba2.7k sqft515 W Heritage Way, Heber, UT 84032For Sale
 MLS ID #12601421, Katie Noble, Christie's Int. RE VUE. PCBR
 - $857,0004 bd3 ba2.7k sqft1675 Beaver Bench Rd #1417, Heber City, UT 84032For Sale

 MLS ID #2153504, Leland Basquin, Equity Real Estate (Advantage). UtahRealEstate.com
 - $935,0004 bd3 ba2.1k sqft2423 Timber Lakes Dr #1053, Heber City, UT 84032For Sale
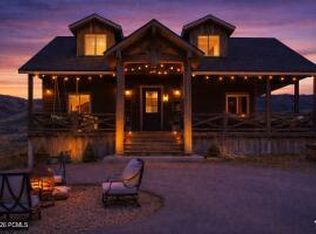 MLS ID #2150545, Annette Krumweide, Coldwell Banker Realty (Park City-Newpark). UtahRealEstate.com
 - $1,299,0004 bd4 ba4k sqft766 N 1310 E, Heber, UT 84032For Sale
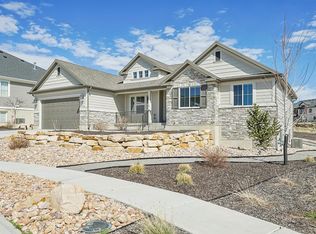 MLS ID #2146339, Jeff Keye, KW Park City Keller Williams Real Estate (Heber Valley Branch). UtahRealEstate.com
 - $1,175,0004 bd3 ba3.5k sqft1420 S Beaver Bench Rd #1306, Heber City, UT 84032For SaleMLS ID #2144071, Patricia Gumina-McMillen, Windermere Real Estate (Park Ave). UtahRealEstate.com
- $935,0004 bd3 ba2.1k sqft2423 S Timber Lakes Dr, Heber, UT 84032For SaleMLS ID #12601491, Annette Krumweide, Coldwell Banker Realty (Park City-NewPark). PCBR
- $1,049,0005 bd4 ba3.1k sqft1004 E 1630 S #117, Heber City, UT 84032For SaleMLS ID #2146127, Dylan Natale, Berkshire Hathaway HomeServices Utah Properties (Saddleview). UtahRealEstate.com
- $1,175,0004 bd3 ba3.5k sqft1420 S Beaver Bench Rd, Heber, UT 84032For SaleMLS ID #12601039, Patricia Gumina-McMillen, Windermere RE Utah - Park Ave. PCBR
- $875,0006 bd4 ba3.8k sqft1556 Ridge Line Dr #1285, Heber City, UT 84032For SaleMLS ID #2176264, Maulik Shah, Amani Realty, PC. UtahRealEstate.com
- $788,5004 bd3 ba2.2k sqft1099 W Countryside Cir, Heber, UT 84032For SaleMLS ID #2156986, Karri Stone, SimpliHOM. UtahRealEstate.com
- $1,159,0006 bd3 ba4.1k sqft363 W 1150 N, Midway, UT 84049For SaleMLS ID #12602434, Michael Heslop, Jupidoor LLC. PCBR
- $1,150,0004 bd4 ba4.1k sqft460 Scenic Heights Rd, Kamas, UT 84036For SaleMLS ID #12602718, Reagen Bebout, Stein Eriksen Realty Group. PCBR
- $915,0003 bd3 ba2k sqft14160 Council Fire Trl, Heber City, UT 84032For SaleMLS ID #12603676, Jamie Popiel, Summit Sotheby's International Realty (625 Main). PCBR
- $1,025,0003 bd3 ba1.9k sqft1238 N Canyon View Rd, Midway, UT 84049For SaleMLS ID #12603585, Michael Hludzinski, eXp Realty, LLC (Park City). PCBR
- $1,060,0004 bd4 ba2.4k sqft7494 Brook Hollow Loop Rd, Park City, UT 84098For SaleMLS ID #12603685, Lisa J Ninow, Stone Edge Real Estate LLC. PCBR
- $1,160,0004 bd4 ba2.3k sqft901 W Abigail Dr, Kamas, UT 84036For SaleMLS ID #2165659, Patricia Gumina-McMillen, Windermere Real Estate (Park Ave). UtahRealEstate.com
- $1,160,0004 bd4 ba2.3k sqft901 W Abigail Dr #120, Kamas, UT 84036For SaleMLS ID #12602666, Patricia Gumina-McMillen, Windermere RE Utah - Park Ave. PCBR
- $1,150,0004 bd3 ba3k sqft2401 S Bull Moose Dr, Coalville, UT 84017For SaleMLS ID #12601646, Pam Slaughter, SimpliHOM. PCBR
- $1,495,0003 bd3 ba3.1k sqft1765 E Kings Peak Cir, Heber, UT 84032For SaleMLS ID #12601763, Chris Maddox, Summit Sotheby's (Heber). PCBR
- $1,190,0004 bd3 ba3.3k sqft360 W 200 N, Midway, UT 84049For SaleMLS ID #12602070, Bryce Matthew Behmer, Windermere RE Utah - Park Ave. PCBR
