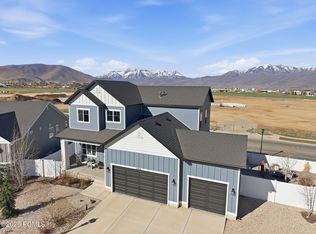
This four-bedroom single-family home with lovely yard and two car garage offers a rare opportunity to own this close to Deer Valley at a price increasingly difficult to find. From the home to East Village, there is just one traffic light putting skiing, dining, and the rapidly expanding resort village remarkably close to your front door.
Located in Heber's desirable River View community at the entrance to Midway, the home also offers easy access to Jordanelle Reservoir, championship golf, blue-ribbon fly fishing, and miles of hiking and biking trails. Beautifully maintained and thoughtfully designed for year-round living or an easy mountain retreat, it features a main-level primary suite, open living spaces, a private office, and mountain views. A spacious deck captures sweeping sunsets over Mt. Timpanogos, while the lower level provides additional bedrooms, a patio perfect for a private hot tub, and flexible living space for family and guests.
River View residents enjoy a pool, clubhouse, fitness center, and comprehensive lawn care, landscaping, and snow removal: an ideal combination for both full-time residents and lock-and-leave owners.
The home's fourth bedroom is currently used as an oversized laundry room and includes a walk-in closet and window. A separate washer/dryer hookup is already located in the primary suite, allowing laundry to be relocated there and the existing laundry room to serve as a fourth bedroom. This room is shown virtually staged as a bedroom to illustrate its potential.
For buyers seeking a four-bedroom single-family home with exceptional proximity to Deer Valley East Village, this is one of the most compelling values on the market, just five minutes and one traffic light from the slopes.
For sale
Price cut: $50K (8/20)
$1,050,000
515 W Heritage Way, Heber, UT 84032
4beds
2,780sqft
Single Family Residence
Built in 2012
6,969 Square Feet Lot
$1,030,500 Zestimate®
$378/sqft
$333/mo HOA
What's special
Fitness centerMountain viewsTwo car garageMain-level primary suiteOpen living spacesPrivate officeLovely yard
- 96 days |
- 530 |
- 33 |
Zillow last checked:
Listing updated:
Listed by:
Katie Noble 435-640-9553,
Christie's Int. RE VUE
Source: PCBR,MLS#: 12601421
Facts & features
Interior
Bedrooms & bathrooms
- Bedrooms: 4
- Bathrooms: 3
- Full bathrooms: 2
- 1/2 bathrooms: 1
Heating
- ENERGY STAR Qualified Furnace, Forced Air, Natural Gas
Cooling
- Central Air
Appliances
- Included: Dishwasher, Disposal, ENERGY STAR Qualified Dishwasher, ENERGY STAR Qualified Refrigerator, Gas Range, Microwave, Oven, Refrigerator, Washer, Gas Water Heater
- Laundry: Gas Dryer Hookup
Features
- Storage, Ceiling Fan(s), High Ceilings, Main Level Master Bedroom, Pantry
- Flooring: Carpet, Tile, Wood
- Basement: Walk-Out Access
- Number of fireplaces: 1
- Fireplace features: Gas
Interior area
- Total structure area: 2,780
- Total interior livable area: 2,780 sqft
Video & virtual tour
Property
Parking
- Total spaces: 2
- Parking features: On Street, Garage Door Opener
- Garage spaces: 2
- Has uncovered spaces: Yes
Features
- Exterior features: Gas BBQ Stubbed
- Pool features: Association
- Spa features: Association
- Has view: Yes
- View description: Creek/Stream, Meadow, Mountain(s), River, Valley
- Has water view: Yes
- Water view: Creek/Stream,River
Lot
- Size: 6,969 Square Feet
- Features: Gentle Sloping, South Facing
Details
- Additional structures: None
- Parcel number: 0000205795
- Other equipment: Computer Network - Prewired, Thermostat - Programmable
Construction
Type & style
- Home type: SingleFamily
- Architectural style: Cottage,Mountain Contemporary
- Property subtype: Single Family Residence
Materials
- Stone, Stucco, Wood Siding
- Foundation: Concrete Perimeter
- Roof: Asphalt,Shingle
Condition
- New construction: No
- Year built: 2012
Utilities & green energy
- Sewer: Public Sewer
- Water: Public
- Utilities for property: Electricity Connected, High Speed Internet Available, Natural Gas Connected, Phone Available
Community & HOA
Community
- Security: Prewired, Smoke Alarm
- Subdivision: River View
HOA
- Has HOA: Yes
- Amenities included: Clubhouse, Fire Sprinklers, Fitness Center, Pool, Spa/Hot Tub
- Services included: Internet, Amenities, Cable TV, Com Area Taxes, Insurance, Maintenance Structure, Maintenance Grounds, Management Fees, Snow Removal
- HOA fee: $333 monthly
- HOA phone: 435-940-1776
Location
- Region: Heber
Financial & listing details
- Price per square foot: $378/sqft
- Tax assessed value: $686,760
- Annual tax amount: $3,228
- Date on market: 4/9/2026
- Cumulative days on market: 96 days
- Listing terms: Cash,Conventional
- Electric utility on property: Yes
- Road surface type: Paved
Estimated market value
$1,030,500
$979,000 - $1.08M
$4,232/mo
Price history
Price history is unavailable.
Public tax history
| Year | Property taxes | Tax assessment |
|---|---|---|
| 2025 | $3,228 -7.3% | $377,718 -8% |
| 2024 | $3,483 -14.7% | $410,718 -13.2% |
| 2023 | $4,086 -7.3% | $473,039 |
| 2022 | $4,410 +30.2% | $473,039 +63.4% |
| 2021 | $3,388 +5.6% | $289,508 |
| 2020 | $3,209 -0.2% | $289,508 +1.2% |
| 2018 | $3,214 +19.6% | $286,087 +17.5% |
| 2017 | $2,686 -47.1% | $243,524 -45% |
| 2016 | $5,074 +16.4% | $442,770 +9.6% |
| 2015 | $4,361 +240.1% | $404,063 +381% |
| 2014 | $1,282 | $84,000 |
Find assessor info on the county website
Monthly payment
Est. payment
Payment breakdown
Explore the cost of this home by adjusting the details. Changes won't be saved.Climate risks
Neighborhood: 84032
Getting around
0 / 100
Car-DependentNearby schools
GreatSchools rating
- 5/10J.R. Smith SchoolGrades: PK-5Distance: 3.8 mi
- 9/10Rocky Mountain Middle SchoolGrades: 6-8Distance: 5 mi
- 7/10Wasatch High SchoolGrades: 9-12Distance: 5.1 mi
- $1,050,0004 bd3 ba2.7k sqft515 W Heritage Way #58, Heber City, UT 84032For Sale
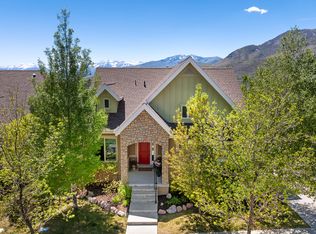
- $1,090,400-- bd-- ba1.4k sqft525 W Heritage Way, Heber, UT 84032Off Market
- $1,395,9004 bd3 ba3.5k sqft503 W Heritage Way, Heber, UT 84032Off Market
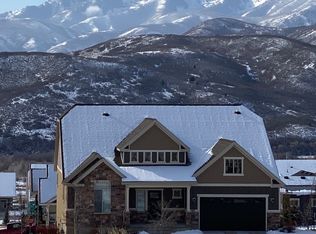
- $--3 bd5 ba3.4k sqft560 W Knollwood Dr, Heber, UT 84032Sold
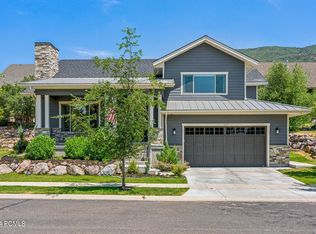
- $--4 bd6 ba4.6k sqft570 W Knollwood Dr, Heber, UT 84032Sold
- $1,092,2003 bd2 ba3k sqft5061 N Oldgate Rd, Heber, UT 84032Off Market
- $40,0001,307 sqft514 W Heritage Way, Heber City, UT 84032Off Market
- $1,338,200-- bd-- ba2.6k sqft514 W Heritage Way, Heber, UT 84032Off Market
A local agent can set up tours, give advice and negotiate with sellers.
A local lender can help you make sure your offer is ready when you are.
Similar homes
- $1,050,0004 bd3 ba2.7k sqft515 W Heritage Way #58, Heber City, UT 84032For Sale
 MLS ID #2159282, Katharine Noble, Christie's International Real Estate VUE. UtahRealEstate.com
 - $980,0006 bd3 ba3.1k sqft593 E 200 S, Heber, UT 84032For Sale

 MLS ID #12602484, Cameron Boyd, Christie's Int. RE VUE. PCBR
 - $1,049,0005 bd4 ba3.1k sqft1004 E 1630 S #117, Heber City, UT 84032For Sale
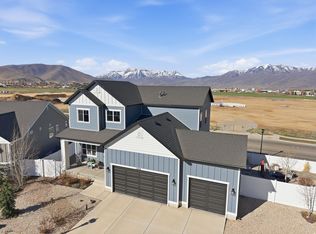 MLS ID #2146127, Dylan Natale, Berkshire Hathaway HomeServices Utah Properties (Saddleview). UtahRealEstate.com
 - $1,049,0005 bd4 ba3.1k sqft1004 E 1630 S, Heber, UT 84032For Sale
 MLS ID #12601185, Dylan Natale, BHHS Utah Properties - SV. PCBR
 - $857,0004 bd3 ba2.7k sqft1675 Beaver Bench Rd #1417, Heber City, UT 84032For SaleMLS ID #2153504, Leland Basquin, Equity Real Estate (Advantage). UtahRealEstate.com
- $935,0004 bd3 ba2.1k sqft2423 Timber Lakes Dr #1053, Heber City, UT 84032For SaleMLS ID #2150545, Annette Krumweide, Coldwell Banker Realty (Park City-Newpark). UtahRealEstate.com
- $935,0004 bd3 ba2.1k sqft2423 S Timber Lakes Dr, Heber, UT 84032For SaleMLS ID #12601491, Annette Krumweide, Coldwell Banker Realty (Park City-NewPark). PCBR
- $1,175,0004 bd3 ba3.5k sqft1420 S Beaver Bench Rd #1306, Heber City, UT 84032For SaleMLS ID #2144071, Patricia Gumina-McMillen, Windermere Real Estate (Park Ave). UtahRealEstate.com
- $1,175,0004 bd3 ba3.5k sqft1420 S Beaver Bench Rd, Heber, UT 84032For SaleMLS ID #12601039, Patricia Gumina-McMillen, Windermere RE Utah - Park Ave. PCBR
- $1,299,0004 bd4 ba4k sqft766 N 1310 E, Heber, UT 84032For SaleMLS ID #2146339, Jeff Keye, KW Park City Keller Williams Real Estate (Heber Valley Branch). UtahRealEstate.com
- $1,350,0004 bd4 ba2.8k sqft6061 N Westridge Rd, Heber City, UT 84032For SaleMLS ID #12603304, Tricia Reaves Baily, BHHS Utah Properties - SV. PCBR
- $1,025,0003 bd3 ba1.9k sqft1238 N Canyon View Rd, Midway, UT 84049For SaleMLS ID #12603585, Michael Hludzinski, eXp Realty, LLC (Park City). PCBR
- $799,9004 bd3 ba2.9k sqft2454 Timber Lakes Dr #1056, Heber City, UT 84032For SaleMLS ID #2140992, Amber Milton, Century 21 Everest. UtahRealEstate.com
- $1,050,0003 bd3 ba2.4k sqft14525 N Asher Way #55D, Heber City, UT 84032For SaleMLS ID #12601821, Julie Hopkins, KW Park City Keller Williams Real Estate. PCBR
- $799,9004 bd3 ba2.9k sqft2454 S Timber Lakes Dr, Heber, UT 84032For SaleMLS ID #12600815, Amber Milton, Century 21 Everest. PCBR
- $1,159,0006 bd3 ba4.1k sqft363 W 1150 N, Midway, UT 84049For SaleMLS ID #12602434, Michael Heslop, Jupidoor LLC. PCBR
- $1,150,0004 bd4 ba4.1k sqft460 Scenic Heights Rd, Kamas, UT 84036For SaleMLS ID #12602718, Reagen Bebout, Stein Eriksen Realty Group. PCBR
- $970,0003 bd3 ba2k sqft14192 N Council Fire Trl, Heber City, UT 84032For SaleMLS ID #2163616, Cameron Chin, Berkshire Hathaway HomeServices Utah Properties (Saddleview). UtahRealEstate.com
- $1,160,0004 bd4 ba2.3k sqft901 W Abigail Dr, Kamas, UT 84036For SaleMLS ID #2165659, Patricia Gumina-McMillen, Windermere Real Estate (Park Ave). UtahRealEstate.com
- $1,495,0003 bd3 ba3.1k sqft1765 E Kings Peak Cir, Heber, UT 84032For SaleMLS ID #12601763, Chris Maddox, Summit Sotheby's (Heber). PCBR
