Welcome home to this charming, move-in-ready 2-bedroom, 1-bath ranch in a convenient Lansing location! Thoughtfully updated from top to bottom, this home features fresh interior paint, brand-new flooring throughout, and a new roof for peace of mind. The bright eat-in kitchen shines with laminate countertops, a pantry, and all-new stainless steel appliances, including a new stove/oven, range hood, and refrigerator. The full bathroom has been refreshed with a new tub and toilet, and a new water softener adds everyday comfort. Enjoy outdoor living with a covered front porch, breezeway, rear porch, patio, and a partially fenced yard, plus a 1-car detached garage and shed for extra storage. Easy access to Old US 27 makes commuting and shopping a breeze! Call today for more information!
For sale
$139,900
1041 W Valley Rd, Lansing, MI 48906
2beds
784sqft
Single Family Residence
Built in 1948
8,276 Square Feet Lot
$140,800 Zestimate®
$178/sqft
$-- HOA
What's special
Partially fenced yardShed for extra storageFresh interior paintRear porchCovered front porchNew water softenerLaminate countertops
- 5 days
- 423
- 20
Zillow last checked:
Listing updated:
Listed by:
Laura Olson 517-853-6432,
Keller Williams Realty Lansing 517-853-1200
Source: Greater Lansing AOR,MLS#: 300525
Facts & features
Interior
Bedrooms & bathrooms
- Bedrooms: 2
- Bathrooms: 1
- Full bathrooms: 1
Primary bedroom
- Level: First
- Area: 80.56 Square Feet
- Dimensions: 10.6 x 7.6
Bedroom 2
- Level: First
- Area: 99 Square Feet
- Dimensions: 11 x 9
Dining room
- Level: First
- Area: 1 Square Feet
- Dimensions: 1 x 1
Kitchen
- Level: First
- Area: 100.46 Square Feet
- Dimensions: 11.6 x 8.66
Laundry
- Level: First
- Area: 196 Square Feet
- Dimensions: 14 x 14
Living room
- Level: First
- Area: 176 Square Feet
- Dimensions: 16 x 11
Heating
- Central, Forced Air, Natural Gas
Cooling
- None
Appliances
- Included: Disposal, Electric Oven, Electric Range, Free-Standing Refrigerator, Range Hood, Refrigerator, Stainless Steel Appliance(s), Water Softener
- Laundry: Electric Dryer Hookup, Laundry Room, Washer Hookup
Features
- Ceiling Fan(s), Eat-in Kitchen, Laminate Counters, Pantry
- Flooring: Concrete, Vinyl, See Remarks
- Windows: Double Pane Windows, Screens
- Basement: Crawl Space
- Has fireplace: No
- Fireplace features: None
Interior area
- Total structure area: 784
- Total interior livable area: 784 sqft
- Finished area above ground: 784
- Finished area below ground: 0
Property
Parking
- Total spaces: 1
- Parking features: Detached, Driveway, Garage Door Opener, Garage Faces Front
- Garage spaces: 1
- Has uncovered spaces: Yes
Features
- Levels: One
- Stories: 1
- Entry location: Front door
- Patio & porch: Awning(s), Covered, Front Porch, Patio, Porch, Rear Porch
- Exterior features: Awning(s), Lighting, Private Yard, Rain Gutters, Storage
- Pool features: None
- Spa features: None
- Fencing: Chain Link,Fenced,Partial
- Has view: Yes
- View description: City, Neighborhood
Lot
- Size: 8,276 Square Feet
- Dimensions: 50 x 165
- Features: Back Yard, City Lot, Few Trees, Front Yard, Rectangular Lot
Details
- Additional structures: Garage(s), Shed(s)
- Foundation area: 0
- Parcel number: 1905047000000400
- Zoning description: Zoning
Construction
Type & style
- Home type: SingleFamily
- Architectural style: Ranch
- Property subtype: Single Family Residence
Materials
- Aluminum Siding
- Foundation: Block
- Roof: Shingle
Condition
- Year built: 1948
Utilities & green energy
- Electric: 100 Amp Service, Circuit Breakers, Fuses
- Sewer: Public Sewer
- Water: Well
- Utilities for property: Natural Gas Connected, Electricity Connected, Cable Available
Community & HOA
Community
- Security: Smoke Detector(s)
- Subdivision: Valley Farms
Location
- Region: Lansing
Financial & listing details
- Price per square foot: $178/sqft
- Tax assessed value: $83,200
- Annual tax amount: $1,247
- Date on market: 11/13/2026
- Listing terms: VA Loan,Cash,Conventional,FHA,MSHDA
- Road surface type: Asphalt, Concrete, Paved
Estimated market value
$140,800
$134,000 - $148,000
$1,255/mo
Price history
| Date | Event | Price |
|---|---|---|
| 11/13/2026 | Listed for sale | $139,900+169%$178/sqft |
Source:  Greater Lansing AOR #300525 Report a problem | ||
| 4/21/2009 | Sold | $52,000$66/sqft |
Source: Public Record Report a problem | ||
Public tax history
| Year | Property taxes | Tax assessment |
|---|---|---|
| 2025 | $1,205 | $41,600 +6.7% |
| 2024 | -- | $39,000 +11.7% |
| 2023 | -- | $34,900 +15.6% |
| 2022 | -- | $30,200 +17.1% |
| 2021 | -- | $25,800 +4% |
| 2020 | $1,047 +2.9% | $24,800 +4.2% |
| 2019 | $1,017 +8.7% | $23,800 +9.7% |
| 2018 | $936 +3.9% | $21,700 +4.8% |
| 2017 | $901 | $20,700 -2.4% |
| 2016 | $901 | $21,200 +10.4% |
| 2015 | $901 | $19,200 -6.3% |
| 2011 | -- | $20,500 -20.5% |
| 2009 | -- | $25,800 -24.6% |
| 2008 | -- | $34,200 |
| 2007 | -- | $34,200 +11.8% |
| 2006 | -- | $30,600 +12.1% |
| 2005 | -- | $27,300 +11.4% |
| 2004 | -- | $24,500 |
Find assessor info on the county website
Monthly payment
Est. payment
Payment breakdown
Explore the cost of this home by adjusting the details. Changes won't be saved.Climate risks
Neighborhood: 48906
Nearby schools
Schools provided by the listing agent
- High: Lansing
- District: Lansing
Source: Greater Lansing AOR. This data may not be complete. We recommend contacting the local school district to confirm school assignments for this home.

Similar homes
- $--3 bd1 ba864 sqft3307 Alfred Ave, Lansing, MI 48906Auction
 Auction.com 1
- $70,0003 bd1 ba938 sqft15783 Turner Rd, Lansing, MI 48906For Sale
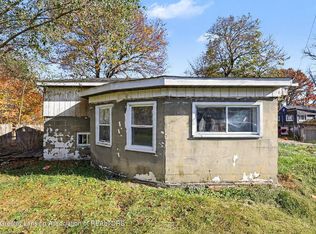 MLS ID #300607, Karen Wey, EXP Realty - Lansing. Greater Lansing AOR
- $--2 bd1 ba897 sqft917 Nipp Ave, Lansing, MI 48915Auction
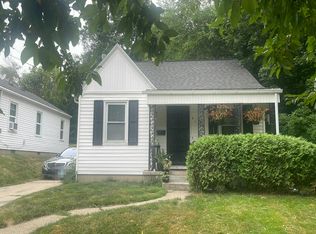 Auction.com 2
- $125,0002 bd2 ba935 sqft325 W Gier St, Lansing, MI 48906For Sale
 MLS ID #300352, Tracey Hernly & Co., Howard Hanna Real Estate Executives. Greater Lansing AOR
- $134,9003 bd1 ba1.1k sqft716 W Lapeer St, Lansing, MI 48915For Sale
 MLS ID #26060259, Jose L Morales, Epique Realty. MichRIC
- $140,0003 bd2 ba1.1k sqft726 W Willow St, Lansing, MI 48906For Sale
 MLS ID #20261044901, Staci Wodolan, Jason Mitchell Real Estate Group Michigan LLC. Realcomp II
