Skip main navigation
Off market
Street View
  • $726,700

    10410 E 26th Ave, Aurora, CO 80010

    4beds
    2,552sqft
    SingleFamily
    Built in 2017
    3,484 Square Feet Lot
    $726,700 Zestimate®
    $285/sqft
    $3,196 Estimated rent

    Home value

    $726,700

    $690,000 - $763,000

    $3,196/mo

    Zestimate® history
    Loading
    Loading...

    Owner options

    List your home for rent

    $3,196/mo

    Rent Zestimate®

    Find your next renter with Zillow Rental Manager. Plus, with online applications, you can quickly screen prospective tenants – for free.

    Learn more

    $3,196/mo

    Rent Zestimate®

    Refinance and save

    $4,306/mo

    Est. payment

    Refinancing to a lower rate could help reduce your monthly payments and save thousands over the life of the loan.

    See today's rates

    $4,306/mo

    Est. payment

    Explore your selling options

    Work with a Zillow partner agent

    Leverage their expertise and Zillow's premium Showcase listings to get your home seen by more buyers.

    Get started

    List with your own agent

    Get your home in front of millions of buyers by listing it on Zillow.

    Learn how to do it

    Sell it yourself

    Take full control of how buyers see your home on Zillow by listing For Sale by Owner (FSBO).

    List your home

    What's special

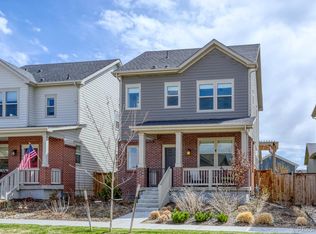
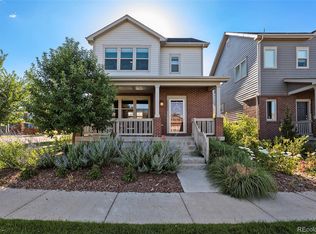
    Impeccable attention to detail, beautiful materials, and thoughtful design abound in this sunny, spacious Central Park home. With over 2500 finished sq ft, this 4 bedroom, 4 bath home built by Thrive has every builder upgrade available and the current owners have added more improvements with an eye towards comfort, convenience and energy efficiency. The open floor plan lives large and offers wonderful spaces for entertaining both inside and out!. The main floor has a beautiful, light filled living & dining area combined with the gourmet kitchen which features stainless steel appliances and quartz countertops, plenty of workspace and a sizable walk-in pantry. The west facing patio and oversized yard off the kitchen (with a retractable awning for those sunny Colorado afternoons!) is just made for enjoying summer barbecues and watching the sun go down. On the second floor, the master retreat offers 2 closets and a master bath with double vanity and frameless Euro style glass shower surround. The laundry is conveniently located on this floor next to 2 spacious bedrooms. The basement is perfect for a guest retreat, with a bedroom and private bath, and large rec room. Energy efficiency features include a tankless water heater, continuous air circulation to improve indoor air quality, and pre-wiring ready for installing solar panels. The 2 car attached garage has plenty of room for storage and has been insulated with additional venting installed to keep temperatures cool. There is also pre-wiring installed for an electric car charging outlet to be added. The covered front porch offers a wonderful space for relaxing after a day spent exploring the area via the walking trails and bike paths that start a block from the house. Amenities nearby include a grocery store & restaurants within walking distance at Eastbridge Town Center, The Central Park Rec Center, Westerly Creek, Bluff Lake Nature Center, the F-15 pool, and the ever popular Stanley Marketplace.

    This property is not currently displayed as for sale or rent on Zillow. This may be different from what's on other websites or public sources.

    Facts & features

    Interior

    Bedrooms & bathrooms
    • Bedrooms: 4
    • Bathrooms: 4
    • Full bathrooms: 3
    • 1/2 bathrooms: 1
    Cooling
    • Central
    Features
    • Flooring: Other
    • Basement: Finished
    Interior area
    • Total interior livable area: 2,552 sqft

    Property

    Parking
    • Parking features: Garage - Attached
    Features
    • Exterior features: Other
    Lot
    • Size: 3,484 Square Feet
    Details
    • Parcel number: 0182334138015

    Construction

    Type & style
    • Home type: SingleFamily
    Materials
    • Frame
    • Foundation: Concrete
    • Roof: Composition
    Condition
    • Year built: 2017

    Community & HOA

    HOA
    • Has HOA: Yes
    • HOA fee: $43 monthly
    Location
    • Region: Aurora

    Financial & listing details

    • Price per square foot: $285/sqft
    • Tax assessed value: $766,000
    • Annual tax amount: $8,613

    Price history

    DateEventPrice
    5/19/2021Sold$709,000+4.4%$278/sqft
    Source: Public Record Report a problem
    4/12/2021Pending sale$679,000$266/sqft
    Source: RE/MAX International #2936076 Report a problem
    4/10/2021Listed for sale$679,000+15.7%$266/sqft
    Source: RE/MAX International #2936076 Report a problem
    12/19/2017Sold$586,614$230/sqft
    Source: Public Record Report a problem

    Public tax history

    YearProperty taxesTax assessment
    2025$8,613 -0.8%$47,870 -11.3%
    2024$8,685 +18.1%$53,990
    2023$7,352 -3.1%$53,990 +28.8%
    2022$7,586 $41,910 -2.8%
    2021-- $43,120 +5.9%
    2020$7,193 $40,710 -0.2%
    2019$7,193 +52.9%$40,780 +54.8%
    2018$4,703 $26,350 +289.2%
    2017$4,703 $6,770
    Find assessor info on the county website

    Neighborhood: North Aurora

    Nearby schools

    GreatSchools rating
    Get a cash offer in 3 minutes
    Find out how much your home could sell for in as little as 3 minutes with a no-obligation cash offer.
    Estimated market value
    $726,700
    Get a cash offer in 3 minutes
    Find out how much your home could sell for in as little as 3 minutes with a no-obligation cash offer.
    Estimated market value
    $726,700