Welcome to this contemporary and exquisitely finished home located within the highly desirable Central Park neighborhood! This exceptional residence is perfectly positioned on a westward front-facing corner lot, offering breathtaking mountain views, upgraded features & finishes, and conveniently located near amazing community amenities.
As you step inside, you’ll be greeted by expansive windows filling the space with natural light. This open-concept main floor living area features a comfortable living room space with TV viewing & pre-set locations for in-ceiling speakers. The gourmet kitchen has been equipped with upgraded stainless steel appliances, double wall oven, range hood with a stunning stone & glass mosaic backsplash, quartz countertops, an oversized island, & abundant 42" upper cabinetry alongside a spacious walk-in pantry. Upstairs you will find two well-sized bedrooms & a full bathroom with double vanity. The primary suite features a large walk-in closet, 4 piece ensuite with shower & bench, & stunning mountain views providing a serene and picturesque backdrop. In the basement, you will find a wonderful entertaining space with an additional bedroom and full bathroom. The backyard provides the perfect space for entertaining guests with its private patio setting. This home offers the ideal blend of comfort and style.
Central Park living means you’ll be at the heart of a vibrant, thriving community. Enjoy award-winning dining, cozy coffee shops, and unique shop and restaurant experiences at Stanley Marketplace and the Eastbridge Town Center. Outdoor enthusiasts will love the neighborhood’s miles of bike trails, tranquil lakes, and numerous parks, providing endless opportunities for recreation and relaxation. The area also offers excellent schools, convenient shopping, and easy access to public transportation, ensuring you are always connected. Contact us today to schedule your private tour and experience the best of Central Park living!
Sold for $773,000
$773,000
2590 Hanover Street, Aurora, CO 80010
4beds
2,764sqft
Single Family Residence
Built in 2017
3,553 Square Feet Lot
$738,500 Zestimate®
$280/sqft
$3,367 Estimated rent
Home value
$738,500
$687,000 - $790,000
$3,367/mo
Zestimate® history
Owner options
List your home for rent
$3,367/mo
Rent Zestimate®
Find your next renter with Zillow Rental Manager. Plus, with online applications, you can quickly screen prospective tenants – for free.
$3,367/mo
Rent Zestimate®
Refinance and save
$4,567/mo
Est. payment
Refinancing to a lower rate could help reduce your monthly payments and save thousands over the life of the loan.
$4,567/mo
Est. payment
Explore your selling options
Work with a Zillow partner agent
Leverage their expertise and Zillow's premium Showcase listings to get your home seen by more buyers.
Get startedList with your own agent
Get your home in front of millions of buyers by listing it on Zillow.
Learn how to do itSell it yourself
Take full control of how buyers see your home on Zillow by listing For Sale by Owner (FSBO).
List your homeWhat's special
Zillow last checked:
Listing updated:
Listed by:
Penny Ritter 303-455-5483 Ritterrepresents@gmail.com,
Epique Realty,
David Cordova 303-513-4636,
Epique Realty
Bought with:
Benjamen Lusz, 100076994
Porchlight Real Estate Group
Source: REcolorado as distributed by MLS GRID,MLS#: 6769213
Facts & features
Interior
Bedrooms & bathrooms
- Bedrooms: 4
- Bathrooms: 4
- Full bathrooms: 3
- 1/2 bathrooms: 1
- Main level bathrooms: 1
Primary bedroom
- Description: Primary Bedroom Suite, Large Windows, Mountain Views, Walk-In Closet, Ceiling Fan/Light, Recessed Lighting
- Level: Upper
- Area: 252 Square Feet
- Dimensions: 14 x 18
Bedroom
- Description: Large Bedroom For King-Sized Bed
- Level: Upper
- Area: 140 Square Feet
- Dimensions: 10 x 14
Bedroom
- Description: Multi-Functional Space For Office And Bedroom
- Level: Upper
- Area: 132 Square Feet
- Dimensions: 11 x 12
Bedroom
- Description: Large Bedroom With Egress Window
- Level: Basement
- Area: 143 Square Feet
- Dimensions: 11 x 13
Primary bathroom
- Description: Walk-In Shower With Bench, Double Vanity
- Level: Upper
- Area: 90 Square Feet
- Dimensions: 9 x 10
Bathroom
- Description: Pedestal Sink, Upgraded Light Fixture
- Level: Main
- Area: 27.5 Square Feet
- Dimensions: 5 x 5.5
Bathroom
- Description: Double-Sink Vanity, Full Tub And Shower Surround
- Level: Upper
- Area: 50 Square Feet
- Dimensions: 5 x 10
Bathroom
- Description: Quartz Countertop, Tile Flooring
- Level: Basement
- Area: 45 Square Feet
- Dimensions: 5 x 9
Dining room
- Description: Outdoor Patio Entry, Luxury Laminate Flooring
- Level: Main
- Area: 132 Square Feet
- Dimensions: 11 x 12
Family room
- Description: Large Entertaining Space, Egress Window, Recessed Lighting, High Ceilings
- Level: Basement
- Area: 484 Square Feet
- Dimensions: 22 x 22
Kitchen
- Description: Gourmet Kitchen, Stainless Steel Appliances, 42" Cabinetry, Quartz Countertops
- Level: Main
- Area: 143 Square Feet
- Dimensions: 11 x 13
Laundry
- Description: Front-Loading Washer And Dryer
- Level: Upper
- Area: 34.8 Square Feet
- Dimensions: 5.8 x 6
Living room
- Description: Open Layout, Recessed Lighting, Luxury Laminate Flooring, High Ceilings
- Level: Main
- Area: 418 Square Feet
- Dimensions: 19 x 22
Heating
- Forced Air, Natural Gas
Cooling
- Central Air
Appliances
- Included: Convection Oven, Cooktop, Dishwasher, Double Oven, Dryer, Gas Water Heater, Microwave, Range, Range Hood, Refrigerator, Tankless Water Heater, Washer
Features
- Ceiling Fan(s), High Ceilings, High Speed Internet, Kitchen Island, Open Floorplan, Primary Suite, Quartz Counters
- Flooring: Carpet, Laminate, Tile
- Windows: Double Pane Windows, Window Coverings
- Basement: Finished,Full,Sump Pump
Interior area
- Total structure area: 2,764
- Total interior livable area: 2,764 sqft
- Finished area above ground: 1,833
- Finished area below ground: 799
Property
Parking
- Total spaces: 2
- Parking features: Concrete, Lighted, Oversized, Oversized Door, Storage
- Attached garage spaces: 2
Features
- Levels: Two
- Stories: 2
- Patio & porch: Covered, Front Porch, Patio
- Exterior features: Dog Run
- Fencing: Full
- Has view: Yes
- View description: Mountain(s)
Lot
- Size: 3,553 Square Feet
- Features: Corner Lot, Landscaped, Master Planned, Near Public Transit, Sprinklers In Front, Sprinklers In Rear
Details
- Parcel number: R0189504
- Special conditions: Standard
Construction
Type & style
- Home type: SingleFamily
- Property subtype: Single Family Residence
Materials
- Brick, Cement Siding, Concrete, Frame
- Roof: Composition
Condition
- Year built: 2017
Details
- Builder name: Thrive Home Builders
Utilities & green energy
- Electric: 220 Volts
- Sewer: Public Sewer
- Water: Public
- Utilities for property: Electricity Connected, Natural Gas Connected
Green energy
- Energy efficient items: HVAC, Water Heater
Community & HOA
Community
- Security: Carbon Monoxide Detector(s)
- Subdivision: Central Park
HOA
- Has HOA: Yes
- Amenities included: Park, Playground, Pool, Tennis Court(s), Trail(s)
- HOA fee: $56 monthly
- HOA name: MCA 80238
- HOA phone: 303-388-0724
Location
- Region: Aurora
Financial & listing details
- Price per square foot: $280/sqft
- Tax assessed value: $764,000
- Annual tax amount: $8,577
- Date on market: 4/1/2025
- Listing terms: 1031 Exchange,Cash,Conventional,FHA,VA Loan
- Exclusions: Seller's Personal Property.
- Ownership: Individual
- Electric utility on property: Yes
- Road surface type: Paved
Price history
| Date | Event | Price |
|---|---|---|
| 4/25/2025 | Sold | $773,000+27.8%$280/sqft |
Source:  REcolorado as distributed by MLS GRID #6769213 Report a problem REcolorado as distributed by MLS GRID #6769213 Report a problem | ||
| 8/6/2018 | Sold | $605,000-0.8%$219/sqft |
Source: Public Record Report a problem | ||
| 6/28/2018 | Pending sale | $610,000$221/sqft |
Source: RE/MAX Cherry Creek #4093771 Report a problem | ||
| 6/21/2018 | Listed for sale | $610,000+15.8%$221/sqft |
Source: RE/MAX Cherry Creek #4093771 Report a problem | ||
| 8/15/2017 | Sold | $526,988$191/sqft |
Source: Public Record Report a problem | ||
Public tax history
| Year | Property taxes | Tax assessment |
|---|---|---|
| 2025 | $8,577 -0.8% | $47,750 -11.2% |
| 2024 | $8,648 +19.6% | $53,780 |
| 2023 | $7,232 -3.1% | $53,780 +30.4% |
| 2022 | $7,461 | $41,230 -2.8% |
| 2021 | -- | $42,410 +3.1% |
| 2020 | $7,271 | $41,150 -0.2% |
| 2019 | $7,271 +52.4% | $41,220 +54.2% |
| 2018 | $4,771 | $26,730 +294.8% |
| 2017 | $4,771 | $6,770 |
Find assessor info on the county website
Neighborhood: North Aurora
Nearby homes
- $697,7004 bd4 ba2.4k sqft2590 Hanover St, Aurora, CO 80010Off Market
- $685,3003 bd3 ba2.8k sqft2580 Hanover St, Aurora, CO 80010Off Market
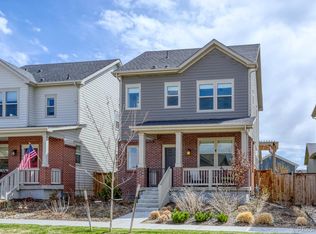
- $419,5003 bd3 ba1.4k sqft11175 25th Ave, Denver, CO 80238Off Market
- $774,8004 bd4 ba3.1k sqft2570 Hanover St, Aurora, CO 80010Off Market
- $733,1004 bd4 ba2.5k sqft10410 E 26th Ave, Aurora, CO 80010Off Market
- $1000.261 Acres10421 E 26th Ave, Denver, CO 80238Off Market
- $730,7004 bd3 ba1.8k sqft2560 Hanover St, Aurora, CO 80010Off Market
- $688,7004 bd4 ba1.8k sqft10430 E 26th Ave, Aurora, CO 80010Off Market
Nearby schools
GreatSchools rating
- 4/10Aurora Central High SchoolGrades: PK-12Distance: 1.7 mi
- 4/10North Middle School Health Sciences And TechnologyGrades: 6-8Distance: 1.1 mi
- 5/10Rocky Mountain Prep - Fletcher CampusGrades: PK-5Distance: 0.1 mi
Schools provided by the listing agent
- Elementary: Fletcher
- Middle: North
- High: Aurora Central
- District: Adams-Arapahoe 28J
Source: REcolorado as distributed by MLS GRID. This data may not be complete. We recommend contacting the local school district to confirm school assignments for this home.
Get a cash offer in 3 minutes
Find out how much your home could sell for in as little as 3 minutes with a no-obligation cash offer.
Estimated market value
$738,500
Get a cash offer in 3 minutes
Find out how much your home could sell for in as little as 3 minutes with a no-obligation cash offer.
Estimated market value
$738,500
- Colorado
- Adams County
- Aurora
- 80010
- North Aurora
- 2590 Hanover Street
Nearby cities
Nearby neighborhoods
Nearby zip codes
Other Aurora Topics
