Under contract-accepting backup offers. Virtually Staged. Investor special! Bring your vision and transform this 4-bedroom, 2-bath home into a standout property with serious potential.?Situated on a spacious 0.23-acre corner lot, this fixer-upper offers plenty of room to reimagine, renovate, and add value.?Major permitted updates include an HVAC system with permit from 3/2026 and a roof with permit from 3/2026, giving buyers a strong head start on key improvements.?Additional permitted improvements include 3 windows and a door with permit from 4/2019.?Enjoy the added functionality of a back screened porch, detached 2-car garage, and carport, offering excellent storage, parking, and outdoor living options.?The 33612 location provides convenient access to USF, Busch Gardens, AdventHealth, local parks, shopping, dining, and major roadways for an easy commute throughout Tampa Bay.?Whether you are an investor, renovator, or buyer ready to roll up your sleeves, this property is packed with opportunity and ready for its next chapter. Schedule a showing today!
Under contract
$315,104
10410 N CENTRAL AVENUE, TAMPA, FL 33612
4beds
1,482sqft
:
Get pre-qualified$2,141/mo
Single Family Residence
Built in 1977
10,050 Square Feet Lot
$-- Zestimate®
$213/sqft
$-- HOA
What's special
Back screened porchOutdoor living options
- 36 days |
- 732 |
- 40 |
Likely to sell faster than
Zillow last checked:
Listing updated:
Listed by:
Christy Morgan 813-545-7094,
RE/MAX COLLECTIVE 813-438-7841,
Raquel Llerena 813-819-4191,
RE/MAX COLLECTIVE
Source: Stellar MLS,MLS#: TB8525054 Originating MLS: Suncoast Tampa
Originating MLS: Suncoast Tampa
Facts & features
Interior
Bedrooms & bathrooms
- Bedrooms: 4
- Bathrooms: 2
- Full bathrooms: 2
Primary bedroom
- Features: Built-in Closet
- Level: First
Bedroom 2
- Features: Built-in Closet
- Level: First
Bedroom 3
- Features: Built-in Closet
- Level: First
Bedroom 4
- Features: Built-in Closet
- Level: First
Primary bathroom
- Features: Shower No Tub
- Level: First
Bathroom 2
- Level: First
Kitchen
- Level: First
Living room
- Level: First
Heating
- Central
Cooling
- Central Air
Appliances
- Included: None
- Laundry: Inside, Laundry Room
Features
- Ceiling Fan(s), Living Room/Dining Room Combo
- Flooring: Tile, Vinyl
- Has fireplace: No
Interior area
- Total structure area: 2,035
- Total interior livable area: 1,482 sqft
Video & virtual tour
Property
Parking
- Total spaces: 3
- Parking features: Garage, Carport
- Garage spaces: 2
- Carport spaces: 1
- Covered spaces: 3
Features
- Levels: One
- Stories: 1
- Patio & porch: Rear Porch, Screened
- Exterior features: None
Lot
- Size: 10,050 Square Feet
- Features: Corner Lot
Details
- Parcel number: A1328183CTB0000000001.0
- Zoning: RS-50
- Special conditions: None
Construction
Type & style
- Home type: SingleFamily
- Property subtype: Single Family Residence
Materials
- Block
- Foundation: Slab
- Roof: Shingle
Condition
- Fixer
- New construction: No
- Year built: 1977
Utilities & green energy
- Sewer: Public Sewer
- Water: Public
- Utilities for property: BB/HS Internet Available, Cable Available, Electricity Connected, Sewer Connected, Water Connected
Community & HOA
Community
- Pet fee: $0 monthly
- Subdivision: DUROLIFE HOMES
HOA
- Has HOA: No
Location
- Region: Tampa
Financial & listing details
- Price per square foot: $213/sqft
- Tax assessed value: $313,935
- Annual tax amount: $1,337
- Date on market: 7/5/2026
- Cumulative days on market: 37 days
- Listing terms: Cash,Conventional
- Ownership: Fee Simple
- Total actual rent: 0
- Electric utility on property: Yes
- Road surface type: Asphalt
Estimated market value
Not available
Estimated sales range
Not available
Not available
Price history
| Date | Event | Price |
|---|---|---|
| 7/22/2026 | Contingent | $315,104$213/sqft |
Source:  Stellar MLS #TB8525054 Report a problem Stellar MLS #TB8525054 Report a problem | ||
| 7/6/2026 | Listed for sale | $315,104+40%$213/sqft |
Source: Stellar MLS #TB8525054 Report a problem | ||
| 2/18/2026 | Sold | $225,000+204.5%$152/sqft |
Source: Public Record Report a problem | ||
| 4/8/1997 | Sold | $73,900$50/sqft |
Source: Public Record Report a problem | ||
Public tax history
| Year | Property taxes | Tax assessment |
|---|---|---|
| 2025 | $1,337 +8.9% | $101,255 +2.9% |
| 2024 | $1,228 +4% | $98,401 +3% |
| 2023 | $1,181 +4.1% | $95,535 +3% |
| 2022 | $1,134 +2.5% | $92,752 +3% |
| 2021 | $1,107 +2.1% | $90,050 +1.4% |
| 2020 | $1,084 +3.9% | $88,807 +2.3% |
| 2019 | $1,044 | $86,810 +1.9% |
| 2018 | $1,044 +2.4% | $85,191 -39.6% |
| 2017 | $1,019 +3.3% | $140,963 +72.5% |
| 2016 | $987 +4.1% | $81,723 +0.7% |
| 2015 | $948 +10.4% | $81,155 +0.8% |
| 2014 | $858 | $80,511 +1.5% |
| 2013 | $858 +2.7% | $79,321 +1.7% |
| 2012 | $836 -5.5% | $77,995 -2.7% |
| 2011 | $884 +4.4% | $80,140 +1.5% |
| 2010 | $847 +4.8% | $78,956 +2.7% |
| 2009 | $808 -0.4% | $76,880 +0.1% |
| 2008 | $811 -26.1% | $76,803 +3% |
| 2007 | $1,098 -5% | $74,566 +2.5% |
| 2006 | $1,155 +1.5% | $72,747 +3% |
| 2005 | $1,138 | $70,628 +3% |
| 2004 | -- | $68,571 +1.9% |
| 2003 | -- | $67,292 +3.5% |
| 2002 | -- | $65,031 +1.6% |
| 2001 | -- | $64,007 -1.8% |
| 2000 | $947 | $65,212 |
Find assessor info on the county website
Monthly payment
Est. payment
Payment breakdown
Explore the cost of this home by adjusting the details. Changes won't be saved.Climate risks
Neighborhood: Forest Hills
Nearby schools
GreatSchools rating
- 4/10Forest Hills Elementary SchoolGrades: PK-5Distance: 0.6 mi
- 2/10Memorial Middle SchoolGrades: 6-8Distance: 3.9 mi
- 2/10Chamberlain High SchoolGrades: 9-12Distance: 0.9 mi
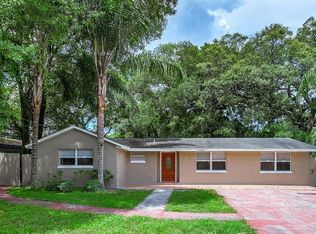
- $409,9004 bd2 ba1.5k sqft10408 N Central Ave, Tampa, FL 33612Off Market
- $319,8003 bd1 ba1k sqft317 E Azalea Ave, Tampa, FL 33612Off Market

- $415,1003 bd2 ba1.8k sqft10502 N Central Ave, Tampa, FL 33612Off Market
- $260,7003 bd2 ba1.1k sqft10406 N Central Ave, Tampa, FL 33612Off Market
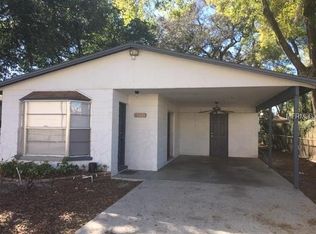
- $346,0003 bd2 ba1.2k sqft315 E Azalea Ave, Tampa, FL 33612Off Market
- $318,9003 bd1 ba1.3k sqft312 E Bougainvillea Ave, Tampa, FL 33612Off Market
- $292,0002 bd1 ba986 sqft316 E Azalea Ave, Tampa, FL 33612Sold
- $331,2003 bd2 ba1.1k sqft10402 N Central Ave, Tampa, FL 33612Off Market
A local agent can set up tours, give advice and negotiate with sellers.
Similar homes
- $345,0004 bd2 ba1.5k sqft9608 N 10TH STREET, TAMPA, FL 33612For Sale

 MLS ID #TB8536543, Matt Gardner, EXP REALTY LLC. Stellar MLS
 - $320,0003 bd2 ba1.3k sqft320 E ALTHEA AVENUE, TAMPA, FL 33612For Sale
 MLS ID #TB8531552, Patricia AndreeWiltens, TRANS STATES REALTY. Stellar MLS
 - $299,9003 bd2 ba945 sqft10410 N 27TH STREET, TAMPA, FL 33612For Sale
 MLS ID #O6428331, Robert Salmons, ENTERA REALTY LLC. Stellar MLS
 - $345,0004 bd2 ba1k sqft4224 E REGNAS AVENUE, TAMPA, FL 33617For Sale
 MLS ID #TB8535378, Golf Phuphanich, LPT REALTY, LLC. Stellar MLS
 - $289,9003 bd2 ba1k sqft8101 N 17TH STREET, TAMPA, FL 33604For SaleMLS ID #O6430530, Robert Salmons, ENTERA REALTY LLC. Stellar MLS
- $349,9003 bd2 ba1.3k sqft1026 W RAMBLA STREET, TAMPA, FL 33612For SaleMLS ID #TB8506402, Denny Umphreys, THE ALDRICH AGENCY REAL ESTATE LLC. Stellar MLS
- $310,0003 bd2 ba1.1k sqft1804 E IDLEWILD AVENUE, TAMPA, FL 33610For SaleMLS ID #TB8515289, Gisselle Flores, COMPASS FLORIDA LLC. Stellar MLS
- $316,9953 bd2 ba1.1k sqft5001 WHITEWAY DRIVE, TAMPA, FL 33617For SaleMLS ID #TB8513974, Bryan Rodriguez, ELEVATED REALTY. Stellar MLS
- $350,0004 bd3 ba1.4k sqft8514 N MITCHELL AVENUE, TAMPA, FL 33604For SaleMLS ID #R4911143, Amalfis Sepulveda-Nova, EASY REALTY. Stellar MLS
- $300,0003 bd2 ba975 sqft4419 DOLPHIN DR, TAMPA, FL 33617For SaleMLS ID #TB8528509, Justin Meyers, ORCHARD BROKERAGE, LLC. Stellar MLS
- $298,5003 bd2 ba999 sqft3009 E FERN STREET, TAMPA, FL 33610For SaleMLS ID #TB8513200, Ivan Rivera, BHHS FLORIDA PROPERTIES GROUP. Stellar MLS
- $299,5004 bd2 ba1.4k sqft3203 E 38TH AVENUE, TAMPA, FL 33610For SaleMLS ID #TB8508174, Alexis Scott, KEY PREMIER REALTY. Stellar MLS
- $350,0003 bd2 ba1.2k sqft2214 E 19TH AVENUE, TAMPA, FL 33605For SaleMLS ID #TB8536029, Jalisa Wilson, FLORIDA HOMES REALTY & MORTGAGE. Stellar MLS
- $240,0002 bd2 ba1k sqft9610 N 12TH STREET, TAMPA, FL 33612For SaleMLS ID #S5154888, Paola Diaz Lozada, EXP REALTY LLC. Stellar MLS
- $356,0004 bd3 ba1.3k sqft6726 N 11th St, Tampa, FL 33604Off Market
- $269,0004 bd2 ba1k sqft128 E 145TH AVENUE, TAMPA, FL 33613For SaleMLS ID #TB8512503, Joseph Germinerio, KELLER WILLIAMS ST PETE REALTY. Stellar MLS
- $199,9993 bd1 ba1k sqft1510 E NAVAJO AVENUE, TAMPA, FL 33612For SaleMLS ID #O6413845, Raquel Littlejohn, MAINSTAY BROKERAGE LLC. Stellar MLS
- $320,0003 bd2 ba1.2k sqft115 W ALLISON COURT, TAMPA, FL 33603For SaleMLS ID #TB8515425, Stephanie Crews, KELLER WILLIAMS TAMPA CENTRAL. Stellar MLS
- $225,0003 bd2 ba828 sqft920 E ANNIE STREET, TAMPA, FL 33612For SaleMLS ID #TB8488821, LaShawn Milton, XCLUSIVE REALTY LLC. Stellar MLS
- $309,0004 bd1 ba1.2k sqft7402 WISHING WELL COURT, TAMPA, FL 33619For SaleMLS ID #TB8524054, Matthew Cogan, LOMBARDO TEAM REAL ESTATE LLC. Stellar MLS
