Welcome to the heart of the desirable Forest Hills area, just moments from the iconic Babe Zaharias Golf Course and neighboring Carrollwood! This spacious 3-bedroom, 2-bath home offers incredible potential with a layout ready for your personal vision and upgrades. A rare find for the neighborhood, this property features an oversized two-car garage with endless possibilities — easily convertible into additional living space, a game room, home gym, or guest suite — plus an attached carport for even more convenience. Priced competitively for the area, this home presents an outstanding opportunity for homeowners and investors alike. Depending on the negotiated contract price, sellers are willing to provide a brand-new roof at closing, adding tremendous value and peace of mind for the next owner. Whether you’re looking to renovate, invest, or create your dream home in one of Tampa’s most established neighborhoods, this property is full of opportunity!
For sale
Price cut: $10K (7/2)
$355,000
1026 W Rambla St, Tampa, FL 33612
3beds
1,306sqft
Single Family Residence
Built in 1979
5,850 Square Feet Lot
$-- Zestimate®
$272/sqft
$-- HOA
What's special
Attached carportOversized two-car garage
- 75 days |
- 455 |
- 33 |
Zillow last checked:
Listing updated:
Listed by:
Denny Umphreys 813-810-9108,
THE ALDRICH AGENCY REAL ESTATE LLC 813-546-1227
Source: Stellar MLS,MLS#: TB8506402 Originating MLS: Suncoast Tampa
Originating MLS: Suncoast Tampa
Facts & features
Interior
Bedrooms & bathrooms
- Bedrooms: 3
- Bathrooms: 2
- Full bathrooms: 2
Primary bedroom
- Features: Built-in Closet
- Level: First
- Area: 168 Square Feet
- Dimensions: 12x14
Bedroom 2
- Features: Built-in Closet
- Level: First
- Area: 168 Square Feet
- Dimensions: 12x14
Bedroom 3
- Features: Built-in Closet
- Level: First
- Area: 120 Square Feet
- Dimensions: 12x10
Primary bathroom
- Level: First
- Area: 140 Square Feet
- Dimensions: 14x10
Bathroom 1
- Level: First
- Area: 45 Square Feet
- Dimensions: 9x5
Kitchen
- Level: First
- Area: 160 Square Feet
- Dimensions: 20x8
Living room
- Level: First
- Area: 288 Square Feet
- Dimensions: 24x12
Heating
- Central
Cooling
- Central Air
Appliances
- Included: Dishwasher, Dryer, Electric Water Heater, Washer
- Laundry: Inside
Features
- Eating Space In Kitchen, Primary Bedroom Main Floor, Thermostat
- Flooring: Carpet, Tile
- Has fireplace: No
Interior area
- Total structure area: 1,416
- Total interior livable area: 1,306 sqft
Video & virtual tour
Property
Parking
- Total spaces: 4
- Parking features: Garage, Carport
- Garage spaces: 2
- Carport spaces: 2
- Covered spaces: 4
Features
- Levels: One
- Stories: 1
- Exterior features: Storage
Lot
- Size: 5,850 Square Feet
Details
- Parcel number: A2328183DN00001400023.0
- Zoning: RS-50
- Special conditions: None
Construction
Type & style
- Home type: SingleFamily
- Property subtype: Single Family Residence
Materials
- Block
- Foundation: Slab
- Roof: Shingle
Condition
- New construction: No
- Year built: 1979
Utilities & green energy
- Sewer: Public Sewer
- Water: Public
- Utilities for property: Public
Community & HOA
Community
- Pet fee: $0 monthly
- Subdivision: TAMPAS NORTH SIDE COUNTRY CLU
HOA
- Has HOA: No
Location
- Region: Tampa
Financial & listing details
- Price per square foot: $272/sqft
- Tax assessed value: $195,912
- Annual tax amount: $3,992
- Date on market: 5/7/2026
- Cumulative days on market: 76 days
- Listing terms: Cash,Conventional,FHA,VA Loan
- Ownership: Fee Simple
- Total actual rent: 0
- Road surface type: Paved
Estimated market value
Not available
Estimated sales range
Not available
Not available
Price history
| Date | Event | Price |
|---|---|---|
| 7/2/2026 | Price change | $355,000-2.7%$272/sqft |
Source:  Stellar MLS #TB8506402 Report a problem Stellar MLS #TB8506402 Report a problem | ||
| 5/7/2026 | Listed for sale | $365,000+12486.2%$279/sqft |
Source: Stellar MLS #TB8506402 Report a problem | ||
| 4/1/1979 | Sold | $2,900$2/sqft |
Source: Agent Provided Report a problem | ||
Public tax history
| Year | Property taxes | Tax assessment |
|---|---|---|
| 2025 | $3,992 +1223.5% | $195,912 +210.3% |
| 2024 | $302 +3.1% | $63,133 +3% |
| 2023 | $292 +2.1% | $61,294 +3% |
| 2022 | $287 -1.1% | $59,509 +3% |
| 2021 | $290 +0.1% | $57,776 +1.4% |
| 2020 | $289 +0.8% | $56,978 +2.3% |
| 2019 | $287 | $55,697 +1.9% |
| 2018 | $287 -0.9% | $54,658 -37.6% |
| 2017 | $290 +2.9% | $87,647 +70.5% |
| 2016 | $282 -52.9% | $51,408 +0.7% |
| 2015 | $598 +8.7% | $51,051 +0.8% |
| 2014 | $550 | $50,646 +1.5% |
| 2013 | $550 +1.8% | $49,898 +1.7% |
| 2012 | $540 -7.8% | $49,064 -7.6% |
| 2011 | $586 +1.8% | $53,101 +1.5% |
| 2010 | $576 +1.3% | $52,316 +2.7% |
| 2009 | $569 -0.4% | $50,941 +0.1% |
| 2008 | $571 +4.8% | $50,890 +3% |
| 2007 | $545 -3.7% | $49,408 +2.5% |
| 2006 | $566 +3.2% | $48,203 +3% |
| 2005 | $548 | $46,799 +3% |
| 2004 | -- | $45,436 +1.9% |
| 2003 | -- | $44,589 +2.4% |
| 2002 | -- | $43,544 +1.6% |
| 2001 | -- | $42,858 -7.4% |
| 2000 | $424 | $46,278 |
Find assessor info on the county website
Monthly payment
Est. payment
Payment breakdown
Explore the cost of this home by adjusting the details. Changes won't be saved.Climate risks
Neighborhood: Forest Hills
Nearby schools
GreatSchools rating
- 4/10Forest Hills Elementary SchoolGrades: PK-5Distance: 0.7 mi
- 2/10Memorial Middle SchoolGrades: 6-8Distance: 3.3 mi
- 2/10Chamberlain High SchoolGrades: 9-12Distance: 0.3 mi
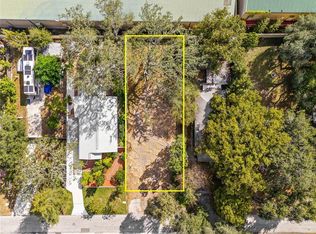
- $125,0006,500 Square Feet1024 W Rambla St LOT 24, Tampa, FL 33612Sold
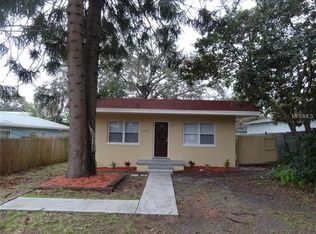
- $125,0003 bd1 ba1k sqft1024 W Rambla St, Tampa, FL 33612Sold
- $377,2004 bd2 ba1.2k sqft1030 W Rambla St, Tampa, FL 33612Off Market

- $395,0003 bd2 ba1.6k sqft1022 W Rambla St, Tampa, FL 33612Sold

- $120,0006,369 Square Feet1020 W Rambla St LOT 26, Tampa, FL 33612Sold
- $370,0003 bd2 ba1.1k sqft1032 W Rambla St, Tampa, FL 33612Off Market
- $399,9003 bd2 ba1.2k sqft1025 W Rambla St, Tampa, FL 33612Sold
- $188,7002 bd1 ba572 sqft1023 W Rambla St, Tampa, FL 33612Off Market
A local agent can set up tours, give advice and negotiate with sellers.
Similar homes
- $393,9003 bd2 ba1.3k sqft9310 N Dartmouth Ave, Tampa, FL 33612For Sale

 MLS ID #TB8517554, Natalie Lopez Almeida, REALNET FLORIDA REAL ESTATE. Stellar MLS
 - $315,1044 bd2 ba1.4k sqft10410 N Central Ave, Tampa, FL 33612For Sale
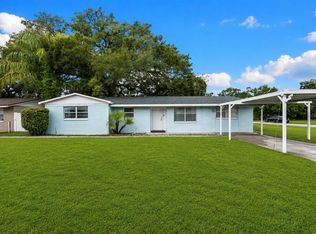 MLS ID #TB8525054, Christy Morgan, RE/MAX COLLECTIVE. Stellar MLS
 - $389,9004 bd2 ba1.1k sqft1105 W Yukon St, Tampa, FL 33604For Sale
 MLS ID #TB8508593, John LaRocca, FUTURE HOME REALTY INC. Stellar MLS
 - $360,0003 bd2 ba1.1k sqft9704 Shalimar Ct, Tampa, FL 33615For Sale
 MLS ID #TB8530352, Janet Lopez, TAYLORMADE PROPERTIES, INC.. Stellar MLS
 - $365,0004 bd3 ba1.3k sqft6726 N 11th St, Tampa, FL 33604For SaleMLS ID #TB8525847, Dillon Cook, WRIGHT DAVIS REAL ESTATE. Stellar MLS
- $344,0004 bd2 ba1.7k sqft8317 N Marks St, Tampa, FL 33604For SaleMLS ID #TB8517908, Matthew Cogan, LOMBARDO TEAM REAL ESTATE LLC. Stellar MLS
- $316,9953 bd2 ba1.1k sqft5001 Whiteway Dr, Tampa, FL 33617For SaleMLS ID #TB8513974, Bryan Rodriguez, ALIGN RIGHT REALTY RIVERVIEW. Stellar MLS
- $349,9003 bd2 ba1.4k sqft7134 Lauder Pl, Tampa, FL 33617For SaleMLS ID #TB8508164, Troy Walseth, KELLER WILLIAMS GULF BEACHES. Stellar MLS
- $425,0003 bd2 ba1.8k sqft2024 W Sitka St, Tampa, FL 33604For SaleMLS ID #TB8491910, David Morales, REDFIN CORPORATION. Stellar MLS
- $369,0004 bd2 ba1.3k sqft5923 Yorkshire Rd, Tampa, FL 33634For SaleMLS ID #TB8521470, Luisa Cruz, LLC, DALTON WADE INC. Stellar MLS
- $459,0003 bd2 ba1.9k sqft1708 Pond Lake Dr, Tampa, FL 33612For SaleMLS ID #TB8477089, Leslie Knox, REALTY ONE GROUP ADVANTAGE. Stellar MLS
- $245,0003 bd2 ba828 sqft920 E Annie St, Tampa, FL 33612For SaleMLS ID #TB8488821, LaShawn Milton, XCLUSIVE REALTY LLC. Stellar MLS
- $319,9003 bd1 ba936 sqft114 W Wilder Ave, Tampa, FL 33603For SaleMLS ID #O6409502, Candace Garber, TRUDEALS REALTY CORP. Stellar MLS
- $199,9993 bd1 ba1k sqft1510 E Navajo Ave, Tampa, FL 33612For SaleMLS ID #O6413845, Raquel Littlejohn, MAINSTAY BROKERAGE LLC. Stellar MLS
- $427,5003 bd3 ba1.8k sqft6705 Ralston Beach Cir, Tampa, FL 33614For SaleMLS ID #TB8486137, Michelle Garcia, CENTURY 21 EXECUTIVE TEAM. Stellar MLS
- $362,9993 bd2 ba1k sqft3003 N Adams St, Tampa, FL 33611For SaleMLS ID #O6413832, Raquel Littlejohn, MAINSTAY BROKERAGE LLC. Stellar MLS
- $300,0003 bd2 ba999 sqft3009 E Fern St, Tampa, FL 33610For SaleMLS ID #TB8513200, Ivan Rivera, BHHS FLORIDA PROPERTIES GROUP. Stellar MLS
- $399,0003 bd2 ba1.6k sqft11502 Robles Del Rio Pl, Temple Terrace, FL 33617For SaleMLS ID #TB8524278, Elizabeth James, STAR BAY REALTY CORP.. Stellar MLS
- $439,0003 bd4 ba1.4k sqft6704 N Taliaferro Ave, Tampa, FL 33604For SaleMLS ID #TB8508417, Heather Fitzpatrick, FITZ REAL ESTATE SERVICES. Stellar MLS
- $375,0003 bd3 ba1.8k sqft5030 Umber Way, Tampa, FL 33624For SaleMLS ID #TB8524058, Lynne Hajj, FUTURE HOME REALTY INC. Stellar MLS
