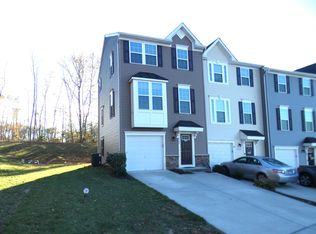
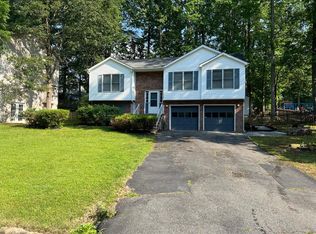
Welcome to this highly sought-after Belmont model, ideally situated on a quiet cul-de-sac just three homes from the community pool, playground, and scenic walking trails. Thoughtfully designed for both everyday living and entertaining, this spacious home offers a custom three-car garage, a desirable main-level bedroom with a full bath for guests or multi-generational living, and four generously sized bedrooms upstairs.
**The basement is a separate apartment occupied by a separate tenant with the upper two levels and two car garage for your use**
The expansive primary suite is a true retreat, featuring a bright and inviting sitting room perfect for relaxing, reading, or creating a private home office. At the heart of the home, the dramatic two-story family room flows seamlessly into the well-appointed kitchen, complete with a large center island, abundant cabinetry, and a sunny breakfast room ideal for casual dining.
Step outside from the kitchen onto the rear deck, where stairs lead to a private backyard backing to mature woods, providing a peaceful setting for outdoor entertaining or quiet evenings surrounded by nature.
** High speed internet is provided by the owner via dedicated router**
Utilities remain in the owners name and resident billed for usage monthly at a fixed rate of $420.**
Utility Rate Adjustments: The flat utility fee is based on average historical usage. Landlord reserves the right to review actual utility bills every six (6) months. If actual usage exceeds the baseline by 10% or more, Landlord may adjust the monthly flat fee upward for the remainder of the lease term with thirty (30) days' written notice to the Tenant.
Located in the desirable Breckenridge community, this home combines exceptional space, privacy, and convenience with easy access to major commuter routes, shopping, dining, and everyday amenities. This a beautiful home in one of the area's most desirable neighborhoods. Don't wait schedule your tour today!
square footage and year built are per tax records
Information is deemed to be reliable, but is not guaranteed.
All showings are self guided via an electronic lockbox at the property. Showings can be scheduled 7 days per week (when not on a wait list) and should be booked online via our website. Access depends on pre-qualifying for the property.
GEM Realty does not advertise on Craigslist or Facebook Marketplace. We will never ask you to wire money or pay with gift cards. Please report fraudulent ads. Verify all information at our company website prior to leasing or paying any deposit for a property. The property owner will not contact you to lease or view this home!
We do not accept Zillow applications or any other third party applications. All applications must be processed through our company website.
CREDIT: Good Credit Required
PETS: Yes, case-by-case
PET FEE: Based on PetScreening
APPLICATION FEE: $60 per applicant
SECURITY DEPOSIT: Minimum One month's rent (Please note that in certain cases, a double deposit may be required) or Security Deposit Alternative Option through Obligo.
GEM DIAMOND RESIDENT BENEFITS PACKAGE: $49.95/month
LEASING FEE: $150 One time due with Move-in Funds.
Listed and Professionally Managed By:
GEM Realty Group, LLC
By submitting your information on this page you consent to being contacted by the Property Manager and RentEngine via SMS, phone, or email.
House for rent
$3,800/moFees may apply
10410 Silver Creek Ct, Spotsylvania, VA 22553
5beds
3,745sqft
Price may not include required fees and charges. Price shown reflects the lease term provided. Learn more|
Single family residence
Available now
Cats, dogs OK
Air conditioner, central air
In unit laundry
3 Garage spaces parking
Central, fireplace
What's special
Private home officeQuiet cul-de-sacCustom three-car garageLarge center islandRear deckDramatic two-story family roomWell-appointed kitchen
- 13 days |
- -- |
- -- |
Zillow last checked:
Listing updated:
Travel times

Let’s turn your rent into credit progress
Build credit history with every on-time payment and get credit for the payment you’re already making.
Facts & features
Interior
Bedrooms & bathrooms
- Bedrooms: 5
- Bathrooms: 5
- Full bathrooms: 4
- 1/2 bathrooms: 1
Rooms
- Room types: Dining Room, Family Room, Laundry Room, Master Bath, Walk In Closet
Heating
- Central, Fireplace
Cooling
- Air Conditioner, Central Air
Appliances
- Included: Dishwasher, Dryer, Garbage Disposal, Microwave Oven, Range Oven, Refrigerator, Washer
- Laundry: In Unit
Features
- Ceiling Fan(s)
- Flooring: Carpet, Hardwood, Tile
- Has fireplace: Yes
Interior area
- Total interior livable area: 3,745 sqft
Property
Parking
- Total spaces: 3
- Parking features: Garage
- Has garage: Yes
- Details: Contact manager
Features
- Patio & porch: Deck
- Exterior features: Dining Room, Family Room, Jetted Bathtub, Master Bath, Vaulted Ceiling, Walk In Closet
Details
- Parcel number: 34F349
Construction
Type & style
- Home type: SingleFamily
- Property subtype: Single Family Residence
Condition
- Year built: 2005
Community & HOA
HOA
- Amenities included: Laundry
Location
- Region: Spotsylvania
Financial & listing details
- Lease term: 1 Year
Nearby apartments for rent

Price history
| Date | Event | Price |
|---|---|---|
| 8/15/2026 | Listed for rent | $3,800-7.3%$1/sqft |
Source: Zillow Rentals Report a problem | ||
| 8/5/2026 | Listing removed | $4,100$1/sqft |
Source: Zillow Rentals Report a problem | ||
| 6/18/2026 | Price change | $4,100-2.4%$1/sqft |
Source: Zillow Rentals Report a problem | ||
| 5/17/2026 | Listed for rent | $4,200+55.6%$1/sqft |
Source: Zillow Rentals Report a problem | ||
| 9/15/2020 | Sold | $497,000$133/sqft |
Source: Public Record Report a problem | ||
| 8/11/2020 | Pending sale | $497,000$133/sqft |
Source: Long & Foster #VASP223840 Report a problem | ||
| 7/27/2020 | Listed for sale | $497,000+1.4%$133/sqft |
Source: Long & Foster Real Estate, Inc. #VASP223840 Report a problem | ||
| 9/3/2019 | Listing removed | $2,700$1/sqft |
Source: Long & Foster Real Estate, Inc. #VASP215130 Report a problem | ||
| 8/27/2019 | Listing removed | $489,900$131/sqft |
Source: Long & Foster Real Estate, Inc. #VASP214728 Report a problem | ||
| 8/8/2019 | Listed for rent | $2,700$1/sqft |
Source: Long & Foster Real Estate, Inc. #VASP215130 Report a problem | ||
| 7/31/2019 | Price change | $489,900-1.6%$131/sqft |
Source: Long & Foster Real Estate, Inc. #VASP214728 Report a problem | ||
| 7/25/2019 | Listed for sale | $498,000-10.1%$133/sqft |
Source: Long & Foster Real Estate, Inc. #VASP214728 Report a problem | ||
| 11/30/2005 | Sold | $553,649$148/sqft |
Source: Public Record Report a problem | ||
Neighborhood: 22553
Nearby schools
GreatSchools rating
- 5/10Courthouse Rd Elementary SchoolGrades: PK-5Distance: 0.6 mi
- 4/10Spotsylvania Middle SchoolGrades: 6-8Distance: 4 mi
- 4/10Courtland High SchoolGrades: 9-12Distance: 3.2 mi