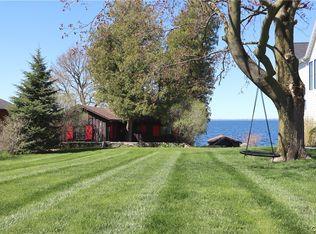
A rare opportunity has arrived to own a premier Lake Ontario compound on Henderson Bay. This unique package offers the best of both worlds: a state-of-the-art architectural masterpiece at 10411 Bayshore Drive and a charming, successful rental cottage immediately next door--all situated on 115' of prime waterfront. Featuring a total of 5 bedrooms, 5 bathrooms, and almost 4400' square feet of living space between both properties—including a 1000 sq. ft. finished basement with walk-out access to a terraced lawn & hot tub—your options are endless, from a multi-generational family estate to a luxury primary residence with a high-performing income property. Thoughtfully crafted and completed in August 2022, the custom home designed by architect Michael Aubertine redefines lakeside living. From luxury finishes to high-efficiency utilities, every inch is a testament to quality & comfort. As you move throughout the home, massive picture windows throughout focus the eye on seemingly countless lakefront vistas. Just steps away lies a classic 2-bedroom cottage that captures the nostalgic heart of Henderson Harbor. Perfectly preserved yet thoughtfully updated, modern amenities are casually woven throughout to maintain that low-key lakeside vibe. With a proven track record as a successful seasonal short-term rental, this property provides immediate utility as a guest house or a consistent revenue stream. Impeccable landscaping & stonework stitch the properties together and lead to the boathouse with loft sleeping quarters and a private dock—the ultimate spot for morning coffee or sunset photos. Both properties include additional lots with parking & storage space. Discover what other treasures are to be found at this one-of-a-kind estate, contact an agent today to schedule a private tour.
Active
$1,799,000
10411 & 10401 Bayshore Dr, Henderson Harbor, NY 13651
5beds
4,398sqft
Single Family Residence
Built in 2021
10,676 Square Feet Lot
$-- Zestimate®
$409/sqft
$-- HOA
What's special
Private dockLuxury finishesHigh-efficiency utilitiesHot tubTerraced lawnImpeccable landscaping and stonework
- 9 days
- 252
- 14
Zillow last checked:
Listing updated:
Listed by:
NNY Homes Inc 315-782-4476,
William Leepy 315-782-4476,
Stephen Gleason,
NNY Homes Inc
Source: NYSAMLSs,MLS#: S1676718 Originating MLS: Jefferson-Lewis Board
Originating MLS: Jefferson-Lewis BoardFacts & features
Interior
Bedrooms & bathrooms
- Bedrooms: 5
- Bathrooms: 5
- Full bathrooms: 4
- 1/2 bathrooms: 1
- Main level bathrooms: 2
- Main level bedrooms: 2
Heating
- Gas, Propane, Forced Air
Cooling
- Central Air, Window Unit(s)
Appliances
- Included: Dishwasher, Electric Cooktop, Exhaust Fan, Electric Water Heater, Gas Oven, Gas Range, Refrigerator, Range Hood
- Laundry: Upper Level
Features
- Separate/Formal Dining Room, Entrance Foyer, Eat-in Kitchen, Home Office
- Flooring: Hardwood, Luxury Vinyl, Tile, Varies
- Basement: Full,None,Walk-Out Access
- Number of fireplaces: 1
Interior area
- Total structure area: 4,398
- Total interior livable area: 4,398 sqft
Video & virtual tour
Property
Parking
- Total spaces: 4
- Parking features: Attached, Detached, Garage, Paver Block
- Attached garage spaces: 4
Features
- Levels: Two
- Stories: 2
- Patio & porch: Deck, Open, Porch
- Exterior features: Deck, Dock, Enclosed Porch, Porch, See Remarks, Propane Tank - Leased
- On waterfront: Yes
- Waterfront features: Dock Access, Lake
- Body of water: Lake Ontario
- Frontage length: 115
Lot
- Size: 10,676 Square Feet
- Dimensions: 61 x 175
- Features: Irregular Lot, Residential Lot
Details
- Additional structures: Shed(s), Storage, Boat House
- Parcel number: 2236000980140001045000
- Special conditions: Standard
Construction
Type & style
- Home type: SingleFamily
- Architectural style: Cottage,Contemporary
- Property subtype: Single Family Residence
Materials
- Blown-In Insulation, Composite Siding, Wood Siding
- Foundation: Poured
Condition
- Resale
- Year built: 2021
Utilities & green energy
- Sewer: Septic Tank
- Water: Well
- Utilities for property: Electricity Connected
Community & HOA
Community
- Subdivision: Marquette Farm Cottage Lt
Location
- Region: Henderson Harbor
Financial & listing details
- Price per square foot: $409/sqft
- Tax assessed value: $225,900
- Annual tax amount: $8,380
- Date on market: 4/27/2026
- Cumulative days on market: 115 days
- Listing terms: Cash,Conventional
Estimated market value
Not available
Estimated sales range
Not available
Not available
Price history
| Date | Event | Price |
|---|---|---|
| 8/24/2026 | Listed for sale | $1,799,000-5.3%$409/sqft |
Source:  NYSAMLSs #S1676718 Report a problem NYSAMLSs #S1676718 Report a problem | ||
| 8/11/2026 | Listing removed | $1,899,000$432/sqft |
Source: NYSAMLSs #S1676718 Report a problem | ||
| 8/3/2026 | Price change | $1,899,000-4.6%$432/sqft |
Source: NYSAMLSs #S1676718 Report a problem | ||
| 5/28/2026 | Price change | $1,990,000-5.2%$452/sqft |
Source: NYSAMLSs #S1676718 Report a problem | ||
| 4/27/2026 | Listed for sale | $2,100,000$477/sqft |
Source: NYSAMLSs #S1676718 Report a problem | ||
Public tax history
Tax history is unavailable.
Monthly payment
Climate risks
Neighborhood: 13651

Similar homes
- $1,399,0004 bd4 ba3.7k sqft10411 Bayshore Dr, Henderson Harbor, NY 13651For Sale

 MLS ID #S1676632, William Leepy, Listing by: NNY Homes Inc. NYSAMLSs
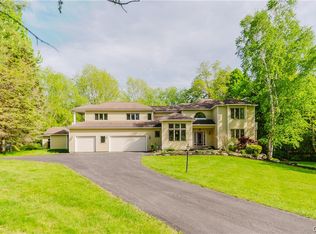
 - $979,0005 bd4 ba5.4k sqft16228 Deer Run Rd, Watertown, NY 13601For Sale
 MLS ID #S1685633, Noah Taylor, Listing by: Keller Williams Northern New York. NYSAMLSs
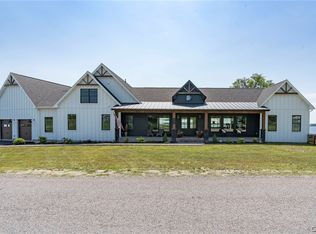
 - $999,9003 bd3 ba2.8k sqft17797 County Route 59, Dexter, NY 13634For Sale
 MLS ID #S1700194, Dedra Morgia, Listing by: First Choice Real Estate. NYSAMLSs
