Nestled along the shores of Lake Ontario in Henderson Harbor is one of the finest privately built contemporary waterfront homes in Northern New York. Designed by renowned architect Michael Aubertine, in 2022, this extraordinary residence combines timeless modern architecture, exceptional craftsmanship, remarkable energy efficiency, and panoramic Lake Ontario views rarely found in the region. Designed as a forever home, every detail prioritized quality, comfort, and longevity. Expansive Sierra Pacific windows frame breathtaking waterfront views and flood the home with natural light, while Swedish white oak floors add warmth and elegance throughout. Nearly every principal room was intentionally designed to celebrate the water. Offering 3,735 square feet of living space, the open-concept layout blends sophisticated entertaining with everyday comfort. The chef’s kitchen features premium GE Café appliances, a Miele dishwasher, custom cabinetry, and generous workspace. The primary suite overlooks the lake and includes a spa-inspired ensuite with a soaking tub positioned to capture the view. An oversized guest suite above the heated and cooled garage offers its own bathroom, sitting area, dedicated heating and cooling, and exceptional privacy. Built to perform as beautifully as it looks, the home features double-stud exterior wall construction, insulated interior walls, an air-source heat pump with ultra-high-efficiency propane backup, HRV fresh-air ventilation, whole-home HEPA filtration, CAT6 wiring, Lutron smart lighting, and future solar readiness. Landscaped grounds, multiple outdoor living spaces, a private hot tub overlooking the lake, and direct waterfront access create an exceptional setting for relaxation and entertaining. Ideally located between the waterfront restaurants and marina of Henderson Harbor and the historic village of Sackets Harbor. The neighboring waterfront cottage is also available separately or together with the main residence, offering exceptional guest accommodations or a proven short-term rental opportunity. Luxury. Craftsmanship. Lifestyle. This is far more than a home—it’s a legacy property designed to be enjoyed for generations.
Active
Price cut: $81K (8/9)
$1,399,000
10411 Bayshore Dr, Henderson Harbor, NY 13651
4beds
3,735sqft
Single Family Residence
Built in 2021
10,676 Square Feet Lot
$-- Zestimate®
$375/sqft
$-- HOA
What's special
- 124 days
- 710
- 47
Zillow last checked:
Listing updated:
Listed by:
NNY Homes Inc 315-782-4476,
William Leepy 315-782-4476,
Stephen Gleason,
NNY Homes Inc
Source: NYSAMLSs,MLS#: S1676632 Originating MLS: Jefferson-Lewis Board
Originating MLS: Jefferson-Lewis BoardFacts & features
Interior
Bedrooms & bathrooms
- Bedrooms: 4
- Bathrooms: 4
- Full bathrooms: 3
- 1/2 bathrooms: 1
- Main level bathrooms: 1
Heating
- Gas, Forced Air, Radiant
Cooling
- Central Air
Appliances
- Included: Dishwasher, Exhaust Fan, Electric Water Heater, Gas Cooktop, Refrigerator, Range Hood
- Laundry: Upper Level
Features
- Den, Home Office, Living/Dining Room
- Flooring: Laminate, Tile, Varies
- Basement: Full,Finished,Walk-Out Access
- Number of fireplaces: 1
Interior area
- Total structure area: 3,735
- Total interior livable area: 3,735 sqft
Video & virtual tour
Property
Parking
- Total spaces: 4
- Parking features: Attached, Detached, Garage, Paver Block
- Attached garage spaces: 4
Features
- Levels: Two
- Stories: 2
- Patio & porch: Open, Porch
- Has view: Yes
- View description: Water
- Has water view: Yes
- Water view: Water
- Waterfront features: Beach Access, Lake
- Body of water: Lake Ontario
- Frontage length: 61
Lot
- Size: 10,676 Square Feet
- Dimensions: 61 x 275
- Features: Irregular Lot, Residential Lot
Details
- Additional parcels included: 98.14167
- Parcel number: 2236000980140001045000
- Special conditions: Standard
Construction
Type & style
- Home type: SingleFamily
- Architectural style: Contemporary
- Property subtype: Single Family Residence
Materials
- Blown-In Insulation, Other, See Remarks
- Foundation: Poured
Condition
- Resale
- Year built: 2021
Utilities & green energy
- Sewer: Septic Tank
- Water: Well
- Utilities for property: Cable Available, Electricity Connected, High Speed Internet Available
Green energy
- Indoor air quality: Filtration
Community & HOA
Community
- Subdivision: Marquette Farm Cottage Lt
Location
- Region: Henderson Harbor
Financial & listing details
- Price per square foot: $375/sqft
- Tax assessed value: $225,900
- Annual tax amount: $5,516
- Date on market: 4/27/2026
- Cumulative days on market: 93 days
- Listing terms: Cash,Conventional,FHA,VA Loan
Estimated market value
Not available
Estimated sales range
Not available
Not available
Price history
| Date | Event | Price |
|---|---|---|
| 8/9/2026 | Price change | $1,399,000-5.5%$375/sqft |
Source:  NYSAMLSs #S1676632 Report a problem NYSAMLSs #S1676632 Report a problem | ||
| 7/14/2026 | Price change | $1,480,000-0.7%$396/sqft |
Source: NYSAMLSs #S1676632 Report a problem | ||
| 6/30/2026 | Price change | $1,490,000-1.3%$399/sqft |
Source: NYSAMLSs #S1676632 Report a problem | ||
| 6/8/2026 | Price change | $1,510,000-0.7%$404/sqft |
Source: NYSAMLSs #S1676632 Report a problem | ||
| 5/28/2026 | Price change | $1,520,000-1.9%$407/sqft |
Source: NYSAMLSs #S1676632 Report a problem | ||
| 4/27/2026 | Listed for sale | $1,550,000+376.9%$415/sqft |
Source: NYSAMLSs #S1676632 Report a problem | ||
| 7/2/2018 | Listing removed | $325,000$87/sqft |
Source: Keller Williams Realty Syracuse #S1126234 Report a problem | ||
| 6/14/2018 | Listed for sale | $325,000$87/sqft |
Source: Keller Williams Realty Syracuse #S1126234 Report a problem | ||
Public tax history
Tax history is unavailable.
Monthly payment
Climate risks
Neighborhood: 13651
- $1,799,0005 bd5 ba4.3k sqft10411 & 10401 Bayshore Dr, Henderson Harbor, NY 13651For Sale

- $232,1004 bd3 ba1.1k sqft10411 Bayshore Dr, Adams, NY 13605Off Market

- $232,1002 bd1 ba1.1k sqft10411 Bayshore Dr, Adams, NY 13605Off Market
- $449,0002 bd1 ba586 sqft10401 Bayshore Dr, Henderson Harbor, NY 13651For Sale
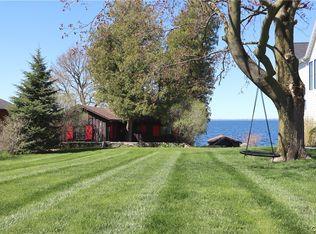
Similar homes
- $1,799,0005 bd5 ba4.3k sqft10411 & 10401 Bayshore Dr, Henderson Harbor, NY 13651For Sale
 MLS ID #S1676718, William Leepy, Listing by: NNY Homes Inc. NYSAMLSs
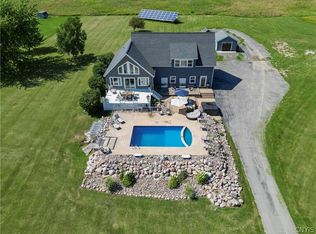
 - $889,9003 bd3 ba2.4k sqft17560 County Route 59, Dexter, NY 13634For Sale
 MLS ID #S1705326, Tamara Spies, Listing by: 12 North Realty. NYSAMLSs
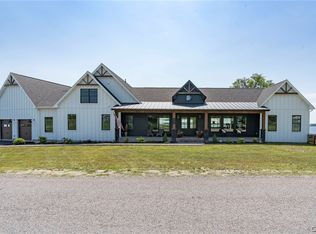
 - $999,9003 bd3 ba2.8k sqft17797 County Route 59, Dexter, NY 13634For Sale
 MLS ID #S1700194, Dedra Morgia, Listing by: First Choice Real Estate. NYSAMLSs
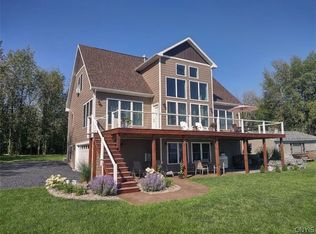
 - $799,9003 bd3 ba2k sqft21037 County Route 59, Dexter, NY 13634For Sale
 MLS ID #S1706804, Lorie LeFevre, Listing by: First Choice Real Estate. NYSAMLSs
 - $979,0005 bd4 ba5.4k sqft16228 Deer Run Rd, Watertown, NY 13601For SaleMLS ID #S1685633, Noah Taylor, Listing by: Keller Williams Northern New York. NYSAMLSs
- $750,0003 bd2 ba3.1k sqft27358 County Route 57, Three Mile Bay, NY 13693For SaleMLS ID #S1682022, Kiah Sugrue, Listing by: Lake Ontario Realty, LLC. NYSAMLSs
- $775,0003 bd2 ba2.2k sqft6938 Klock Rd, Three Mile Bay, NY 13693For SaleMLS ID #S1702506, Noah Taylor, Listing by: Keller Williams Northern New York. NYSAMLSs
- $869,9006 bd4 ba2.8k sqft2381 Grenadier Island Rd Suite 1, Cape Vincent, NY 13618For SaleMLS ID #S1681471, Amanda J Miller, Listing by: Lake Ontario Realty, LLC. NYSAMLSs
