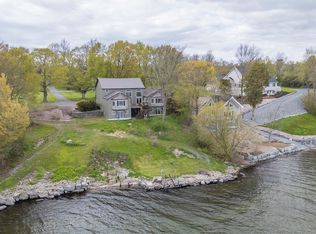
This custom built home offers exceptional quality, thoughtful design, and 75 feet of stunning waterfront on a peaceful shoreline. Built in 2011 with a major addition completed in 2020, this property is a rare combination of luxury, functionality, and beauty.
A standout feature of the property is the exceptional 40' x 60' Amish-built garage and workshop, built just five years ago to an outstanding standard. This premium building features a steel roof and siding, three oversized bays, full insulation, finished plywood interior walls, LED lighting, propane heat, water, electric, and Wi-Fi. A spacious 16' x 60' second-story storage loft with elevator access provides even more versatility. The shop also houses a solar array that offsets approximately 95% of the property's annual electrical costs, keeping total electric expenses to just $1,000–$1,300 per year. With ample depth for multiple vehicles, boats, or even a full-size motorhome, this elite outbuilding is an incredible addition to the property.
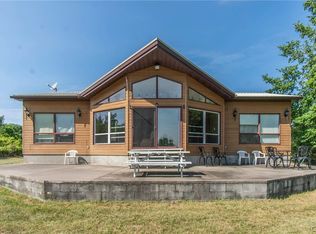
The main home features 2256 sq ft, with the extra sq footage coming from the loft space, 3 bedrooms and 2 full bathrooms. The main level offers two spacious bedrooms with elegant finishes and a full bathroom and tiled walk-in shower. The heart of the home includes a living room with stunning water views and a beautifully finished kitchen, and high-end appliances. The large family room addition is a true showstopper—complete with a real stone fireplace, in-floor heat powered by a propane-fired boiler, a minisplit for independent heating and cooling. Upstairs, the loft offers a third bedroom, full bath, and flexible space currently used as an office and sitting area. Stonework leading to the water, a private dock (best suited for pontoons).
In addition to the main barn this property has multiple other outbuildings including a 24x32 garage insulated with pine walls, used for parking and storage. 12x20 she-shed with metal roof. Wood shed, garden storage. The wraparound deck with composite wood with 2024 upgrades adds fantastic entertaining space. This is the total package-custom craftsmanship, energy efficiency, & waterfront beauty. Call today!
Active
$775,000
6938 Klock Rd, Three Mile Bay, NY 13693
3beds
2,256sqft
Single Family Residence
Built in 2011
1.36 Acres Lot
$-- Zestimate®
$344/sqft
$-- HOA
What's special
Steel roof and sidingWood shedPropane heatThree oversized baysHigh-end appliancesLed lightingReal stone fireplace
- 50 days
- 344
- 18
Zillow last checked:
Listing updated:
Listed by:
Keller Williams Northern New York 315-459-6619,
Noah Taylor 315-778-6473
Source: NYSAMLSs,MLS#: S1702506 Originating MLS: Jefferson-Lewis Board
Originating MLS: Jefferson-Lewis BoardFacts & features
Interior
Bedrooms & bathrooms
- Bedrooms: 3
- Bathrooms: 2
- Full bathrooms: 2
- Main level bathrooms: 1
- Main level bedrooms: 2
Heating
- Ductless, Heat Pump, Propane, Other, Solar, See Remarks, Zoned, Baseboard, Forced Air, Radiant, Wood
Cooling
- Ductless, Heat Pump, Zoned, Central Air
Appliances
- Included: Dishwasher, Electric Oven, Electric Range, Electric Water Heater, Microwave, Refrigerator
- Laundry: Main Level
Features
- Cathedral Ceiling(s), Entrance Foyer, Separate/Formal Living Room, Great Room, Home Office, Kitchen Island, Kitchen/Family Room Combo, Living/Dining Room, Other, See Remarks, Solid Surface Counters, Bedroom on Main Level, Loft, Workshop
- Flooring: Hardwood, Tile, Varies
- Basement: None
- Number of fireplaces: 2
Interior area
- Total structure area: 2,256
- Total interior livable area: 2,256 sqft
Video & virtual tour
Property
Parking
- Total spaces: 6
- Parking features: Detached, Electricity, Garage, Heated Garage, Storage, Workshop in Garage, Other
- Garage spaces: 6
Accessibility
- Accessibility features: Accessible Entrance
Features
- Levels: Two
- Stories: 2
- Patio & porch: Balcony, Deck, Open, Patio, Porch, Screened
- Exterior features: Balcony, Deck, Dock, Gravel Driveway, Play Structure, Porch, Patio, See Remarks, Propane Tank - Owned, Propane Tank - Leased
- Has view: Yes
- View description: Water
- Has water view: Yes
- Water view: Water
- Waterfront features: Beach Access, Dock Access, Lake, Other, See Remarks
- Body of water: Lake Ontario
- Frontage length: 75
Lot
- Size: 1.36 Acres
- Dimensions: 75 x 162
- Features: Irregular Lot
Details
- Additional structures: Barn(s), Outbuilding, Other, Shed(s), Storage, Boat House, Second Garage
- Additional parcels included: 2244890600110001075300
- Parcel number: 2244890600110001029000
- Special conditions: Standard
- Other equipment: Generator
Construction
Type & style
- Home type: SingleFamily
- Architectural style: Cape Cod,Craftsman
- Property subtype: Single Family Residence
Materials
- Blown-In Insulation, Vinyl Siding, ICFs (Insulated Concrete Forms)
Condition
- Resale
- Year built: 2011
Utilities & green energy
- Sewer: Septic Tank
- Water: Well
- Utilities for property: Electricity Available, Electricity Connected, High Speed Internet Available
Green energy
- Energy generation: Solar
Community & HOA
Location
- Region: Three Mile Bay
Financial & listing details
- Price per square foot: $344/sqft
- Tax assessed value: $219,500
- Annual tax amount: $4,626
- Date on market: 8/4/2026
- Listing terms: Cash,Conventional,FHA,VA Loan
Estimated market value
Not available
Estimated sales range
Not available
Not available
Price history
| Date | Event | Price |
|---|---|---|
| 8/4/2026 | Listed for sale | $775,000-16.2%$344/sqft |
Source:  NYSAMLSs #S1702506 Report a problem NYSAMLSs #S1702506 Report a problem | ||
| 10/6/2025 | Listing removed | $925,000$410/sqft |
Source: NYSAMLSs #S1614279 Report a problem | ||
| 6/18/2025 | Listed for sale | $925,000+1661.9%$410/sqft |
Source: NYSAMLSs #S1614279 Report a problem | ||
| 9/23/2008 | Sold | $52,500+707.7%$23/sqft |
Source: Public Record Report a problem | ||
| 5/29/1996 | Sold | $6,500$3/sqft |
Source: Public Record Report a problem | ||
Public tax history
| Year | Property taxes | Tax assessment |
|---|---|---|
| 2025 | -- | $219,500 |
| 2024 | -- | $219,500 |
| 2023 | -- | $219,500 |
| 2022 | -- | $219,500 +21.9% |
| 2021 | -- | $180,000 |
| 2020 | -- | $180,000 |
| 2019 | -- | $180,000 |
| 2018 | -- | $180,000 |
| 2017 | $3,236 | $180,000 |
| 2016 | -- | $180,000 |
| 2015 | -- | $180,000 |
| 2014 | -- | $180,000 -20.2% |
| 2013 | -- | $225,600 +253.1% |
| 2012 | -- | $63,900 +214.8% |
| 2011 | -- | $20,300 |
| 2010 | -- | $20,300 |
| 2009 | -- | $20,300 |
| 2008 | -- | $20,300 |
| 2007 | -- | $20,300 |
| 2006 | -- | $20,300 |
| 2005 | -- | $20,300 |
| 2004 | -- | $20,300 |
| 2003 | -- | $20,300 |
| 2002 | -- | $20,300 |
| 2001 | -- | $20,300 |
| 2000 | -- | $20,300 |
Find assessor info on the county website
Monthly payment
Climate risks
Neighborhood: 13693
Similar homes
- $750,0003 bd2 ba3.1k sqft27358 County Route 57, Three Mile Bay, NY 13693For Sale
 MLS ID #S1682022, Kiah Sugrue, Listing by: Lake Ontario Realty, LLC. NYSAMLSs
 - $670,0004 bd2 ba1.2k sqft27560 County Route 57, Three Mile Bay, NY 13693For Sale
 MLS ID #S1707604, Shanae Wiseman, Listing by: Lake Ontario Realty, LLC. NYSAMLSs
 - $639,0005 bd3 ba2.1k sqft22341 Luff Shores Ln, Three Mile Bay, NY 13693For Sale
 MLS ID #S1678195, Stephen Gleason, Listing by: NNY Homes Inc. NYSAMLSs
 - $769,9003 bd3 ba2k sqft21037 County Route 59, Dexter, NY 13634For Sale
 MLS ID #S1706804, Lorie LeFevre, Listing by: First Choice Real Estate. NYSAMLSs
 - $649,9004 bd3 ba3k sqft27747 Water St, Chaumont, NY 13622For SaleMLS ID #S1709109, Kiah Sugrue, Listing by: Lake Ontario Realty, LLC. NYSAMLSs
- $677,0004 bd3 ba2.9k sqft28008 Stony Point Rd, Cape Vincent, NY 13618For SaleMLS ID #S1689721, Melanie T Curley, Listing by: Bridgeview Real Estate. NYSAMLSs
- $849,0004 bd5 ba1.7k sqft28278 Stony Point Rd, Cape Vincent, NY 13618For SaleMLS ID #S1690551, Melanie T Curley, Listing by: Bridgeview Real Estate. NYSAMLSs
- $869,9006 bd4 ba2.8k sqft2381 Grenadier Island Rd Suite 1, Cape Vincent, NY 13618For SaleMLS ID #S1681471, Amanda J Miller, Listing by: Lake Ontario Realty, LLC. NYSAMLSs
- $889,9003 bd3 ba2.4k sqft17560 County Route 59, Dexter, NY 13634For SaleMLS ID #S1705326, Tamara Spies, Listing by: 12 North Realty. NYSAMLSs
- $849,0004 bd2 ba2k sqft13730 County Route 5, Clayton, NY 13624For SaleMLS ID #S1701487, Robin Gedney Lucas, Listing by: Four Seasons Sotheby's Inter.. NYSAMLSs
- $789,9003 bd3 ba1.5k sqft15526 Round Is, Frontenac, NY 13624For SaleMLS ID #S1706081, Amanda J Miller, Listing by: Lake Ontario Realty, LLC. NYSAMLSs
- $693,7003 bd2 ba2k sqft40790 Head Island Rd, Clayton, NY 13624For SaleMLS ID #S1703902, Amanda J Miller, Listing by: Lake Ontario Realty, LLC. NYSAMLSs
- $850,0003 bd2 ba1.3k sqft12165 Brown Rd, Clayton, NY 13624For SaleMLS ID #S1692434, Trude Fitelson, Listing by: Tuxedo Hudson Realty Corp. NYSAMLSs
- $575,0003 bd2 ba2.1k sqft27217 Three Mile Point Rd, Chaumont, NY 13622For SaleMLS ID #S1682024, Kiah Sugrue, Listing by: Lake Ontario Realty, LLC. NYSAMLSs
- $449,0003 bd2 ba1.6k sqft30005 County Route 179, Chaumont, NY 13622For SaleMLS ID #S1710465, William Leepy, Listing by: NNY Homes Inc. NYSAMLSs
- $559,9004 bd3 ba2.8k sqft208 Pike St, Brownville, NY 13615For SaleMLS ID #S1714324, Zachary Premo, Listing by: Rooftop Realty Group LLC. NYSAMLSs
- $630,0004 bd2 ba1.4k sqft14479 Grossman Point, Clayton, NY 13624For SaleMLS ID #S1689575, Robin Gedney Lucas, Listing by: Four Seasons Sotheby's Inter.. NYSAMLSs
- $489,0004 bd2 ba2.1k sqft18980 County Route 59, Dexter, NY 13634For SaleMLS ID #S1697167, Kirk Gilchrist, Listing by: Bridgeview Real Estate. NYSAMLSs
- $619,9004 bd2 ba1.3k sqft1021 State St, Clayton, NY 13624For SaleMLS ID #S1708093, Matthew Aubertine, Listing by: Lake Ontario Realty, LLC. NYSAMLSs
- $485,0004 bd3 ba2.3k sqft15320 County Route 66, Adams Center, NY 13606For SaleMLS ID #S1702981, Jennifer Berie, Listing by: Jefferson Realty and Property Management. NYSAMLSs
