Lakefront Living at Its Finest! Welcome to a truly special lakefront retreat where breathtaking water views, spacious living areas, and beautiful outdoor spaces come together to create the perfect place to call home. From the moment you arrive, the expansive deck and striking design set the stage for relaxed waterfront living. Inside, the great room is sure to impress, featuring soaring ceilings, dramatic floor-to-ceiling windows, and spectacular views of the lake. An abundance of natural light creates a warm and inviting atmosphere, while the beautiful stone fireplace provides a cozy focal point for gatherings. The spacious kitchen is designed for both everyday living and entertainment, with custom hickory cabinetry, quartz countertops, stainless steel appliances, a large center island, and plenty of workspace. The open-concept layout allows the kitchen to flow seamlessly into the dining and living areas. Wake up to beautiful lake views in the primary suite featuring a huge walk-in closet, en suite bath with custom tile shower, and laundry. A large guest bedroom and full bath complete the main floor. The second floor is complete with a one-bedroom suite, a full bathroom, and a large sitting area with views of the lake in front and woods out back. Step outside and enjoy the expansive waterfront deck-perfect for morning coffee, outdoor dining, or relaxing while taking in the ever-changing views across the water. The lower-level covered stamped concrete patio provides additional outdoor living space and offers a comfortable spot to unwind on warm summer evenings. The beautifully landscaped grounds provide a peaceful setting surrounded by mature trees, while the waterfront offers endless opportunities for boating, fishing, kayaking, and swimming. The break wall and lakeside patio offer the ideal place to sit and enjoy the views. With its exceptional views, dramatic architecture, spacious interiors, gorgeous outdoor living areas, and inviting lakefront setting, this property offers the perfect blend of comfort and waterfront lifestyle. Whether you're looking for a year-round residence, vacation getaway, or place to make lasting memories, this home has it all.
Active
Price cut: $30K (9/18)
$769,900
21037 County Route 59, Dexter, NY 13634
3beds
2,084sqft
Single Family Residence
Built in 2022
0.55 Acres Lot
$747,600 Zestimate®
$369/sqft
$-- HOA
What's special
Inviting lakefront settingDramatic floor-to-ceiling windowsAbundance of natural lightExpansive deckLarge guest bedroomBreathtaking water viewsBeautifully landscaped grounds
- 60 days
- 721
- 39
Zillow last checked:
Listing updated:
Listed by:
First Choice Real Estate 315-221-4673,
Lorie LeFevre 315-221-4673
Source: NYSAMLSs,MLS#: S1706804 Originating MLS: Jefferson-Lewis Board
Originating MLS: Jefferson-Lewis BoardFacts & features
Interior
Bedrooms & bathrooms
- Bedrooms: 3
- Bathrooms: 3
- Full bathrooms: 3
- Main level bathrooms: 2
- Main level bedrooms: 2
Heating
- Propane, Forced Air
Appliances
- Included: Double Oven, Dryer, Dishwasher, Gas Oven, Gas Range, Microwave, Propane Water Heater, Refrigerator, Washer
- Laundry: Main Level
Features
- Breakfast Bar, Den, Eat-in Kitchen, Separate/Formal Living Room, Home Office, Kitchen Island, Kitchen/Family Room Combo, Quartz Counters, Bedroom on Main Level, Convertible Bedroom, Bath in Primary Bedroom, Main Level Primary, Primary Suite
- Flooring: Carpet, Ceramic Tile, Luxury Vinyl, Varies
- Basement: Full,Finished
- Number of fireplaces: 1
Interior area
- Total structure area: 2,084
- Total interior livable area: 2,084 sqft
Video & virtual tour
Property
Parking
- Total spaces: 2
- Parking features: Attached, Underground, Garage, Heated Garage, Garage Door Opener
- Attached garage spaces: 2
Features
- Patio & porch: Covered, Deck, Patio, Porch
- Exterior features: Deck, Gravel Driveway, Patio
- Has view: Yes
- View description: Water
- Has water view: Yes
- Water view: Water
- Waterfront features: Lake
- Body of water: Lake Ontario
- Frontage length: 100
Lot
- Size: 0.55 Acres
- Dimensions: 100 x 238
- Features: Rectangular, Rectangular Lot
Details
- Additional structures: Shed(s), Storage
- Parcel number: 2226890800090001032000
- Special conditions: Standard
Construction
Type & style
- Home type: SingleFamily
- Architectural style: Chalet/Alpine,Contemporary,Two Story
- Property subtype: Single Family Residence
Materials
- Vinyl Siding
- Foundation: Poured
- Roof: Architectural,Shingle
Condition
- Resale
- Year built: 2022
Utilities & green energy
- Sewer: Septic Tank
- Water: Well
- Utilities for property: Cable Available, High Speed Internet Available
Community & HOA
Location
- Region: Dexter
Financial & listing details
- Price per square foot: $369/sqft
- Tax assessed value: $311,500
- Annual tax amount: $6,521
- Date on market: 8/17/2026
- Listing terms: Cash,Conventional,FHA,VA Loan
Estimated market value
$747,600
$710,000 - $785,000
$2,800/mo
Price history
| Date | Event | Price |
|---|---|---|
| 9/18/2026 | Price change | $769,900-3.8%$369/sqft |
Source:  NYSAMLSs #S1706804 Report a problem NYSAMLSs #S1706804 Report a problem | ||
| 8/17/2026 | Listed for sale | $799,900+1076.3%$384/sqft |
Source: NYSAMLSs #S1706804 Report a problem | ||
| 3/18/2021 | Sold | $68,000-14.9%$33/sqft |
Source: Public Record Report a problem | ||
| 1/12/2021 | Contingent | $79,900$38/sqft |
Source:  NYSAMLSs #S1260842 Report a problem NYSAMLSs #S1260842 Report a problem | ||
| 1/12/2021 | Pending sale | $79,900$38/sqft |
Source: Lake Ontario Realty, LLC #S1260842 Report a problem | ||
| 1/4/2021 | Price change | $79,900-7%$38/sqft |
Source: Lake Ontario Realty, LLC #S1260842 Report a problem | ||
| 9/25/2020 | Price change | $85,900-12.3%$41/sqft |
Source: Lake Ontario Realty, LLC #S1260842 Report a problem | ||
| 4/22/2020 | Listed for sale | $97,900$47/sqft |
Source: Lake Ontario Realty, LLC #S1260842 Report a problem | ||
Public tax history
| Year | Property taxes | Tax assessment |
|---|---|---|
| 2025 | -- | $311,500 |
| 2024 | -- | $311,500 |
| 2023 | -- | $311,500 +36% |
| 2022 | -- | $229,000 +317.9% |
| 2021 | -- | $54,800 |
| 2020 | -- | $54,800 |
| 2019 | -- | $54,800 |
| 2018 | -- | $54,800 |
| 2017 | $1,032 | $54,800 |
| 2016 | -- | $54,800 +51% |
| 2015 | -- | $36,300 |
| 2014 | -- | $36,300 |
| 2013 | -- | $36,300 |
| 2012 | -- | $36,300 |
| 2011 | -- | $36,300 |
| 2010 | -- | $36,300 |
| 2009 | -- | $36,300 +0.8% |
| 2003 | -- | $36,000 +6.5% |
| 2002 | -- | $33,800 |
| 2001 | -- | $33,800 |
| 2000 | -- | $33,800 |
Find assessor info on the county website
Monthly payment
Climate risks
Neighborhood: 13634
Nearby schools
Schools provided by the listing agent
- District: General Brown
Source: NYSAMLSs. This data may not be complete. We recommend contacting the local school district to confirm school assignments for this home.

Similar homes
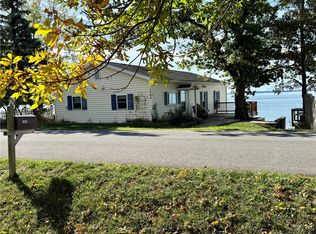
- $850,0003 bd3 ba2.4k sqft17560 County Route 59, Dexter, NY 13634For Sale
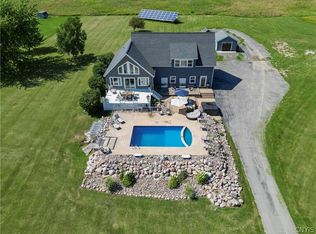
 MLS ID #S1705326, Tamara Spies, Listing by: 12 North Realty. NYSAMLSs
 - $775,0003 bd2 ba2.2k sqft6938 Klock Rd, Three Mile Bay, NY 13693For Sale
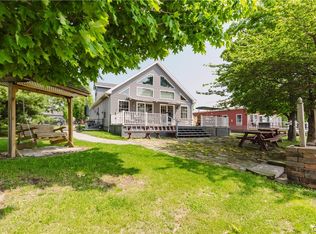 MLS ID #S1702506, Noah Taylor, Listing by: Keller Williams Northern New York. NYSAMLSs
 - $489,0004 bd2 ba2.1k sqft18980 County Route 59, Dexter, NY 13634For Sale
 MLS ID #S1697167, Kirk Gilchrist, Listing by: Bridgeview Real Estate. NYSAMLSs
 - $750,0003 bd2 ba3.1k sqft27358 County Route 57, Three Mile Bay, NY 13693For Sale
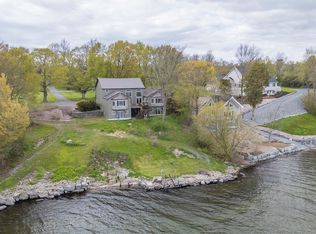 MLS ID #S1682022, Kiah Sugrue, Listing by: Lake Ontario Realty, LLC. NYSAMLSs
 - $399,0003 bd3 ba2.8k sqft2 Grant St, Dexter, NY 13634For SaleMLS ID #S1680811, The Kenney Team, Listing by: Keller Williams Northern New York. NYSAMLSs
- $639,0005 bd3 ba2.1k sqft22341 Luff Shores Ln, Three Mile Bay, NY 13693For SaleMLS ID #S1678195, Stephen Gleason, Listing by: NNY Homes Inc. NYSAMLSs
- $449,9005 bd3 ba2.9k sqft45 Grant St, Dexter, NY 13634For SaleMLS ID #S1696422, The Kenney Team, Listing by: Keller Williams Northern New York. NYSAMLSs
- $649,9004 bd3 ba3k sqft27747 Water St, Chaumont, NY 13622For SaleMLS ID #S1709109, Kiah Sugrue, Listing by: Lake Ontario Realty, LLC. NYSAMLSs
- $659,0004 bd3 ba2.9k sqft28008 Stony Point Rd, Cape Vincent, NY 13618For SaleMLS ID #S1717528, Melanie T Curley, Listing by: Bridgeview Real Estate. NYSAMLSs
- $549,9003 bd3 ba1.8k sqft20949 Storrs Rd, Sackets Harbor, NY 13685For SaleMLS ID #S1671525, Amanda J Miller, Listing by: Lake Ontario Realty, LLC. NYSAMLSs
- $799,9006 bd4 ba2.8k sqft2381 Grenadier Island Rd Suite 1, Cape Vincent, NY 13618For SaleMLS ID #S1681471, Amanda J Miller, Listing by: Lake Ontario Realty, LLC. NYSAMLSs
- $849,0004 bd2 ba2k sqft13730 County Route 5, Clayton, NY 13624For SaleMLS ID #S1701487, Robin Gedney Lucas, Listing by: Four Seasons Sotheby's Inter.. NYSAMLSs
- $575,0003 bd2 ba2.1k sqft27217 Three Mile Point Rd, Chaumont, NY 13622For SaleMLS ID #S1682024, Kiah Sugrue, Listing by: Lake Ontario Realty, LLC. NYSAMLSs
- $495,0003 bd2 ba1.2k sqft17619 Hy Knoll Dr, Sackets Harbor, NY 13685For SaleMLS ID #S1708967, Amanda J Miller, Listing by: Lake Ontario Realty, LLC. NYSAMLSs
- $419,9003 bd2 ba1.7k sqft113 Hounsfield St, Sackets Harbor, NY 13685For SaleMLS ID #S1695896, Lori Gervera, Listing by: North Country Realty Group. NYSAMLSs
- $413,9993 bd3 ba1.9k sqft114 W Washington St, Sackets Harbor, NY 13685For SaleMLS ID #S1710216, Mandy Bray, Listing by: Lake Ontario Realty, LLC. NYSAMLSs
- $429,0003 bd3 ba2.2k sqft26158 Allen Dr, Watertown, NY 13601For SaleMLS ID #S1720481, Robert Gardner, Listing by: Bridgeview Real Estate. NYSAMLSs
- $485,0004 bd3 ba2.3k sqft15320 County Route 66, Adams Center, NY 13606For SaleMLS ID #S1702981, Jennifer Berie, Listing by: Jefferson Realty and Property Management. NYSAMLSs
- $579,0003 bd1 ba1.7k sqft5666 Nutting Street Rd, Henderson, NY 13650For SaleMLS ID #S1705767, Kiah Sugrue, Listing by: Lake Ontario Realty, LLC. NYSAMLSs
- $449,0003 bd2 ba1.6k sqft30005 County Route 179, Chaumont, NY 13622For SaleMLS ID #S1710465, William Leepy, Listing by: NNY Homes Inc. NYSAMLSs
