Skip main navigation
Sold for $799,990
  • $799,990

    10411 Halmstad Dr, Waldorf, MD 20603

    5beds
    5,320sqft
    Single Family Residence
    Built in 2026
    7,700 Square Feet Lot
    $800,600 Zestimate®
    $150/sqft
    $5,222 Estimated rent

    Home value

    $800,600

    $761,000 - $841,000

    $5,222/mo

    Zestimate® history
    Loading
    Loading...

    Owner options

    List your home for rent

    $5,222/mo

    Rent Zestimate®

    Find your next renter with Zillow Rental Manager. Plus, with online applications, you can quickly screen prospective tenants – for free.

    Learn more

    $5,222/mo

    Rent Zestimate®

    Refinance and save

    $5,043/mo

    Est. payment

    Refinancing to a lower rate could help reduce your monthly payments and save thousands over the life of the loan.

    See today's rates

    $5,043/mo

    Est. payment

    Explore your selling options

    Work with a Zillow partner agent

    Leverage their expertise and Zillow's premium Showcase listings to get your home seen by more buyers.

    Get started

    List with your own agent

    Get your home in front of millions of buyers by listing it on Zillow.

    Learn how to do it

    Sell it yourself

    Take full control of how buyers see your home on Zillow by listing For Sale by Owner (FSBO).

    List your home

    What's special

    Cozy fireplaceFinished basementSpacious walk-in closetOversized showerStainless steel appliancesCenter islandPrimary suite
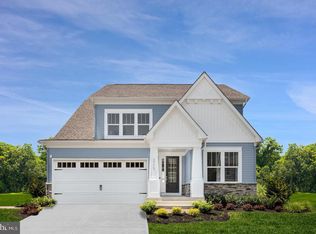
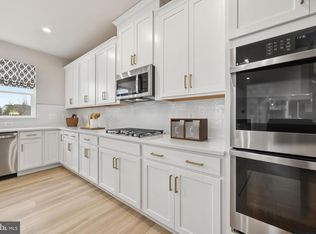
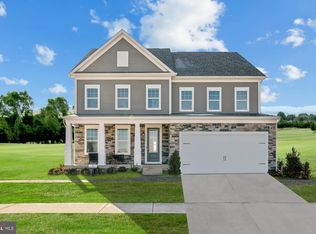
    Welcome to The Finn, This thoughtfully designed home offers 5 bedrooms, 5.5 baths, and a 2-car garage, with elegant finishes and versatile living spaces throughout. A private main-level bedroom with an en-suite bath and walk-in closet is ideal for guests or multi-generational living. The main level features an open-concept layout, perfect for entertaining or everyday living. Enjoy a gourmet kitchen with stainless steel appliances, a center island, and abundant counter space that flows seamlessly into the family room, complete with a cozy fireplace. The adjoining dining area opens to a covered porch, creating the perfect setting for outdoor relaxation. Upstairs, the primary suite serves as a luxurious retreat with a spacious walk-in closet, dual vanities, and an oversized shower with a separate soaking tub. Two additional bedrooms, a full bath, and a flex/gathering room offer space for everyone. The finished basement provides even more flexibility, with a recreation room and additional full bath—perfect for a home theater, fitness area, or guest suite. *Photos are of a similar model home. Call today to learn more about our special fall incentives

    Zillow last checked:

    Listing updated:

    Listed by:

    Martin K. Alloy 571-999-7039,

    SM Brokerage, LLC

    Bought with:

    Teairra Jones, 0225258395

    Samson Properties

    Source: Bright MLS,MLS#: MDCH2048750MLS Logo

    Facts & features

    Interior

    Bedrooms & bathrooms
    • Bedrooms: 5
    • Bathrooms: 6
    • Full bathrooms: 5
    • 1/2 bathrooms: 1
    • Main level bathrooms: 2
    • Main level bedrooms: 1
    Basement
    • Area: 1513
    Heating
    • Central, Natural Gas
    Cooling
    • Central Air, Electric
    Appliances
    • Included: Microwave, Dishwasher, Disposal, Refrigerator, Electric Water Heater
    Features
    • Family Room Off Kitchen, Open Floorplan, Kitchen Island, Pantry, Recessed Lighting, Upgraded Countertops, Walk-In Closet(s), Eat-in Kitchen, Combination Kitchen/Dining, Combination Dining/Living
    • Flooring: Carpet, Ceramic Tile, Luxury Vinyl
    • Windows: Double Pane Windows, Screens, ENERGY STAR Qualified Windows, Insulated Windows
    • Basement: Finished
    • Number of fireplaces: 1
    Interior area
    • Total structure area: 5,320
    • Total interior livable area: 5,320 sqft
    • Finished area above ground: 3,807
    • Finished area below ground: 1,513

    Property

    Parking
    • Total spaces: 2
    • Parking features: Garage Faces Front, Garage Door Opener, Attached, Driveway
    • Attached garage spaces: 2
    • Has uncovered spaces: Yes
    Accessibility
    • Accessibility features: None
    Features
    • Levels: Three
    • Stories: 3
    • Pool features: None
    Lot
    • Size: 7,700 sqft
    Details
    • Additional structures: Above Grade, Below Grade
    • Parcel number: NO TAX RECORD
    • Zoning: N/A
    • Special conditions: Standard

    Construction

    Type & style
    • Home type: SingleFamily
    • Architectural style: Contemporary
    • Property subtype: Single Family Residence
    Materials
    • Brick Front, Stone, Vinyl Siding, Shingle Siding
    • Foundation: Slab
    Condition
    • Excellent
    • New construction: Yes
    • Year built: 2026
    Details
    • Builder model: Finn (N)
    • Builder name: Stanley Martin Homes

    Utilities & green energy

    • Sewer: Public Sewer
    • Water: Public
    • Utilities for property: Underground Utilities

    Community & neighborhood

    Location
    • Region: Waldorf
    • Subdivision: Sunstone Preserve

    HOA & financial

    HOA
    • Has HOA: Yes
    • HOA fee: $125 monthly
    • Amenities included: Common Grounds, Tot Lots/Playground, Pool, Picnic Area
    • Services included: Snow Removal, Trash

    Other

    Other facts
    • Listing agreement: Exclusive Right To Sell
    • Listing terms: Cash,VA Loan,FHA,Conventional
    • Ownership: Fee Simple

    Price history

    DateEventPrice
    6/30/2026Sold$799,990$150/sqft
    Source: Bright MLS #MDCH2048750 Report a problem
    2/5/2026Pending sale$799,990$150/sqft
    Source: Bright MLS #MDCH2048750 Report a problem
    1/22/2026Price change$799,990+4.6%$150/sqft
    Source: Stanley Martin Homes Report a problem
    10/29/2025Listed for sale$764,645$144/sqft
    Source: Bright MLS #MDCH2048750 Report a problem

    Public tax history

    YearProperty taxesTax assessment
    2025$187 $14,233

    Find assessor info on the county website

    Neighborhood: 20603

    Nearby schools

    GreatSchools rating
    Schools provided by the listing agent
    • Elementary: Berry
    • Middle: Mattawoman
    • High: North Point
    • District: Charles County Public Schools

    Source: Bright MLS. This data may not be complete. We recommend contacting the local school district to confirm school assignments for this home.

    Get a cash offer in 3 minutes
    Find out how much your home could sell for in as little as 3 minutes with a no-obligation cash offer.
    Estimated market value
    $800,600
    Get a cash offer in 3 minutes
    Find out how much your home could sell for in as little as 3 minutes with a no-obligation cash offer.
    Estimated market value
    $800,600