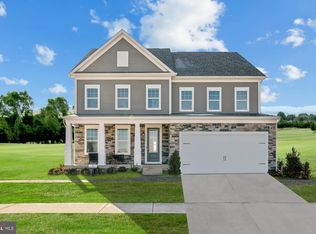
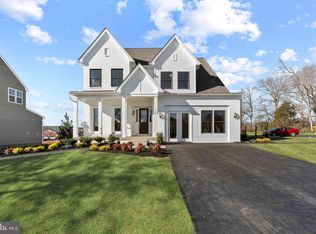
Welcome to Sunstone Preserve! This stunning home boasts 4 bedrooms and 2.5 bathrooms, perfectly designed for modern living. As you step inside, you'll be greeted by a bright and spacious foyer that leads into the heart of the home. The gourmet kitchen is any chef's paradise, boasting high-end appliances, beautiful countertops, and ample storage space. Whip up your favorite dishes while entertaining guests in the adjacent dining area. And when it's time to unwind, cozy up by the fireplace in the family room - perfect for those chilly nights. But that's not all - this home also features a main level flex room that can be used as an office, playroom or even an extra bedroom for guests. The possibilities are endless! Retreat to the primary bedroom, featuring a massive walk-in closet and its own spacious en-suite bathroom complete with dual sinks. Three additional bedrooms provide plenty of space for family members or overnight visitors. *Photos are of a similar home. Call our Neighborhood Sales Manager today to schedule your tour!
288 days
|
24
|
0
|
Zillow last checked:
Listing updated:
Listed by:
Martin K. Alloy571-999-7039,
SM Brokerage, LLC5719997039
Source: Bright MLS,MLS#: MDCH2048172
Facts & features
Interior
Bedrooms & bathrooms
Bedrooms: 4
Bathrooms: 3
Full bathrooms: 2
1/2 bathrooms: 1
Main level bathrooms: 1
Basement
Area: 1232
Heating
Central, Natural Gas
Cooling
Central Air, Electric
Appliances
Included: Microwave, Dishwasher, Disposal, Exhaust Fan, Double Oven, Refrigerator, Electric Water Heater
Features
Family Room Off Kitchen, Open Floorplan, Kitchen Island, Kitchen - Table Space, Pantry, Recessed Lighting, Upgraded Countertops, Walk-In Closet(s), 9'+ Ceilings
Flooring: Ceramic Tile, Carpet, Luxury Vinyl
Windows: Double Pane Windows, Screens, ENERGY STAR Qualified Windows
Basement: Unfinished
Number of fireplaces: 1
Interior area
Total structure area: 3,848
Total interior livable area: 3,848 sqft
Finished area above ground: 2,616
Finished area below ground: 1,232
Property
Parking
Total spaces: 2
Parking features: Garage Faces Front, Garage Door Opener, Attached, Driveway
Attached garage spaces: 2
Has uncovered spaces: Yes
Accessibility
Accessibility features: Doors - Lever Handle(s)
Features
Levels: Three
Stories: 3
Pool features: None
Lot
Size: 7,700 Square Feet
Details
Additional structures: Above Grade, Below Grade
Parcel number: NO TAX RECORD
Zoning: N/A
Special conditions: Standard
Construction
Type & style
Home type: SingleFamily
Architectural style: Contemporary
Property subtype: Single Family Residence
Materials
Brick Front, Stone, Vinyl Siding
Foundation: Slab
Condition
Excellent
New construction: Yes
Year built: 2025
Details
Builder model: Elizabeth (C)
Builder name: Stanley Martin Homes
Utilities & green energy
Sewer: Public Sewer
Water: Public
Utilities for property: Underground Utilities
Community & HOA
Community
Subdivision: Sunstone Preserve
HOA
Has HOA: Yes
Amenities included: Common Grounds, Tot Lots/Playground, Jogging Path, Picnic Area, Pool
Explore the cost of this home by adjusting the details. Changes won't be saved.
Principal & interest
$1,547
Mortgage insurance
$0
Property taxes
$170
Home insurance
$105
HOA fees
$0
Utilities
Not included
All calculations are estimates and provided by Zillow, Inc. for informational purposes only. Actual amounts may vary.
HOA fees may include property taxes on listings classified as Co-Ops. Contact the listing agent and/or owner for fee details.
Mortgage interest rates are dependent on a number of factors, including credit score, down payment, and repayment length. Interest rate data provided by Zillow Group Marketplace, Inc. as of 1/1/1970 from various mortgage lenders with which we have lead or other similar arrangements; the Estimated Payment is an average of those rates.
See how much you could borrow to make a competitive offer.