Welcome to Sunstone Preserve, a vibrant community designed for comfort, recreation, and connection. Enjoy pocket parks, playgrounds, and multi-use fields perfect for afternoon fun. Relax at outdoor gaming or picnic areas, explore scenic trails, or take advantage of pedestrian and bike-friendly paths that link directly to the nearby trail network. Even your furry friends will love the community dog park! Now under construction, this Lexington—one of our most sought-after floorplans—offers three finished levels, a 2-car garage, and spacious, open-concept living. The main level features a private library, a formal dining room, and a gourmet kitchen with stainless steel appliances and an oversized center island—perfect for cooking and entertaining. The inviting family room, centered around a cozy fireplace, provides the ideal space to unwind year-round. Upstairs, you’ll find 5 bedrooms and 4 full baths, including a luxurious primary suite with a sitting room, two walk-in closets, and a spa-inspired bath designed for relaxation. The finished lower level expands your living space with a recreation room, den, and additional full bath—ideal for guests, hobbies, or a private retreat. *Photos are of a similar model home. Call today to learn more about our special fall incentives
Pending
Price increase: $5K (10/5)
$774,975
10418 Halmstad Dr, Waldorf, MD 20603
5beds
4,348sqft
Single Family Residence
Built in 2026
8,070 Square Feet Lot
$774,600 Zestimate®
$178/sqft
$96/mo HOA
What's special
Cozy fireplaceTwo walk-in closetsScenic trailsPocket parksPedestrian and bike-friendly pathsPrivate libraryFormal dining room
- 139 days
- 11
- 0
Zillow last checked:
Listing updated:
Listed by:
Danielle Wallace 571-999-7039,
SM Brokerage, LLC 5719997039
Source: Bright MLS,MLS#: MDCH2056584
Facts & features
Interior
Bedrooms & bathrooms
- Bedrooms: 5
- Bathrooms: 5
- Full bathrooms: 4
- 1/2 bathrooms: 1
- Main level bathrooms: 1
Heating
- Central, Natural Gas
Cooling
- Central Air, Electric
Appliances
- Included: Microwave, Cooktop, Dishwasher, Disposal, Exhaust Fan, Double Oven, Oven/Range - Gas, Refrigerator, Electric Water Heater
Features
- Family Room Off Kitchen, Open Floorplan, Kitchen Island, Pantry, Recessed Lighting, Upgraded Countertops, Walk-In Closet(s), Eat-in Kitchen
- Flooring: Luxury Vinyl
- Windows: Double Pane Windows, Screens, ENERGY STAR Qualified Windows
- Basement: Partially Finished
- Number of fireplaces: 1
Interior area
- Total structure area: 4,348
- Total interior livable area: 4,348 sqft
- Finished area above ground: 4,348
Video & virtual tour
Property
Parking
- Total spaces: 2
- Parking features: Garage Faces Front, Garage Door Opener, Attached, Driveway
- Attached garage spaces: 2
- Has uncovered spaces: Yes
Accessibility
- Accessibility features: None
Features
- Levels: Three
- Stories: 3
- Pool features: None
Lot
- Size: 8,070 Square Feet
Details
- Additional structures: Above Grade, Below Grade
- Parcel number: NO TAX RECORD
- Zoning: NA
- Special conditions: Standard
Construction
Type & style
- Home type: SingleFamily
- Architectural style: Contemporary
- Property subtype: Single Family Residence
Materials
- Brick Front, Stone, Vinyl Siding
- Foundation: Slab
Condition
- Excellent
- New construction: Yes
- Year built: 2026
Details
- Builder model: Lexington
- Builder name: Stanley Martin Homes
Utilities & green energy
- Sewer: Public Sewer
- Water: Public
- Utilities for property: Underground Utilities
Community & HOA
Community
- Subdivision: Sunstone Preserve
HOA
- Has HOA: Yes
- Amenities included: Common Grounds, Tot Lots/Playground, Pool, Picnic Area
- Services included: Snow Removal, Trash
- HOA fee: $96 monthly
Location
- Region: Waldorf
Financial & listing details
- Price per square foot: $178/sqft
- Tax assessed value: $14,967
- Annual tax amount: $197
- Date on market: 6/23/2026
- Listing agreement: Exclusive Right To Sell
- Listing terms: Cash,VA Loan,FHA,Conventional
- Ownership: Fee Simple
Estimated market value
$774,600
$736,000 - $813,000
$4,631/mo
Price history
| Date | Event | Price |
|---|---|---|
| 10/5/2026 | Pending sale | $774,975+0.6%$178/sqft |
Source:  Bright MLS #MDCH2056584 Report a problem | ||
| 9/17/2026 | Price change | $769,990-0.6%$177/sqft |
Source:  Stanley Martin Homes Report a problem | ||
| 6/22/2026 | Listed for sale | $774,975$178/sqft |
Source: Stanley Martin Homes Report a problem | ||
Public tax history
| Year | Property taxes | Tax assessment |
|---|---|---|
| 2026 | $197 +5.2% | $14,967 +5.2% |
| 2025 | $187 | $14,233 |
Find assessor info on the county website
Monthly payment
Est. payment
Payment breakdown
Explore the cost of this home by adjusting the details. Changes won't be saved.Climate risks
Neighborhood: 20603
Nearby schools
Schools provided by the listing agent
- Elementary: Berry
- Middle: Mattawoman
- High: North Point
- District: Charles County Public Schools
Source: Bright MLS. This data may not be complete. We recommend contacting the local school district to confirm school assignments for this home.
Similar homes
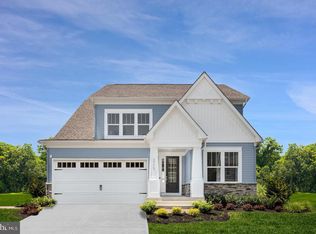
- $745,9905 bd5 ba4.4k sqft10404 Halmstad Dr, Waldorf, MD 20603New Construction
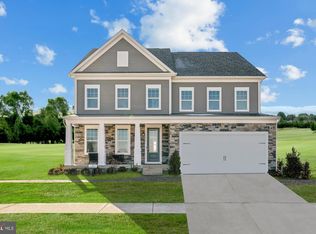
 MLS ID #MDCH2058580, Danielle Wallace, SM Brokerage, LLC. Bright MLS
- $749,9905 bd5 ba4.8k sqft10450 Varberg Ct, Waldorf, MD 20603New Construction
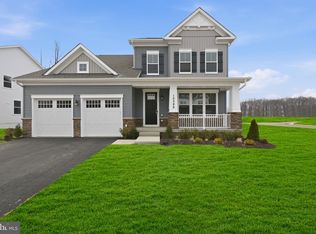 Bright MLS
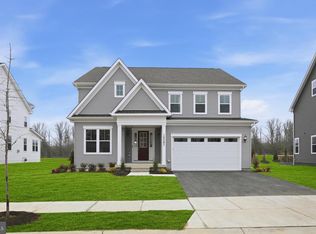
- $769,9906 bd6 ba3.3k sqft10428 Halmstad Dr, Waldorf, MD 20603New Construction
 Bright MLS
- $729,9904 bd5 ba4.3k sqft10419 Halmstad Dr, Waldorf, MD 20603New ConstructionBright MLS
- $749,9904 bd5 ba4.6k sqft10410 Halmstad Dr, Waldorf, MD 20601New ConstructionMLS ID #MDCH2056588, Danielle Wallace, SM Brokerage, LLC. Bright MLS
- $729,9905 bd4 ba4.5k sqft10446 Varberg Ct, Waldorf, MD 20601New ConstructionMLS ID #MDCH2058596, Danielle Wallace, SM Brokerage, LLC. Bright MLS
- $645,0004 bd5 ba4.1k sqft2570 Skeeter Ct, Waldorf, MD 20603For SaleMLS ID #MDCH2060392, Schandale Kornegay, CENTURY 21 New Millennium. Bright MLS
- $649,9005 bd5 ba3.7k sqft9910 Obin Ln, Waldorf, MD 20601For SaleMLS ID #MDCH2059908, Alphonso Arnold, Berkshire Hathaway HomeServices PenFed Realty. Bright MLS
- $824,9996 bd5 ba4.5k sqft14300 Hardy Tavern Dr, Accokeek, MD 20607For SaleMLS ID #MDPG2182828, Arvay Simpson, Chances are Realty. Bright MLS
- $799,9005 bd5 ba3.3k sqft5817 Savannah Dr, Brandywine, MD 20613For SaleMLS ID #MDPG2222062, Errin Smith, RE/MAX Realty Group. Bright MLS
- $577,9703 bd5 ba2.8k sqft2560 Trelleborg Pl, Waldorf, MD 20603New ConstructionMLS ID #MDCH2060050, Danielle Wallace, SM Brokerage, LLC. Bright MLS
- $549,9904 bd4 ba2.4k sqft2501 Karlstad Pl, Waldorf, MD 20603New ConstructionBright MLS
- $524,9904 bd4 ba2.4k sqft2517 Karlstad Pl, Waldorf, MD 20603New ConstructionBright MLS
- $499,9904 bd4 ba2.4k sqft2562 Trelleborg Pl, Waldorf, MD 20603New ConstructionBright MLS
- $558,4203 bd4 ba2.4k sqft2558 Trelleborg Pl, Waldorf, MD 20603New ConstructionMLS ID #MDCH2060046, Danielle Wallace, SM Brokerage, LLC. Bright MLS
- $725,0005 bd4 ba3k sqft100 Inverness Ln, Fort Washington, MD 20744For SaleMLS ID #MDPG2207630, Nicole Canole, KW Metro Center. Bright MLS
- $835,0004 bd3 ba3.8k sqft9901 Kildore Way, Fort Washington, MD 20744For SaleMLS ID #MDPG2222710, Nicole Scott, Keller Williams Realty. Bright MLS
- $600,0004 bd3 ba3.6k sqft2926 Galahad Ct, Indian Head, MD 20616For SaleMLS ID #MDCH2060964, Jim Schaecher, Keller Williams Flagship. Bright MLS
- $739,9504 bd4 ba4.2k sqft603 Digges Ln, Fort Washington, MD 20744New ConstructionMLS ID #MDPG2217188, Gail Nyman, RE/MAX United Real Estate. Bright MLS
- $729,9004 bd4 ba3.9k sqft9104 Rama Ct, Clinton, MD 20735For SaleMLS ID #MDPG2224392, Olive Kelsey, JPAR Real Estate Professionals. Bright MLS
