Experience the pride of ownership in this beautifully cared-for home in the heart of Newburgh. Situated just blocks from the Ohio River and a short bike ride to the scenic French Island Trail and the Historic Downtown riverfront, this property delivers both convenience and lifestyle. Step inside to discover hardwood floors, a desirable front and back staircase, and multiple living spaces designed for both everyday living and entertaining. The inviting front living room features a cozy gas-log fireplace flanked by custom built-ins, while the formal dining room provides a spacious area for gatherings. The eat-in kitchen is a true centerpiece, complete with a breakfast bar, coffee bar, and has direct access to the side patio. Just off the kitchen, the family room offers stunning views of the backyard oasis, creating a seamless indoor-outdoor connection. Outdoors, you’ll fall in love with the incredible in-ground saltwater pool (Schenk-built) and resort-style setting, complete with a covered patio featuring a fireplace, grill station, and hot tub (new in 2022)—perfect for relaxing or entertaining all season long. Upstairs, the spacious owner’s suite includes a large full bath with a walk-in shower, double vanity, generous closet space, and access to a walk-in unfinished attic. Three additional bedrooms offer ample closet space and share a well-appointed second full bath. Additional highlights include a dedicated laundry room with utility sink and cabinetry, plus a tornado shelter conveniently located in the garage for added peace of mind. Recent updates include a new roof (2022), HVAC system (2018), pool pump, landscaping, kitchen sink, and garbage disposal. Don’t miss this opportunity to own a well-cared-for home in a prime location with exceptional indoor and outdoor living spaces—perfect for hosting friends and family this summer!
Closed
$495,000
10411 Lauren Ct, Newburgh, IN 47630
4beds
3,300sqft
Single Family Residence
Built in 2005
9,583 Square Feet Lot
$496,700 Zestimate®
$--/sqft
$2,948 Estimated rent
Home value
$496,700
$462,000 - $531,000
$2,948/mo
Zestimate® history
Owner options
List your home for rent
$2,948/mo
Rent Zestimate®
Find your next renter with Zillow Rental Manager. Plus, with online applications, you can quickly screen prospective tenants – for free.
$2,948/mo
Rent Zestimate®
Refinance and save
$3,242/mo
Est. payment
Refinancing to a lower rate could help reduce your monthly payments and save thousands over the life of the loan.
$3,242/mo
Est. payment
Explore your selling options
Work with a Zillow partner agent
Leverage their expertise and Zillow's premium Showcase listings to get your home seen by more buyers.
Get startedList with your own agent
Get your home in front of millions of buyers by listing it on Zillow.
Learn how to do itSell it yourself
Take full control of how buyers see your home on Zillow by listing For Sale by Owner (FSBO).
List your homeWhat's special
Cozy gas-log fireplaceHot tubDouble vanityCustom built-insGenerous closet spaceGrill stationCoffee bar
Zillow last checked:
Listing updated:
Listed by:
Mitch Schulz Cell:812-499-6617,
Weichert Realtors-The Schulz Group
Bought with:
Jane Z Crowley, RB14021477
RE/MAX REVOLUTION
Source: IRMLS,MLS#: 202614632
Facts & features
Interior
Bedrooms & bathrooms
- Bedrooms: 4
- Bathrooms: 3
- Full bathrooms: 2
- 1/2 bathrooms: 1
Bedroom 1
- Level: Upper
Bedroom 2
- Level: Upper
Dining room
- Level: Main
- Area: 240
- Dimensions: 16 x 15
Family room
- Level: Main
- Area: 280
- Dimensions: 20 x 14
Kitchen
- Level: Main
- Area: 130
- Dimensions: 13 x 10
Living room
- Level: Main
- Area: 360
- Dimensions: 24 x 15
Heating
- Natural Gas, Forced Air
Cooling
- Central Air
Appliances
- Laundry: Electric Dryer Hookup, Washer Hookup
Features
- Breakfast Bar, Eat-in Kitchen, Formal Dining Room
- Basement: Crawl Space
- Number of fireplaces: 1
- Fireplace features: Gas Log
Interior area
- Total structure area: 3,450
- Total interior livable area: 3,300 sqft
- Finished area above ground: 3,300
- Finished area below ground: 0
Property
Parking
- Total spaces: 2
- Parking features: Attached
- Attached garage spaces: 2
Features
- Levels: Two
- Stories: 2
- Patio & porch: Covered
- Pool features: In Ground
Lot
- Size: 9,583 Square Feet
- Features: Level
Details
- Parcel number: 871505203012.000019
Construction
Type & style
- Home type: SingleFamily
- Property subtype: Single Family Residence
Materials
- Brick
Condition
- New construction: No
- Year built: 2005
Utilities & green energy
- Sewer: Public Sewer
- Water: Public
Community & HOA
Community
- Subdivision: Huntington Creek
HOA
- Has HOA: Yes
- HOA fee: $225 annually
Location
- Region: Newburgh
Financial & listing details
- Tax assessed value: $514,200
- Annual tax amount: $6,815
- Date on market: 4/24/2026
- Listing terms: Cash,Conventional,FHA,VA Loan
Price history
| Date | Event | Price |
|---|---|---|
| 6/18/2026 | Sold | $495,000-1% |
Source:  IRMLS #202614632 Report a problem IRMLS #202614632 Report a problem | ||
| 5/9/2026 | Pending sale | $499,900 |
Source: IRMLS #202614632 Report a problem | ||
| 4/24/2026 | Listed for sale | $499,900-2.9% |
Source: IRMLS #202614632 Report a problem | ||
| 10/31/2025 | Listing removed | $515,000 |
Source: IRMLS #202514228 Report a problem | ||
| 9/27/2025 | Price change | $515,000-1.9% |
Source: IRMLS #202514228 Report a problem | ||
| 6/27/2025 | Price change | $525,000-4.5% |
Source: IRMLS #202514228 Report a problem | ||
| 5/28/2025 | Price change | $550,000-2.7% |
Source: IRMLS #202514228 Report a problem | ||
| 4/23/2025 | Listed for sale | $565,000 |
Source: IRMLS #202514228 Report a problem | ||
Public tax history
| Year | Property taxes | Tax assessment |
|---|---|---|
| 2025 | $3,811 -0.2% | $514,200 +8.7% |
| 2024 | $3,820 -2.8% | $473,200 +1.2% |
| 2023 | $3,930 +18.8% | $467,700 +2.2% |
| 2022 | $3,309 +5.9% | $457,500 +25% |
| 2021 | $3,124 +7.8% | $366,000 +8% |
| 2020 | $2,898 +1.5% | $338,900 +6.8% |
| 2019 | $2,854 +3.4% | $317,400 +1.6% |
| 2018 | $2,762 +4.1% | $312,500 +2.5% |
| 2017 | $2,652 -0.8% | $304,900 +3.1% |
| 2016 | $2,673 +1.7% | $295,700 -3.6% |
| 2014 | $2,628 -0.4% | $306,800 -2.1% |
| 2013 | $2,640 -8.6% | $313,400 -6.1% |
| 2012 | $2,889 +1% | $333,900 +1.9% |
| 2011 | $2,862 +2% | $327,700 |
| 2010 | $2,807 +27.7% | $327,700 +18.2% |
| 2009 | $2,198 +2.8% | $277,300 -1.7% |
| 2007 | $2,139 -33.4% | $282,200 |
| 2006 | $3,211 | $282,200 +660.6% |
| 2005 | -- | $37,100 |
Find assessor info on the county website
Neighborhood: 47630
Nearby homes
- $162,800-- bd-- ba-- sqftLauren Ct, Newburgh, IN 47630Off Market
- $424,9003 bd3 ba2.2k sqft10433 Lauren Ct, Newburgh, IN 47630Off Market

- $477,8003 bd4 ba3k sqft10399 Lauren Ct, Newburgh, IN 47630Off Market
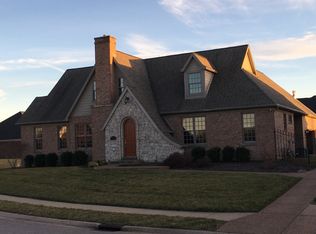
- $441,8003 bd2 ba2.1k sqft10422 Huntley Ct, Newburgh, IN 47630Off Market
- $491,0004 bd3 ba2.7k sqft10400 Huntley Ct, Newburgh, IN 47630Off Market
- $422,3003 bd2 ba2.4k sqft10455 Lauren Ct, Newburgh, IN 47630Off Market
- $503,8003 bd3 ba2.7k sqft10444 Huntley Ct, Newburgh, IN 47630Off Market
- $421,5003 bd2 ba2.2k sqft10400 Lauren Ct, Newburgh, IN 47630Off Market
Nearby schools
GreatSchools rating
- 9/10Newburgh Elementary SchoolGrades: K-5Distance: 1.9 mi
- 8/10Castle South Middle SchoolGrades: 6-8Distance: 3.8 mi
- 9/10Castle High SchoolGrades: 9-12Distance: 4 mi
Schools provided by the listing agent
- Elementary: Newburgh
- Middle: Castle South
- High: Castle
- District: Warrick County School Corp.
Source: IRMLS. This data may not be complete. We recommend contacting the local school district to confirm school assignments for this home.


Get pre-qualified for a loan
At Zillow Home Loans, we can pre-qualify you in as little as 5 minutes with no impact to your credit score.An equal housing lender. NMLS #10287.
Sell for more on Zillow
Get a Zillow Showcase℠ listing at no additional cost and you could sell for .
$496,700
2% more
+$9,934
With Zillow Showcase(estimated)
$506,634
- Indiana
- Warrick County
- Newburgh
- 47630
- 10411 Lauren Ct
Nearby cities
Nearby zip codes
Other Newburgh Topics
