Westin Homes NEW Construction (Haven X, Elevation C) CURRENTLY BEING BUILT. Beautiful two-story home featuring 4 bedrooms, 3.5 bathrooms, and a private study. The spacious island kitchen opens to the family room and casual dining area, creating an ideal setting for everyday living and entertaining. The luxurious primary suite offers a large walk-in closet, while upstairs features a versatile game room for additional living space. Enjoy outdoor relaxation on the covered patio and the convenience of an attached 2-car garage. Candela in Richmond, Texas, perfectly blends small-town charm with big-city convenience. Explore Downtown Historic Richmond, shop the Imperial Farmer’s Market, or enjoy nature at Brazos Bend State Park. Major employers in Houston, Katy, and Sugar Land are just a short commute away. With a wide variety of nearby restaurants, local shops, and big-box retail, Candela offers the perfect place to call home.
New construction
$479,980
10411 Melida Dawn Way, Richmond, TX 77406
4beds
2,600sqft
:
Get pre-qualified$3,524/mo
Single Family Residence
Built in 2026
5,066 Square Feet Lot
$467,100 Zestimate®
$185/sqft
$69/mo HOA
What's special
Covered patioLarge walk-in closetPrivate studySpacious island kitchenLuxurious primary suite
- 17 days |
- 46 |
- 3 |
Likely to sell faster than
Zillow last checked:
Listing updated:
Listed by:
Tammy Fruge 281-674-9552,
Westin Homes
Source: HAR,MLS#: 15219390
Facts & features
Interior
Bedrooms & bathrooms
- Bedrooms: 4
- Bathrooms: 4
- Full bathrooms: 3
- 1/2 bathrooms: 1
Rooms
- Room types: Family Room, Utility Room
Primary bathroom
- Features: Half Bath, Primary Bath: Double Sinks, Primary Bath: Separate Shower, Primary Bath: Soaking Tub, Secondary Bath(s): Double Sinks, Secondary Bath(s): Tub/Shower Combo, Vanity Area
Kitchen
- Features: Kitchen Island, Kitchen open to Family Room, Pantry, Walk-in Pantry
Heating
- Natural Gas
Cooling
- Attic Fan, Ceiling Fan(s), Electric
Appliances
- Included: Disposal, Electric Oven, Microwave, Gas Range, Dishwasher
- Laundry: Electric Dryer Hookup, Washer Hookup
Features
- High Ceilings, 3 Bedrooms Up, En-Suite Bath, Primary Bed - 1st Floor, Walk-In Closet(s)
- Flooring: Carpet, Tile
- Windows: Insulated/Low-E windows
Interior area
- Total structure area: 2,600
- Total interior livable area: 2,600 sqft
Property
Parking
- Total spaces: 2
- Parking features: Attached
- Attached garage spaces: 2
Features
- Stories: 2
Lot
- Size: 5,066 Square Feet
- Features: Subdivided, 0 Up To 1/4 Acre
Details
- Parcel number: 2230150050150901
Construction
Type & style
- Home type: SingleFamily
- Architectural style: Traditional
- Property subtype: Single Family Residence
Materials
- Batts Insulation, Blown-In Insulation, Brick, Cement Siding, Stone
- Foundation: Slab
- Roof: Composition,Energy Star/Reflective Roof
Condition
- New construction: Yes
- Year built: 2026
Details
- Builder name: Westin Homes
Utilities & green energy
- Water: Water District
Green energy
- Green verification: Environments for Living
- Energy efficient items: Thermostat, Lighting, HVAC
Community & HOA
Community
- Subdivision: Candela
HOA
- Has HOA: Yes
- Amenities included: Clubhouse, Dog Park, Fitness Center, Park, Party Room, Picnic Area, Playground, Pool, Splash Pad
- HOA fee: $825 annually
Location
- Region: Richmond
Financial & listing details
- Price per square foot: $185/sqft
- Date on market: 7/15/2026
- Listing terms: Cash,Conventional,FHA,VA Loan
Estimated market value
$467,100
$444,000 - $490,000
$3,380/mo
Price history
| Date | Event | Price |
|---|---|---|
| 7/16/2026 | Listed for sale | $479,980$185/sqft |
Source:  HAR #15219390 Report a problem HAR #15219390 Report a problem | ||
Public tax history
Tax history is unavailable.
Monthly payment
Est. payment
Payment breakdown
Explore the cost of this home by adjusting the details. Changes won't be saved.Climate risks
Neighborhood: 77406
Nearby schools
GreatSchools rating
- 9/10Terrell Elementary SchoolGrades: PK-5Distance: 0.8 mi
- 8/10Dean Leaman Junior High SchoolGrades: 6-8Distance: 3.1 mi
- NATomas High SchoolGrades: 9-12Distance: 2 mi
Schools provided by the listing agent
- Elementary: Terrell Elementary School (Lamar)
- Middle: Banks Middle School
- High: Tomas High School (Lamar)
Source: HAR. This data may not be complete. We recommend contacting the local school district to confirm school assignments for this home.
- $389,8933 bd2 ba1.5k sqft10415 Melida Dawn Way, Richmond, TX 77406New Construction

- $428,1873 bd2 ba1.7k sqft10403 Melida Dawn Way, Richmond, TX 77406New Construction
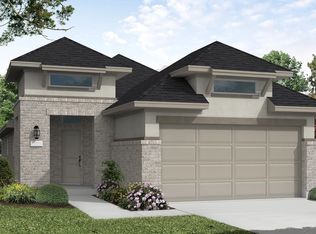
- $489,9004 bd4 ba2.3k sqft10419 Melida Dawn Way, Richmond, TX 77406Pending
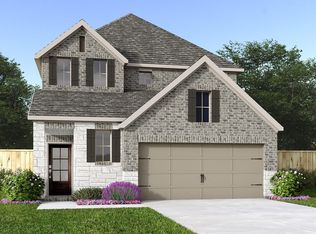
- $479,7734 bd4 ba2.6k sqft10331 Melida Dawn Way, Richmond, TX 77406New Construction

- $479,4694 bd4 ba2.6k sqft10423 Melida Dawn Way, Richmond, TX 77406New Construction
- $414,9904 bd3 ba2.2k sqft26835 Concord Dawn Dr, Richmond, TX 77406Pending
- $457,3904 bd3 ba2.2k sqft10427 Melida Dawn Way, Richmond, TX 77406New Construction
- $424,3004 bd4 ba2.3k sqft26827 Stardust Meadow Ct, Richmond, TX 77406Off Market
A local agent can set up tours, give advice and negotiate with sellers.
A local lender can help you make sure your offer is ready when you are.
Similar homes
- $499,9904 bd3 ba2.6k sqft26823 Brilliant Brook Dr, Richmond, TX 77406New Construction
 HAR
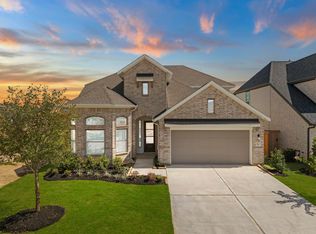
HAR - $479,7734 bd4 ba2.6k sqft10331 Melida Dawn Way, Richmond, TX 77406New ConstructionMLS ID #23006614, Tammy Fruge, Westin Homes. HAR
- $479,4694 bd4 ba2.6k sqft10423 Melida Dawn Way, Richmond, TX 77406New ConstructionMLS ID #27910886, Tammy Fruge, Westin Homes. HAR
- $484,8254 bd3 ba2.5k sqft26830 Concord Dawn Dr, Richmond, TX 77406New Construction
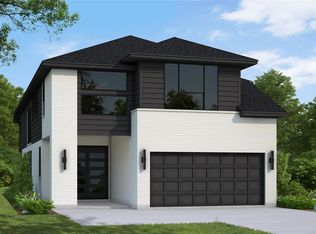 MLS ID #55630189, Tammy Fruge, Westin Homes. HAR
 - $479,9004 bd4 ba2.3k sqft10303 Melida Dawn Way, Richmond, TX 77406New ConstructionHAR
- $507,9004 bd4 ba2.3k sqft10434 Starfire Yellow Dr, Richmond, TX 77406New ConstructionHAR
- $411,9564 bd3 ba2.1k sqft26823 Concord Dawn Dr, Richmond, TX 77406New ConstructionHAR
- $454,9784 bd4 ba2.4k sqft26719 Stardust Meadow Ct, Richmond, TX 77406New ConstructionMLS ID #5784146, Tammy Fruge, Westin Homes. HAR
- $474,9904 bd3 ba2.5k sqft26826 Brilliant Brook Dr, Richmond, TX 77406New ConstructionHAR
- $474,9004 bd4 ba2.6k sqft10315 Melida Dawn Way, Richmond, TX 77406New ConstructionHAR
- $499,9004 bd4 ba2.3k sqft26810 Concord Dawn Dr, Richmond, TX 77406New ConstructionHAR
- $494,9004 bd3 ba2.6k sqft26806 Stardust Meadow Ct, Richmond, TX 77406New ConstructionHAR
- $459,6464 bd4 ba2.6k sqft26706 Stardust Meadow Ct, Richmond, TX 77406New ConstructionMLS ID #29354029, Tammy Fruge, Westin Homes. HAR
- $459,5024 bd4 ba2.5k sqft26718 Stardust Meadow Ct, Richmond, TX 77406New ConstructionMLS ID #93354380, Tammy Fruge, Westin Homes. HAR
- $509,9004 bd3 ba2.4k sqft26822 Stardust Meadow Ct, Richmond, TX 77406New ConstructionHAR
- $459,4054 bd4 ba2.5k sqft26823 Stardust Meadow Ct, Richmond, TX 77406New ConstructionMLS ID #36517062, Tammy Fruge, Westin Homes. HAR
- $449,9004 bd4 ba2.3k sqft26822 Concord Dawn Dr, Richmond, TX 77406New ConstructionHAR
- $463,3734 bd3 ba2.5k sqft26710 Concord Dawn Dr, Richmond, TX 77406New ConstructionCoventry Homes
- $439,9024 bd4 ba2.4k sqft26807 Stardust Meadow Ct, Richmond, TX 77406New ConstructionMLS ID #3953025, Tammy Fruge, Westin Homes. HAR
- $509,9005 bd4 ba2.5k sqft26819 Concord Dawn Dr, Richmond, TX 77406New ConstructionHAR
