Skip main navigation
Sold for $270,000
  • $270,000

    10411 Montrose Ave #10411, Bethesda, MD 20814

    2beds
    842sqft
    Condominium
    Built in 1954
    -- sqft lot
    $262,700 Zestimate®
    $321/sqft
    $2,042 Estimated rent

    Home value

    $262,700

    $250,000 - $276,000

    $2,042/mo

    Zestimate® history
    Loading
    Loading...

    Owner options

    List your home for rent

    $2,042/mo

    Rent Zestimate®

    Find your next renter with Zillow Rental Manager. Plus, with online applications, you can quickly screen prospective tenants – for free.

    Learn more

    $2,042/mo

    Rent Zestimate®

    Refinance and save

    $1,672/mo

    Est. payment

    Refinancing to a lower rate could help reduce your monthly payments and save thousands over the life of the loan.

    See today's rates

    $1,672/mo

    Est. payment

    Explore your selling options

    Work with a Zillow partner agent

    Leverage their expertise and Zillow's premium Showcase listings to get your home seen by more buyers.

    Get started

    List with your own agent

    Get your home in front of millions of buyers by listing it on Zillow.

    Learn how to do it

    Sell it yourself

    Take full control of how buyers see your home on Zillow by listing For Sale by Owner (FSBO).

    List your home

    What's special

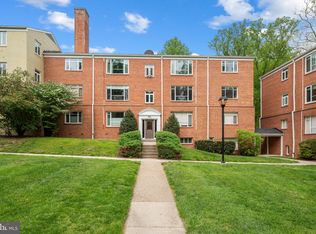
    A Bright and Updated Top-Floor Condo in the Heart of Bethesda: Nestled in the tree-lined Parkside community just moments from Rock Creek Park, 10411 Montrose Ave #302 is a spacious and tastefully updated 2-bedroom, 1-bath top-floor condo offering low-maintenance living in a peaceful yet connected setting. This well-maintained unit combines natural light, modern finishes, and an unbeatable location in one of Bethesda’s most desirable commuter-friendly neighborhoods. Step inside to a welcoming open-concept living and dining area featuring hardwood floors, large windows, and a bright, airy feel with views overlooking the quiet courtyard. The updated kitchen includes white cabinetry, stainless steel appliances, a gas range, and ample storage—ideal for both cooking and casual entertaining. Both bedrooms are generously sized with good closet space, while the refreshed full bath offers timeless tilework, an updated vanity, and modern lighting. A neutral color palette and crown molding throughout add polish and comfort. Condo fees include all utilities—electric, gas, water, sewer, and trash—as well as parking, building maintenance, snow removal, and on-site professional management. Residents of Parkside enjoy access to a community pool, tennis courts, playgrounds, picnic areas, and beautifully landscaped green space. Shared laundry and a dedicated storage unit are located in the building just steps from the condo. The location offers the perfect blend of tranquility and accessibility—set beside Rock Creek Park with easy access to hiking and biking trails, yet just minutes from the shops, dining, and entertainment of North Bethesda, Wildwood Shopping Center, Pike & Rose, and Montgomery Mall. For commuters, the Grosvenor-Strathmore Metro Station is just half a mile away via a convenient neighborhood path, and there’s quick access to I-270, I-495, and major bus routes. NIH, Walter Reed, downtown Bethesda, and Washington, D.C. are all within easy reach. The nearby Strathmore Music Center also offers year-round cultural performances and events. 10411 Montrose Ave #302 presents a rare opportunity to enjoy updated, top-floor living in a well-established, amenity-rich community—perfect for first-time buyers, downsizers, or anyone seeking a balanced, connected lifestyle in the heart of Montgomery County.

    Zillow last checked:

    Listing updated:

    Listed by:

    Carolyn Young 703-261-9190,

    Samson Properties,

    Listing Team: The Carolyn Young Team, Co-Listing Team: The Carolyn Young Team,Co-Listing Agent: Hans Schenk 703-261-9190,

    Samson Properties

    Bought with:

    Fred Mohseni, SP200206021

    Samson Properties

    Source: Bright MLS,MLS#: MDMC2186358MLS Logo

    Facts & features

    Interior

    Bedrooms & bathrooms
    • Bedrooms: 2
    • Bathrooms: 1
    • Full bathrooms: 1
    • Main level bathrooms: 1
    • Main level bedrooms: 2
    Rooms
    • Room types: Living Room, Dining Room, Bedroom 2, Kitchen, Bedroom 1, Bathroom 1
    Bedroom 1
    • Features: Flooring - Carpet
    • Level: Main
    Bedroom 2
    • Features: Flooring - Carpet
    • Level: Main
    Bathroom 1
    • Features: Flooring - Ceramic Tile, Bathroom - Tub Shower
    • Level: Main
    Dining room
    • Features: Flooring - HardWood
    • Level: Main
    Kitchen
    • Features: Flooring - HardWood, Kitchen - Gas Cooking
    • Level: Main
    Living room
    • Features: Flooring - HardWood, Ceiling Fan(s)
    • Level: Main
    Heating
    • Heat Pump, Electric
    Cooling
    • Central Air, Electric
    Appliances
    • Included: Oven/Range - Gas, Refrigerator, Ice Maker, Dishwasher, Disposal, Electric Water Heater
    Features
    • Bathroom - Tub Shower, Combination Dining/Living, Dining Area, Entry Level Bedroom, Family Room Off Kitchen, Floor Plan - Traditional
    • Flooring: Carpet, Wood
    • Windows: Screens, Window Treatments
    • Has basement: No
    • Has fireplace: No
    Interior area
    • Total structure area: 842
    • Total interior livable area: 842 sqft
    • Finished area above ground: 842
    • Finished area below ground: 0

    Property

    Parking
    • Parking features: Parking Lot
    Accessibility
    • Accessibility features: None
    Features
    • Levels: One
    • Stories: 1
    • Exterior features: Lighting, Sidewalks
    • Pool features: Community
    Details
    • Additional structures: Above Grade, Below Grade
    • Parcel number: 160402076853
    • Zoning: R30
    • Special conditions: Standard

    Construction

    Type & style
    • Home type: Condo
    • Architectural style: Traditional
    • Property subtype: Condominium
    • Attached to another structure: Yes
    Materials
    • Brick
    Condition
    • New construction: No
    • Year built: 1954

    Utilities & green energy

    • Sewer: Public Sewer
    • Water: Public
    • Utilities for property: Broadband, Cable, Fiber Optic

    Community & HOA

    Community
    • Security: Main Entrance Lock, Smoke Detector(s)
    • Condo and coop fee: $482 monthly
    • Subdivision: Parkside Condominiums
    HOA
    • Has HOA: No
    • Amenities included: Pool, Tennis Court(s), Clubhouse, Tot Lots/Playground
    • Services included: Water, Sewer, Gas, Heat, Air Conditioning
    • HOA name: Parkside
    Location
    • Region: Bethesda

    Financial & listing details

    • Price per square foot: $321/sqft
    • Tax assessed value: $245,000
    • Annual tax amount: $2,773
    • Date on market: 6/20/2025
    • Listing agreement: Exclusive Right To Sell
    • Ownership: Condominium

    Price history

    DateEventPrice
    8/29/2025Listing removed$2,000$2/sqft
    Source: Zillow Rentals Report a problem
    8/14/2025Listed for rent$2,000$2/sqft
    Source: Zillow Rentals Report a problem
    8/12/2025Sold$270,000-5.3%$321/sqft
    Source: Bright MLS #MDMC2186358 Report a problem
    7/31/2025Contingent$285,000$338/sqft
    Source: Bright MLS #MDMC2186358 Report a problem
    6/20/2025Listed for sale$285,000$338/sqft
    Source: Bright MLS #MDMC2186358 Report a problem

    Public tax history

    YearProperty taxesTax assessment
    2025$2,211 -18.3%$245,000 +4.3%
    2024$2,705 +4.4%$235,000 +4.4%
    2023$2,592 +5.2%$225,000 +0.7%
    2022$2,464 +0.8%$223,333 +0.8%
    2021$2,444 +0.7%$221,667 +0.8%
    2020$2,427 +0%$220,000
    2019$2,426 -0.2%$220,000
    2018$2,430 -13.7%$220,000 -10.2%
    2017$2,816 +60%$245,000 +4.3%
    2016$1,761 $235,000 +4.4%
    2015$1,761 $225,000 +4.7%
    2014$1,761 $215,000
    2013-- $215,000
    2012-- $215,000 -4.4%
    2011-- $225,000
    2010-- $225,000
    2009-- $225,000 -26.2%
    2008-- $305,000 +15.1%
    2007-- $265,000 +17.8%
    2006-- $225,000 +21.6%
    2005-- $185,000 +22.8%
    2004-- $150,666
    2003-- $150,666 +83.7%
    2002-- $82,000
    2001-- $82,000
    Find assessor info on the county website

    Neighborhood: 20814

    Nearby schools

    GreatSchools rating
    Schools provided by the listing agent
    • Elementary: Garrett Park
    • Middle: Tilden
    • High: Walter Johnson
    • District: Montgomery County Public Schools

    Source: Bright MLS. This data may not be complete. We recommend contacting the local school district to confirm school assignments for this home.

    Get a cash offer in 3 minutes
    Find out how much your home could sell for in as little as 3 minutes with a no-obligation cash offer.
    Estimated market value
    $262,700
    Get a cash offer in 3 minutes
    Find out how much your home could sell for in as little as 3 minutes with a no-obligation cash offer.
    Estimated market value
    $262,700