UNDER CONSTRUCTION: This open concept 4 Bedroom plan has been adorned with on-trend design finishes and sits on a beautiful lake lot with premier eastern exposure. From the built in Kitchen with welcoming Island to the impressive pocketing sliding doors leading to the covered lanai, this home is a perfect fit for most every lifestyle. Luxury vinyl plan flooring flows seamlessly throughout all the living spaces and bedrooms, giving the home a warm inviting feel. Highpointe is selling fast! Don't miss out on your chance to call this DiVosta signature community home!
For sale
$874,990
10411 SW Highpointe Drive #263 Ashby, Stuart, FL 34997
4beds
2,334sqft
Single Family Residence
Built in 2026
9,062 Square Feet Lot
$855,000 Zestimate®
$375/sqft
$429/mo HOA
What's special
Covered lanaiWarm inviting feel
- 13 days
- 106
- 2
Zillow last checked:
Listing updated:
Listed by:
David A Achee 561-537-3713,
Pulte Realty Inc
Source: BeachesMLS,MLS#: B26071868 Originating MLS: BeachesMLS
Originating MLS: BeachesMLSFacts & features
Interior
Bedrooms & bathrooms
- Bedrooms: 4
- Bathrooms: 3
- Full bathrooms: 3
- Main level bathrooms: 3
- Main level bedrooms: 4
Heating
- Central
Cooling
- Central Air
Appliances
- Included: Cooktop, Dryer, Dishwasher, Electric Cooktop, Disposal, Microwave, Oven, Refrigerator, Washer
- Laundry: Laundry Room, Laundry Tub
Features
- Dual Sinks, Entrance Foyer, High Ceilings, Kitchen Island, Main Level Primary, Pantry, Split Bedrooms, Storage, Walk-In Closet(s)
- Flooring: Tile, Vinyl
- Has fireplace: No
Interior area
- Total structure area: 3,268
- Total interior livable area: 2,334 sqft
Video & virtual tour
Property
Parking
- Total spaces: 6
- Parking features: Attached, Garage, Garage Door Opener, Paver Block
- Attached garage spaces: 3
Accessibility
- Accessibility features: Accessibility Features, Common Area
Features
- Levels: One
- Stories: 1
- Pool features: Association
- On waterfront: Yes
Lot
- Size: 9,062 Square Feet
- Features: < 1/4 Acre
Details
- Parcel number: 173941001000026300
- Zoning: pud
- Special conditions: Standard
Construction
Type & style
- Home type: SingleFamily
- Property subtype: Single Family Residence
Materials
- Block
- Roof: Tile
Condition
- Under Construction
- New construction: No
- Year built: 2026
Details
- Builder model: ASHBY
- Builder name: Pulte Homes
Utilities & green energy
- Sewer: Public Sewer
- Water: Public
- Utilities for property: Underground Utilities
Community & HOA
Community
- Features: Home Owners Association, Gated, Street Lights
- Security: Gated Community
- Subdivision: HIGHPOINTE
HOA
- Has HOA: Yes
- Amenities included: Cabana, Clubhouse, Community Kitchen, Fitness Center, Gated, Other, Playground, Pickleball, Pool, Sidewalks
- Services included: Common Areas, Maintenance Grounds, Recreation Facilities, Internet
- HOA fee: $429 monthly
Location
- Region: Stuart
Financial & listing details
- Price per square foot: $375/sqft
- Annual tax amount: $1,196
- Date on market: 9/3/2026
- Cumulative days on market: 13 days
- Listing terms: Cash,Conventional,Other,VA Loan
Estimated market value
$855,000
$812,000 - $898,000
Not available
Price history
| Date | Event | Price |
|---|---|---|
| 9/3/2026 | Listed for sale | $874,990$375/sqft |
Source:  BeachesMLS #B26071868 Report a problem BeachesMLS #B26071868 Report a problem | ||
Public tax history
Tax history is unavailable.
Monthly payment
Est. payment
Payment breakdown
Explore the cost of this home by adjusting the details. Changes won't be saved.Climate risks
Neighborhood: 34997
Nearby schools
Schools provided by the listing agent
- Elementary: Crystal Lake (Martin)
- Middle: Dr. David L. Anderson
- High: South Fork
Source: BeachesMLS. This data may not be complete. We recommend contacting the local school district to confirm school assignments for this home.
Similar homes
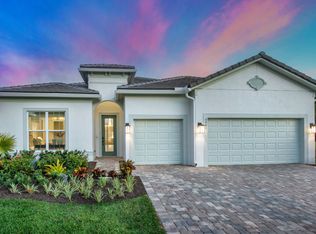
- $859,1553 bd3 ba2.7k sqft10281 SW Highpointe Drive #Easley 276, Stuart, FL 34997New Construction

 MLS ID #B26057155, David A Achee, Pulte Realty Inc. BeachesMLS
 - $929,2153 bd4 ba2.6k sqft10371 SW HIGHPOINTE Drive 267 Stellar, Stuart, FL 34997New Construction
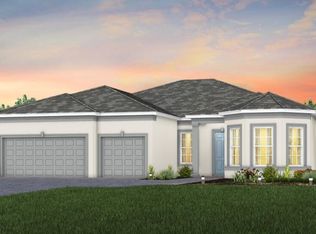 BeachesMLS
 - $809,4005 bd4 ba2.8k sqft4610 SW Cornerstone Way #242 Whitestone, Stuart, FL 34997New Construction
 BeachesMLS
 - $806,1655 bd4 ba2.8k sqft4895 SW CORNERSTONE Way #216 Whitestone, Stuart, FL 34997New Construction
 BeachesMLS
 - $849,9955 bd4 ba3.1k sqft6802 SE LOST PINE Drive, Stuart, FL 34997New ConstructionBeachesMLS
- $828,8884 bd4 ba3.1k sqft6806 SE Lost Pine Drive, Stuart, FL 34997New ConstructionBeachesMLS
- $959,9903 bd3 ba2.1k sqft1751 SE Royale Preserve Way, Stuart, FL 34997New ConstructionBeachesMLS
- $1,115,0003 bd3 ba2.6k sqft735 SW PENNFIELD Terrace, Stuart, FL 34997For SaleMLS ID #B26055029, Juan Luis Rodea Perez, Keller Williams Realty Jupiter. BeachesMLS
