Check out this stately 4-bedroom 3 bath family home fully surrounded by timeless bricks with a full 2nd kitchen studio apartment set up in the basement. Located within the peaceful water access neighborhood of Lake Acres with direct access to the Ni River Reservoir and community pavilion right at the end of your cul-de-sac. ---- Perfect home for a multi-generational family or a bit of rental income with a separate studio apt. Updated septic, HVAC and new water heater all in 2024, renovated downstairs bathroom and studio apt in 2020. ---- Upstairs you will find the living room with fireplace, formal dining room with beautiful chandelier, newly remodeled kitchen featuring modern appliances, including a brand-new dishwasher and stove, hallway full bath, large primary bedroom featuring private fireplace, big closet, sitting area with en-suite full bath and access to enclosed balcony, plus a 2nd bedroom. ---- Downstairs you will find the laundry and utility room, 3rd and 4th bedrooms, full hallway bath, storage and studio apt or second living space set-up with its own kitchen, woodstove insert in fireplace and fenced in yard access with doggy door. Flat landscaped 1.75 acres with paved driveway, flagpole, large shed and mature trees round out this property. ---- You will own a true part of US History with this property as well, featuring Civil War trenches along the tree line in the backyard, adding a unique and historical element to your home. Situated just minutes away from shops, medical facilities, and all essential amenities, this home offers unparalleled convenience of everything you need and serenity of country living that you want.
Sold for $540,000
$540,000
10411 Shaw Dr, Spotsylvania, VA 22553
5beds
3,136sqft
Single Family Residence
Built in 1976
1.75 Acres Lot
$549,700 Zestimate®
$172/sqft
$2,739 Estimated rent
Home value
$549,700
$522,000 - $577,000
$2,739/mo
Zestimate® history
Owner options
List your home for rent
$2,739/mo
Rent Zestimate®
Find your next renter with Zillow Rental Manager. Plus, with online applications, you can quickly screen prospective tenants – for free.
$2,739/mo
Rent Zestimate®
Refinance and save
$3,238/mo
Est. payment
Refinancing to a lower rate could help reduce your monthly payments and save thousands over the life of the loan.
$3,238/mo
Est. payment
Explore your selling options
Work with a Zillow partner agent
Leverage their expertise and Zillow's premium Showcase listings to get your home seen by more buyers.
Get startedList with your own agent
Get your home in front of millions of buyers by listing it on Zillow.
Learn how to do itSell it yourself
Take full control of how buyers see your home on Zillow by listing For Sale by Owner (FSBO).
List your homeWhat's special
Enclosed balconyModern appliancesWoodstove insert in fireplaceRenovated downstairs bathroomFenced in yardSitting areaPaved driveway
Zillow last checked:
Listing updated:
Listed by:
Angela Chadwell 315-269-1758,
At Your Service Realty
Bought with:
Emma Stoddard, 0225235726
Hometown Realty Services, Inc.
Source: Bright MLS,MLS#: VASP2029868
Facts & features
Interior
Bedrooms & bathrooms
- Bedrooms: 5
- Bathrooms: 3
- Full bathrooms: 3
- Main level bathrooms: 2
- Main level bedrooms: 2
Rooms
- Room types: Living Room, Dining Room, Primary Bedroom, Bedroom 2, Bedroom 3, Bedroom 4, Kitchen, In-Law/auPair/Suite, Laundry, Loft, Bathroom 2, Bathroom 3, Primary Bathroom
Primary bedroom
- Features: Flooring - HardWood, Balcony Access, Attached Bathroom, Ceiling Fan(s), Fireplace - Gas, Primary Bedroom - Dressing Area, Primary Bedroom - Sitting Area
- Level: Main
- Area: 338 Square Feet
- Dimensions: 26 X 13
Bedroom 2
- Features: Flooring - HardWood, Lighting - Ceiling
- Level: Main
- Area: 132 Square Feet
- Dimensions: 11 X 12
Bedroom 3
- Features: Ceiling Fan(s), Lighting - Ceiling, Window Treatments, Flooring - Carpet
- Level: Lower
- Area: 176 Square Feet
- Dimensions: 11 X 16
Bedroom 4
- Features: Ceiling Fan(s), Flooring - Carpet, Lighting - Ceiling, Window Treatments
- Level: Lower
- Area: 242 Square Feet
- Dimensions: 11 X 22
Primary bathroom
- Features: Attached Bathroom, Flooring - Ceramic Tile, Bathroom - Walk-In Shower, Double Sink
- Level: Main
- Area: 44 Square Feet
- Dimensions: 4 X 11
Bathroom 2
- Features: Bathroom - Tub Shower, Flooring - Ceramic Tile
- Level: Main
- Area: 50 Square Feet
- Dimensions: 5 X 10
Bathroom 3
- Features: Bathroom - Walk-In Shower, Flooring - Laminate Plank, Lighting - Wall sconces
- Level: Lower
- Area: 44 Square Feet
- Dimensions: 11 X 4
Dining room
- Features: Chair Rail, Crown Molding, Flooring - HardWood, Formal Dining Room, Window Treatments, Lighting - Ceiling
- Level: Main
- Area: 168 Square Feet
- Dimensions: 12 X 14
Other
- Features: Ceiling Fan(s), Flooring - Tile/Brick, Living/Dining Room Combo, Wood Stove, Lighting - Ceiling, Countertop(s) - Solid Surface, Attached Bathroom
- Level: Lower
- Area: 546 Square Feet
- Dimensions: 26 X 21
Kitchen
- Features: Crown Molding, Kitchen - Electric Cooking, Balcony Access, Granite Counters, Dining Area, Flooring - Ceramic Tile, Lighting - Ceiling
- Level: Main
- Area: 192 Square Feet
- Dimensions: 12 X 16
Laundry
- Features: Flooring - Laminated, Lighting - Ceiling
- Level: Lower
- Area: 121 Square Feet
- Dimensions: 11 X 11
Living room
- Features: Crown Molding, Fireplace - Gas, Flooring - HardWood, Lighting - Wall sconces, Window Treatments
- Level: Main
- Area: 330 Square Feet
- Dimensions: 15 X 22
Loft
- Features: Attic - Floored, Attic - Walk-Up, Flooring - Wood, Lighting - Ceiling
- Level: Main
- Area: 234 Square Feet
- Dimensions: 26 X 9
Screened porch
- Features: Flooring - Wood
- Level: Main
- Area: 126 Square Feet
- Dimensions: 7 X 18
Heating
- Heat Pump, Forced Air, Wood Stove, Electric
Cooling
- Central Air, Ceiling Fan(s), Electric
Appliances
- Included: Microwave, Built-In Range, Dishwasher, Refrigerator, Stainless Steel Appliance(s), Washer, Water Heater, Dryer, Oven/Range - Electric, Electric Water Heater
- Laundry: Lower Level, Has Laundry, In Basement, Dryer In Unit, Washer In Unit, Laundry Room
Features
- 2nd Kitchen, Attic, Built-in Features, Ceiling Fan(s), Chair Railings, Crown Molding, Dining Area, Entry Level Bedroom, Family Room Off Kitchen, Primary Bath(s), Recessed Lighting, Upgraded Countertops, Bathroom - Stall Shower, Bathroom - Tub Shower, Combination Kitchen/Living, Formal/Separate Dining Room, Floor Plan - Traditional, Eat-in Kitchen, Dry Wall
- Flooring: Hardwood, Luxury Vinyl, Carpet, Ceramic Tile, Wood
- Doors: Double Entry, Storm Door(s)
- Windows: Bay/Bow, Window Treatments
- Basement: Finished,Exterior Entry,Rear Entrance,Walk-Out Access,Improved,Connecting Stairway,Full,Front Entrance,Heated,Interior Entry,Windows
- Number of fireplaces: 3
- Fireplace features: Brick, Mantel(s), Gas/Propane, Insert, Wood Burning, Wood Burning Stove
Interior area
- Total structure area: 3,136
- Total interior livable area: 3,136 sqft
- Finished area above ground: 1,568
- Finished area below ground: 1,568
Property
Parking
- Total spaces: 12
- Parking features: Built In, Garage Faces Side, Oversized, Storage, Garage Door Opener, Asphalt, Attached, Driveway
- Attached garage spaces: 2
- Uncovered spaces: 10
- Details: Garage Sqft: 583
Accessibility
- Accessibility features: None
Features
- Levels: Split Foyer,Bi-Level,Two
- Stories: 2
- Patio & porch: Deck, Porch, Enclosed, Screened, Screened Porch
- Exterior features: Sidewalks
- Pool features: None
- Fencing: Partial,Back Yard,Wood
- Waterfront features: Boat - Non Powered Only, Canoe/Kayak, Fishing Allowed, Private Access, River
- Body of water: Ni River Reservior
- Frontage type: Road Frontage
- Frontage length: Road Frontage: 234
Lot
- Size: 1.75 Acres
- Dimensions: 234 x 339 x 97 x 20 x 337
- Features: Additional Lot(s), Backs to Trees, Front Yard, No Thru Street, Wooded, Private, Rear Yard, SideYard(s), Fishing Available, Cul-De-Sac, Flag Lot, Level, Rural
Details
- Additional structures: Above Grade, Below Grade, Outbuilding
- Additional parcels included: 10409 Shaw Drive, tax Id 33A870 included
- Parcel number: 33A871
- Zoning: A2
- Special conditions: Standard
Construction
Type & style
- Home type: SingleFamily
- Architectural style: Federal
- Property subtype: Single Family Residence
Materials
- Brick, Brick Front, Concrete
- Foundation: Permanent
- Roof: Asphalt
Condition
- Excellent
- New construction: No
- Year built: 1976
- Major remodel year: 2020
Utilities & green energy
- Sewer: Septic Exists
- Water: Public
- Utilities for property: Electricity Available, Phone Available, Cable Available, Cable, Fiber Optic, Satellite Internet Service, Fixed Wireless, DSL, Broadband
Community & HOA
Community
- Subdivision: Lake Acres
HOA
- Has HOA: Yes
- Amenities included: Water/Lake Privileges, Pier/Dock, Lake, Common Grounds, Other
- Services included: Common Area Maintenance, Pier/Dock Maintenance, Other
- HOA fee: $50 annually
- HOA name: LAKE ACRES
Location
- Region: Spotsylvania
Financial & listing details
- Price per square foot: $172/sqft
- Tax assessed value: $243,100
- Annual tax amount: $1,793
- Date on market: 1/3/2025
- Listing agreement: Exclusive Right To Sell
- Listing terms: Conventional,Cash,Negotiable,USDA Loan,VHDA,Bank Portfolio,FHA,Private Financing Available,Rural Development,VA Loan
- Inclusions: Shed
- Exclusions: Solar Panels
- Ownership: Fee Simple
- Road surface type: Black Top
Price history
| Date | Event | Price |
|---|---|---|
| 1/31/2025 | Sold | $540,000+0.9%$172/sqft |
Source:  Bright MLS #VASP2029868 Report a problem Bright MLS #VASP2029868 Report a problem | ||
| 1/21/2025 | Pending sale | $535,000$171/sqft |
Source:  CVRMLS #2500279 Report a problem CVRMLS #2500279 Report a problem | ||
| 1/14/2025 | Contingent | $535,000$171/sqft |
Source: Bright MLS #VASP2029868 Report a problem | ||
| 1/3/2025 | Listed for sale | $535,000-7%$171/sqft |
Source: Bright MLS #VASP2029868 Report a problem | ||
| 12/9/2024 | Listing removed | $575,000$183/sqft |
Source: Bright MLS #VASP2028824 Report a problem | ||
| 10/24/2024 | Listed for sale | $575,000-1.7%$183/sqft |
Source: Bright MLS #VASP2028824 Report a problem | ||
| 9/27/2024 | Listing removed | $585,000-2.5%$187/sqft |
Source: Bright MLS #VASP2027156 Report a problem | ||
| 9/11/2024 | Price change | $600,000-4%$191/sqft |
Source: Bright MLS #VASP2027156 Report a problem | ||
| 8/22/2024 | Listed for sale | $625,000-3.8%$199/sqft |
Source: Bright MLS #VASP2027156 Report a problem | ||
| 8/12/2024 | Listing removed | -- |
Source: Bright MLS #VASP2026800 Report a problem | ||
| 7/31/2024 | Listed for sale | $649,995-4.3%$207/sqft |
Source: Bright MLS #VASP2026800 Report a problem | ||
| 7/30/2024 | Listing removed | $679,000$217/sqft |
Source: Bright MLS #VASP2025402 Report a problem | ||
| 7/19/2024 | Price change | $679,000-1.5%$217/sqft |
Source: Bright MLS #VASP2025402 Report a problem | ||
| 7/8/2024 | Price change | $689,000-0.1%$220/sqft |
Source: Bright MLS #VASP2025402 Report a problem | ||
| 6/22/2024 | Listed for sale | $689,995+293.2%$220/sqft |
Source: Bright MLS #VASP2025402 Report a problem | ||
| 12/11/2019 | Sold | $175,500-40.5%$56/sqft |
Source: EXIT Realty solds #2626143442071085279 Report a problem | ||
| 11/12/2019 | Pending sale | $295,000$94/sqft |
Source: EXIT REALTY PROS #VASP216306 Report a problem | ||
| 9/17/2019 | Listed for sale | $295,000+76.6%$94/sqft |
Source: EXIT REALTY PROS #VASP216306 Report a problem | ||
| 7/12/1999 | Sold | $167,000$53/sqft |
Source: Public Record Report a problem | ||
Public tax history
| Year | Property taxes | Tax assessment |
|---|---|---|
| 2025 | $3,221 | $438,700 |
| 2024 | $3,221 +71.7% | $438,700 +80.5% |
| 2023 | $1,876 +4.6% | $243,100 |
| 2022 | $1,793 +0.7% | $243,100 +10.5% |
| 2021 | $1,781 | $220,000 |
| 2020 | $1,781 -5.1% | $220,000 -0.7% |
| 2019 | $1,877 +1.7% | $221,500 |
| 2018 | $1,845 +5.3% | $221,500 +7.4% |
| 2017 | $1,753 | $206,200 |
| 2016 | -- | $206,200 +3.2% |
| 2015 | -- | $199,900 |
| 2014 | -- | $199,900 +1.8% |
| 2013 | -- | $196,300 |
| 2012 | -- | $196,300 +13.9% |
| 2011 | -- | $172,400 |
| 2010 | -- | $172,400 -42.6% |
| 2009 | -- | $300,100 -6.2% |
| 2007 | $1,984 | $320,000 |
| 2006 | $1,984 +11.2% | $320,000 +59.7% |
| 2005 | $1,784 +3.5% | $200,400 |
| 2004 | $1,723 -7.1% | $200,400 +9.1% |
| 2003 | $1,855 | $183,700 |
| 2002 | $1,855 +13.9% | $183,700 +20.7% |
| 2001 | $1,629 | $152,200 |
Find assessor info on the county website
Neighborhood: 22553
Nearby homes
- $41,300-- bd-- ba-- sqft10413 Shaw Dr, Spotsylvania, VA 22553Off Market
- $458,100-- bd-- ba-- sqft10409 Shaw Dr, Spotsylvania, VA 22553Off Market
- $570,0004 bd3 ba2.5k sqft10415 Shaw Dr, Spotsylvania, VA 22553Sold
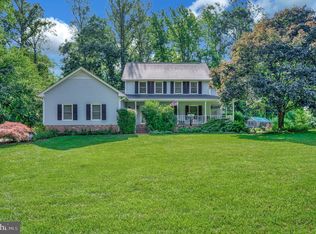
- $440,7003 bd2 ba1.8k sqft10407 Shaw Dr, Spotsylvania, VA 22553Off Market
- $439,2004 bd3 ba1.6k sqft10410 Shaw Dr, Spotsylvania, VA 22553Off Market
- $125,000-- bd-- ba-- sqft10412 Shaw Dr, Spotsylvania, VA 22553Off Market
- $537,3004 bd3 ba2.8k sqft10404 Ni River Dr, Spotsylvania, VA 22553Off Market
- $535,0003 bd3 ba2.4k sqft10417 Shaw Dr, Spotsylvania, VA 22553Sold
Nearby schools
GreatSchools rating
- 3/10Spotsylvania Elementary SchoolGrades: PK-5Distance: 3.3 mi
- 4/10Spotsylvania High SchoolGrades: PK-12Distance: 6.1 mi
- 3/10Post Oak Middle SchoolGrades: 6-8Distance: 6.4 mi
Schools provided by the listing agent
- Elementary: Spotsylvania
- Middle: Post Oak
- High: Spotsylvania
- District: Spotsylvania County Public Schools
Source: Bright MLS. This data may not be complete. We recommend contacting the local school district to confirm school assignments for this home.
Get a cash offer in 3 minutes
Find out how much your home could sell for in as little as 3 minutes with a no-obligation cash offer.
Estimated market value
$549,700
Get a cash offer in 3 minutes
Find out how much your home could sell for in as little as 3 minutes with a no-obligation cash offer.
Estimated market value
$549,700
- Virginia
- Spotsylvania County
- Spotsylvania
- 22553
- 10411 Shaw Dr
Nearby cities
Nearby zip codes
Other Spotsylvania Topics
