CHAIRLIFT HAS BEEN REMOVED and donated to a Veteran's organization. Nestled in the serene Lake Acres community, this charming Colonial home offers a perfect blend of comfort and functionality. With 2,568 square feet of thoughtfully designed living space, this residence features four spacious bedrooms and two and a half bathrooms, ideal for both relaxation and entertaining. Step inside to discover a warm and inviting interior, highlighted by a cozy gas fireplace that serves as the heart of the home. The formal dining room and breakfast area provide versatile spaces for gatherings, while the well-appointed kitchen boasts modern appliances, including a built-in microwave, dishwasher, and trash compactor, ensuring culinary convenience. A pantry adds extra storage, making meal prep a breeze. The main floor laundry adds practicality to daily routines and includes a 2nd refrigerator. 5 foot gun safe on main floor conveys. Ceiling fans throughout enhance comfort year-round. Outside, the expansive 1.68-acre lot features a wrap-around porch, large deck and multiple patios, perfect for enjoying peaceful mornings or evening gatherings. The attached oversized garage and ample driveway space accommodate plenty of vehicles, while the gutter system ensures easy maintenance. Residents can enjoy community amenities such as walking paths and picnic areas, fostering a sense of connection with nature. This home is not just a place to live; it’s a sanctuary where memories are made. Experience the perfect blend of comfort and convenience in this delightful property. AGENTS - THANK YOU FOR SHOWING THIS PROPERTY. PLEASE TEXT LISTING AGENT WHEN YOU CONCLUDE THE SHOWING.
Sold for $570,000
$570,000
10415 Shaw Dr, Spotsylvania, VA 22553
4beds
2,568sqft
Single Family Residence
Built in 1988
1.68 Acres Lot
$599,600 Zestimate®
$222/sqft
$2,851 Estimated rent
Home value
$599,600
$564,000 - $642,000
$2,851/mo
Zestimate® history
Owner options
List your home for rent
$2,851/mo
Rent Zestimate®
Find your next renter with Zillow Rental Manager. Plus, with online applications, you can quickly screen prospective tenants – for free.
$2,851/mo
Rent Zestimate®
Refinance and save
$3,363/mo
Est. payment
Refinancing to a lower rate could help reduce your monthly payments and save thousands over the life of the loan.
$3,363/mo
Est. payment
Explore your selling options
Work with a Zillow partner agent
Leverage their expertise and Zillow's premium Showcase listings to get your home seen by more buyers.
Get startedList with your own agent
Get your home in front of millions of buyers by listing it on Zillow.
Learn how to do itSell it yourself
Take full control of how buyers see your home on Zillow by listing For Sale by Owner (FSBO).
List your homeWhat's special
Modern appliancesCozy gas fireplaceMultiple patiosWrap-around porchAmple driveway spaceAttached oversized garageThoughtfully designed living space
Zillow last checked:
Listing updated:
Listed by:
Christine Purtell 410-299-7977,
Century 21 Redwood Realty
Bought with:
Kelly French, 0225271322
Samson Properties
Source: Bright MLS,MLS#: VASP2034128
Facts & features
Interior
Bedrooms & bathrooms
- Bedrooms: 4
- Bathrooms: 3
- Full bathrooms: 2
- 1/2 bathrooms: 1
- Main level bathrooms: 1
Rooms
- Room types: Living Room, Dining Room, Primary Bedroom, Bedroom 2, Bedroom 3, Bedroom 4, Family Room, Breakfast Room, Laundry, Bathroom 2, Primary Bathroom, Half Bath
Primary bedroom
- Level: Upper
- Area: 169 Square Feet
- Dimensions: 13 X 13
Bedroom 2
- Level: Upper
- Area: 130 Square Feet
- Dimensions: 10 X 13
Bedroom 3
- Level: Upper
- Area: 143 Square Feet
- Dimensions: 13 X 11
Bedroom 4
- Features: Attic - Walk-Up
- Level: Upper
- Area: 100 Square Feet
- Dimensions: 10 X 10
Primary bathroom
- Level: Upper
Bathroom 2
- Level: Upper
Breakfast room
- Level: Main
- Area: 154 Square Feet
- Dimensions: 11 X 14
Dining room
- Level: Main
- Area: 143 Square Feet
- Dimensions: 11 X 13
Family room
- Features: Fireplace - Gas
- Level: Main
- Area: 273 Square Feet
- Dimensions: 13 X 21
Half bath
- Level: Main
Laundry
- Level: Main
- Area: 70 Square Feet
- Dimensions: 7 X 10
Living room
- Level: Main
- Area: 221 Square Feet
- Dimensions: 13 X 17
Heating
- Heat Pump, Electric
Cooling
- Central Air, Electric
Appliances
- Included: Microwave, Dishwasher, Dryer, Extra Refrigerator/Freezer, Ice Maker, Oven/Range - Electric, Refrigerator, Cooktop, Washer, Trash Compactor, Electric Water Heater
- Laundry: Main Level, Laundry Room
Features
- Attic, Breakfast Area, Ceiling Fan(s), Formal/Separate Dining Room, Pantry
- Has basement: No
- Number of fireplaces: 1
- Fireplace features: Gas/Propane
Interior area
- Total structure area: 2,568
- Total interior livable area: 2,568 sqft
- Finished area above ground: 2,568
- Finished area below ground: 0
Property
Parking
- Total spaces: 10
- Parking features: Garage Faces Side, Garage Door Opener, Oversized, Asphalt, Attached, Driveway
- Attached garage spaces: 2
- Uncovered spaces: 8
- Details: Garage Sqft: 441
Accessibility
- Accessibility features: None
Features
- Levels: Two
- Stories: 2
- Patio & porch: Deck, Patio, Porch, Wrap Around
- Exterior features: Rain Gutters, Kennel, Other
- Pool features: None
Lot
- Size: 1.68 Acres
Details
- Additional structures: Above Grade, Below Grade
- Parcel number: 33A873
- Zoning: A2
- Special conditions: Standard
- Other equipment: Negotiable
Construction
Type & style
- Home type: SingleFamily
- Architectural style: Colonial
- Property subtype: Single Family Residence
Materials
- Aluminum Siding
- Foundation: Crawl Space
Condition
- Excellent
- New construction: No
- Year built: 1988
Details
- Builder model: Design 2774
- Builder name: Chandler Construction Company
Utilities & green energy
- Sewer: On Site Septic
- Water: None
- Utilities for property: Cable Available, Electricity Available, Phone Available, Propane, Water Available, Cable, Fiber Optic
Community & HOA
Community
- Subdivision: Lake Acres
HOA
- Has HOA: Yes
- Amenities included: Common Grounds, Jogging Path, Picnic Area, Water/Lake Privileges
- Services included: Common Area Maintenance, Insurance
- HOA fee: $25 annually
- HOA name: LAKE ACRES ASSOCIATION, INC.
Location
- Region: Spotsylvania
Financial & listing details
- Price per square foot: $222/sqft
- Tax assessed value: $427,800
- Annual tax amount: $3,141
- Date on market: 6/26/2025
- Listing agreement: Exclusive Right To Sell
- Listing terms: Cash,Contract,Conventional,FHA,USDA Loan,VA Loan,VHDA
- Inclusions: Gun Safe On Main Floor. Riding Lawn Mower Can Be Negotiated.
- Exclusions: Freezer
- Ownership: Fee Simple
Price history
| Date | Event | Price |
|---|---|---|
| 1/20/2026 | Sold | $570,000-1.7%$222/sqft |
Source:  Bright MLS #VASP2034128 Report a problem Bright MLS #VASP2034128 Report a problem | ||
| 12/22/2025 | Pending sale | $579,900$226/sqft |
Source: Bright MLS #VASP2034128 Report a problem | ||
| 11/20/2025 | Contingent | $579,900$226/sqft |
Source: Bright MLS #VASP2034128 Report a problem | ||
| 11/2/2025 | Price change | $579,900-1.7%$226/sqft |
Source: Bright MLS #VASP2034128 Report a problem | ||
| 8/24/2025 | Price change | $589,900-1.5%$230/sqft |
Source: Bright MLS #VASP2034128 Report a problem | ||
| 7/17/2025 | Price change | $599,000-3.4%$233/sqft |
Source: Bright MLS #VASP2034128 Report a problem | ||
| 6/26/2025 | Listed for sale | $620,000$241/sqft |
Source: Bright MLS #VASP2034128 Report a problem | ||
Public tax history
| Year | Property taxes | Tax assessment |
|---|---|---|
| 2025 | $2,838 | $386,500 |
| 2024 | $2,838 +15.7% | $386,500 +21.6% |
| 2023 | $2,453 +4.6% | $317,900 |
| 2022 | $2,345 -0.5% | $317,900 +9.2% |
| 2021 | $2,356 | $291,100 |
| 2020 | $2,356 -1.8% | $291,100 +2.8% |
| 2019 | $2,399 +1.7% | $283,100 |
| 2018 | $2,358 +5.4% | $283,100 +7.6% |
| 2017 | $2,236 | $263,100 |
| 2016 | -- | $263,100 +5.4% |
| 2015 | -- | $249,600 |
| 2014 | -- | $249,600 +3.7% |
| 2013 | -- | $240,700 |
| 2012 | -- | $240,700 +14.5% |
| 2011 | -- | $210,300 |
| 2010 | -- | $210,300 -44.4% |
| 2009 | -- | $378,400 -7.3% |
| 2007 | $2,530 | $408,100 |
| 2006 | $2,530 +10.1% | $408,100 +58.1% |
| 2005 | $2,298 +3.5% | $258,200 |
| 2004 | $2,221 +23.2% | $258,200 +44.7% |
| 2003 | $1,802 | $178,400 |
| 2002 | $1,802 +4.5% | $178,400 +10.7% |
| 2001 | $1,725 | $161,200 |
Find assessor info on the county website
Neighborhood: 22553
Nearby homes
- $41,300-- bd-- ba-- sqft10413 Shaw Dr, Spotsylvania, VA 22553Off Market
- $535,0003 bd3 ba2.4k sqft10417 Shaw Dr, Spotsylvania, VA 22553Sold

- $540,0005 bd3 ba3.1k sqft10411 Shaw Dr, Spotsylvania, VA 22553Sold
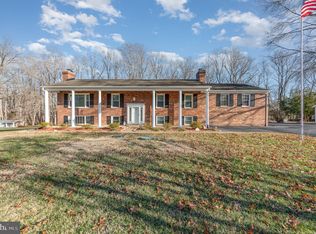
- $520,1003 bd3 ba3.4k sqft10414 Shaw Dr, Spotsylvania, VA 22553Off Market
- $735,6004 bd4 ba2.2k sqft10406 Ni River Dr, Spotsylvania, VA 22553Off Market
- $33,000-- bd-- ba-- sqft10408 Ni River Dr, Spotsylvania, VA 22553Off Market
- $125,000-- bd-- ba-- sqft10412 Shaw Dr, Spotsylvania, VA 22553Off Market
- $469,600-- bd-- ba-- sqft10409 Shaw Dr, Spotsylvania, VA 22553Off Market
Nearby schools
GreatSchools rating
- 3/10Spotsylvania Elementary SchoolGrades: PK-5Distance: 3.3 mi
- 4/10Spotsylvania High SchoolGrades: PK-12Distance: 6.2 mi
- 3/10Post Oak Middle SchoolGrades: 6-8Distance: 6.4 mi
Schools provided by the listing agent
- District: Spotsylvania County Public Schools
Source: Bright MLS. This data may not be complete. We recommend contacting the local school district to confirm school assignments for this home.
Get a cash offer in 3 minutes
Find out how much your home could sell for in as little as 3 minutes with a no-obligation cash offer.
Estimated market value
$599,600
Get a cash offer in 3 minutes
Find out how much your home could sell for in as little as 3 minutes with a no-obligation cash offer.
Estimated market value
$599,600
- Virginia
- Spotsylvania County
- Spotsylvania
- 22553
- 10415 Shaw Dr
Nearby cities
Nearby zip codes
Other Spotsylvania Topics
