Skip main navigation
Closed
Street View
  • $185,000

    10412 Brighton Rd, Bratenahl, OH 44108

    3beds
    1,554sqft
    Single Family Residence
    Built in 1922
    7,000.09 Square Feet Lot
    $217,700 Zestimate®
    $119/sqft
    $1,628 Estimated rent

    Home value

    $217,700

    $202,000 - $233,000

    $1,628/mo

    Zestimate® history
    Loading
    Loading...

    Owner options

    List your home for rent

    $1,628/mo

    Rent Zestimate®

    Find your next renter with Zillow Rental Manager. Plus, with online applications, you can quickly screen prospective tenants – for free.

    Learn more

    $1,628/mo

    Rent Zestimate®

    Refinance and save

    $1,373/mo

    Est. payment

    Refinancing to a lower rate could help reduce your monthly payments and save thousands over the life of the loan.

    See today's rates

    $1,373/mo

    Est. payment

    Explore your selling options

    Work with a Zillow partner agent

    Leverage their expertise and Zillow's premium Showcase listings to get your home seen by more buyers.

    Get started

    List with your own agent

    Get your home in front of millions of buyers by listing it on Zillow.

    Learn how to do it

    Sell it yourself

    Take full control of how buyers see your home on Zillow by listing For Sale by Owner (FSBO).

    List your home

    What's special

    Colonial gemClassic designTimeless eleganceWell - appointed bedroomsGraceful columnsHigh ceilingsAmple natural light
    Nestled in a quaint neighborhood, this charming three-bedroom colonial house exudes timeless elegance with its classic design. Built in 1922, it has a welcoming front porch framed by graceful columns. Stepping inside you are greeted by hardwood floors, high ceilings, and lead glass windows evoking a sense of warmth and sophistication. The spacious living room invites cozy gatherings around the fireplace, while the adjacent dining room offers a perfect setting for formal meals. Upstairs, three well-appointed bedrooms provide comfort and privacy, each adorned with original woodwork and ample natural light. The third floor offers an open airy room ideal for a fourth bedroom or teen hangout. With its timeless charm, this colonial gem offers a glimpse into a bygone era while providing modern comforts for gracious living.

    Zillow last checked:

    Listing updated:

    Listing Provided by:

    Amy Whipple amy.whipple@outlook.com440-479-7606,

    Coldwell Banker Schmidt Realty

    Bought with:

    Amy Whipple, 2019005418

    Coldwell Banker Schmidt Realty

    Source: MLS Now,MLS#: 5028001MLS LogoOriginating MLS: Lake Geauga Area Association of REALTORS

    Facts & features

    Interior

    Bedrooms & bathrooms
    • Bedrooms: 3
    • Bathrooms: 1
    • Full bathrooms: 1
    Bedroom
    • Description: Flooring: Wood
    • Level: Second
    • Dimensions: 14 x 11
    Bedroom
    • Description: Flooring: Wood
    • Level: Second
    • Dimensions: 14 x 11
    Bedroom
    • Description: Flooring: Wood
    • Level: Second
    • Dimensions: 11 x 10
    Bathroom
    • Description: Flooring: Ceramic Tile
    • Level: Second
    Bonus room
    • Level: Third
    • Dimensions: 14 x 12
    Dining room
    • Description: Flooring: Wood
    • Level: First
    • Dimensions: 16 x 11
    Kitchen
    • Description: Flooring: Wood
    • Level: First
    • Dimensions: 11 x 8
    Living room
    • Description: Flooring: Wood
    • Features: Fireplace
    • Level: First
    • Dimensions: 23 x 15
    Other
    • Level: First
    • Dimensions: 9 x 9
    Heating
    • Forced Air
    Cooling
    • Central Air
    Appliances
    • Included: Dryer, Dishwasher, Microwave, Range, Refrigerator, Washer
    • Laundry: In Basement
    Features
    • Basement: Unfinished
    • Number of fireplaces: 1
    • Fireplace features: Living Room
    Interior area
    • Total structure area: 1,554
    • Total interior livable area: 1,554 sqft
    • Finished area above ground: 1,554

    Property

    Parking
    • Total spaces: 2
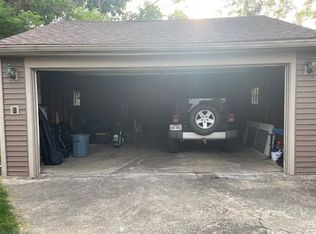
    • Parking features: Detached, Garage, Shared Driveway
    • Garage spaces: 2
    Features
    • Levels: Three Or More
    • Patio & porch: Rear Porch, Front Porch
    Lot
    • Size: 7,000 sqft
    Details
    • Parcel number: 63115011

    Construction

    Type & style
    • Home type: SingleFamily
    • Architectural style: Colonial
    • Property subtype: Single Family Residence
    Materials
    • Shingle Siding
    • Roof: Asphalt
    Condition
    • Year built: 1922

    Utilities & green energy

    • Sewer: Public Sewer
    • Water: Public

    Community & neighborhood

    Community
    • Community features: Park
    Location
    • Region: Bratenahl
    • Subdivision: Haldeman & Pattons Allotment

    Price history

    DateEventPrice
    5/30/2024Sold$185,000-19.5%$119/sqft
    Source: MLS Now #5028001 Report a problem
    5/29/2024Pending sale$229,900$148/sqft
    Source: MLS Now #5028001 Report a problem
    4/30/2024Contingent$229,900$148/sqft
    Source: MLS Now #5028001 Report a problem
    4/19/2024Listed for sale$229,900+15%$148/sqft
    Source: MLS Now #5028001 Report a problem
    11/16/2023Listing removed--
    Source: Owner Report a problem
    8/20/2023Listed for sale$199,900$129/sqft
    Source: Owner Report a problem

    Public tax history

    YearProperty taxesTax assessment
    2025$4,005 +1.6%$62,130
    2024$3,940 +1.6%$62,130 +20.3%
    2023$3,879 +0.6%$51,660
    2022$3,855 -0.4%$51,660
    2021$3,870 -5.9%$51,660 +10%
    2020$4,112 +5.6%$46,970
    2019$3,895 +2.8%$46,970
    2018$3,789 -12.8%$46,970 -8.7%
    2017$4,346 +0.9%$51,450
    2016$4,306 $51,450
    2015$4,306 +1.4%$51,450 +3%
    2014$4,246 +1.8%$49,950
    2013$4,172 +2.8%$49,950
    2012$4,057 +54.1%$49,950 +19.5%
    2011$2,633 +0.2%$41,790
    2010$2,629 +3.2%$41,790
    2009$2,548 -3.1%$41,790 -8%
    2008$2,631 +6.7%$45,440
    2007$2,466 +1%$45,440
    2006$2,443 +2.3%$45,440 +9.2%
    2005$2,388 +1.5%$41,620
    2004$2,354 +1.2%$41,620
    2003$2,326 +6.5%$41,620 +8.7%
    2002$2,184 -45.8%$38,290
    2001$4,032 -0.2%$38,290
    2000$4,040 $38,290

    Find assessor info on the county website

    Neighborhood: 44108

    Nearby schools

    GreatSchools rating
    Schools provided by the listing agent
    • District: Cleveland Municipal - 1809

    Source: MLS Now. This data may not be complete. We recommend contacting the local school district to confirm school assignments for this home.

    Get a cash offer in 3 minutes
    Find out how much your home could sell for in as little as 3 minutes with a no-obligation cash offer.
    Estimated market value
    $217,700
    Get a cash offer in 3 minutes
    Find out how much your home could sell for in as little as 3 minutes with a no-obligation cash offer.
    Estimated market value
    $217,700